
108 Alpine Drive, Byron, GA 31008
Local realty services provided by:Better Homes and Gardens Real Estate Metro Brokers
108 Alpine Drive,Byron, GA 31008
$229,900
- 3 Beds
- 2 Baths
- 1,336 sq. ft.
- Single family
- Active
Listed by: cheryl gillen
Office: keller williams middle georgia
MLS#:10826290
Source:METROMLS
Price summary
- Price:$229,900
- Price per sq. ft.:$172.08
About this home
Step inside to a fresh, move-in-ready interior featuring new LVP flooring and a gorgeous renovated kitchen with granite countertops, stainless steel appliances, subway tile backsplash, and beautiful blue cabinetry that adds just the right amount of personality. Both bathrooms have also been refreshed with granite countertops, updated fixtures, and clean, modern finishes. Outside, this home really shines! Enjoy your morning coffee on the large covered front porch, entertain or relax on the spacious back deck, and take advantage of the fenced backyard with plenty of room for pets, play, gardening, or outdoor gatherings. Mature trees provide wonderful shade and give the property a peaceful, established feel. A covered carport provides convenient parking and additional covered space. If you've been searching for an affordable, newly renovated home in Byron that isn't cookie-cutter, 108 Alpine Drive deserves a look. With 3 bedrooms, 2 full baths, new LVP flooring, a beautifully renovated kitchen, fenced backyard, great outdoor living spaces, and a covered carport, this home is ready for its next owner. **Please Note due to FHA rules, this house cannot go FHA yet**...
Contact an agent
Home facts
- Year built:1987
- Subdivision & Development:None
- Listing ID #:10826290
- Updated:August 15, 2026 at 04:33 AM
Rooms and interior
- Bedrooms:3
- Total bathrooms:2
- Full bathrooms:2
- Flooring:Tile, Vinyl
- Kitchen Description:Dishwasher, Microwave, Oven/Range (Combo), Stainless Steel Appliance(s)
- Bedroom Description:Master On Main Level, Walk-In Closet(s)
- Living area:1,336 sq. ft.
Heating and cooling
- Cooling:Ceiling Fan(s), Central Air
- Heating:Central
- Central air:Yes
Structure and exterior
- Roof:Composition
- Year built:1987
- Building area:1,336 sq. ft.
- Lot area:0.54 Acres
- Architectural Style:Traditional
- Construction Materials:Wood Siding
- Levels:1 Story
Schools
- High school:Other
- Middle school:Other
- Elementary school:Other
Utilities
- Water:Public, Water Available
- Sewer:Public Sewer
Finances and disclosures
- Price:$229,900
- Price per sq. ft.:$172.08
- Tax amount:$1,897 (2025)
Features and amenities
- Appliances:Dishwasher, Electric Water Heater, Microwave, Oven/Range (Combo), Stainless Steel Appliance(s)
- Laundry features:In Hall, Laundry, Laundry Closet
- Amenities:Electric Water Heater
Parking
- Parking description:Carport
 2026 Georgia MLS. All rights reserved. Information Deem Reliable But Not Guaranteed August 15, 2026
New listings near 108 Alpine Drive
- New
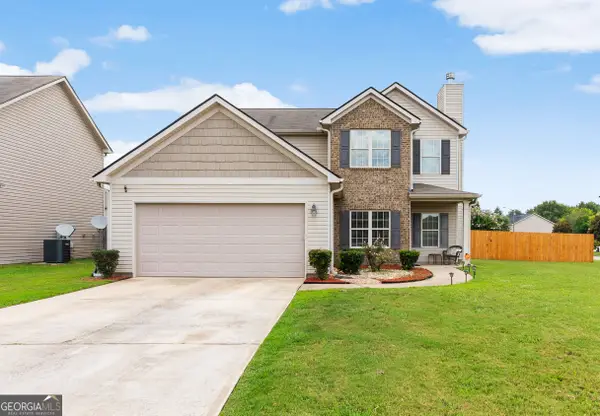 $294,900Active4 beds 3 baths2,198 sq. ft.
610 Regatta Drive, Byron, GA 31008
MLS# 10826581Listed by: Maximum One Platinum Realtors - New
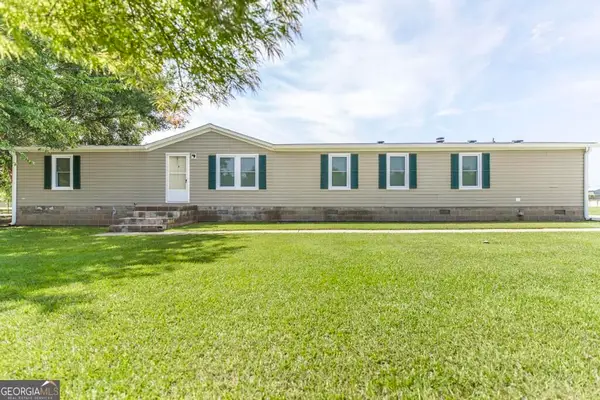 $199,900Active4 beds 2 baths1,976 sq. ft.
309 Centennial Drive, Byron, GA 31008
MLS# 10826456Listed by: Southern Classic Realtors - New
 $254,000Active3 beds 2 baths1,425 sq. ft.
168 Red Tail Circle, Byron, GA 31008
MLS# 10825957Listed by: Self Property Advisors - New
 $184,900Active3 beds 2 baths1,267 sq. ft.
79 N Camp Drive, Byron, GA 31088
MLS# 10823539Listed by: Connie R. Ham Middle GA Realty - New
 $100,000Active3 beds 2 baths1,216 sq. ft.
105 Bayberry Drive, Byron, GA 31008
MLS# 10822327Listed by: Maximum One Platinum Realtors - New
 $225,000Active3 beds 2 baths1,200 sq. ft.
506 Howard Street, Byron, GA 31008
MLS# 10818671Listed by: Southern Classic Realtors  $480,000Active4 beds 3 baths2,460 sq. ft.
299 Mystic Circle, Byron, GA 31008
MLS# 10817984Listed by: Maximum One Platinum Realtors $296,745Active4 beds 3 baths2,053 sq. ft.
297 Jagee Drive #LOT C18, Byron, GA 31008
MLS# 10818164Listed by: SDC Realty Central Georgia $325,000Active4 beds 3 baths2,064 sq. ft.
420 Southland Trail, Byron, GA 31008
MLS# 10817719Listed by: Fickling & Company Inc.


Protect your home and budget from life's surprises with an Assurant Home Warranty, backed by a partner that supports you through every step of homeownership. Explore Plans.
© 2026 Better Homes and Gardens Real Estate LLC. An Anywhere Real Estate company. All rights reserved. Better Homes and Gardens® Real Estate is a registered trademark owned by Meredith Operations Corporation, licensed to Better Homes and Gardens Real Estate LLC and used with permission. Better Homes and Gardens Real Estate LLC fully supports the principles of the Fair Housing Act and the Equal Opportunity Act. Listing information is deemed reliable but is not guaranteed accurate.
Each office is independently owned and operated.
Any services or products provided by third parties are not provided by, affiliated with or related to Better Homes and Gardens Real Estate LLC, or its affiliated companies.