
209 Sugar Maple Court, Byron, GA 31008
Local realty services provided by:Better Homes and Gardens Real Estate Jackson Realty
209 Sugar Maple Court,Byron, GA 31008
$274,500
- 3 Beds
- 2 Baths
- 1,732 sq. ft.
- Single family
- Active
Listed by: julie noel-hastings, danielle tate
Office: southern classic realtors
MLS#:10887151
Source:METROMLS
Price summary
- Price:$274,500
- Price per sq. ft.:$158.49
About this home
Just Reduced to $274,500 & $5,000 towards buyers closing costs!!! Take a look at this gorgeous home with all the extras included; All appliances in the kitchen, washer & dryer, blinds, etc.. This is a three-bedroom, two-bathroom open floor plan plan with a stunning kitchen, spacious family room, and a beautiful master suite with a stunning tile master shower. This neighborhood is within 2 miles of I75, and you can walk to downtown Byron. Don't miss out on this stunning home!
Contact an agent
Home facts
- Year built:2023
- Subdivision & Development:Maple Heights
- Listing ID #:10887151
- Updated:November 09, 2026 at 12:16 PM
Rooms and interior
- Bedrooms:3
- Total bathrooms:2
- Full bathrooms:2
- Flooring:Carpet, Laminate
- Kitchen Description:Dishwasher, Microwave, Oven/Range (Combo), Refrigerator, Stainless Steel Appliance(s)
- Bedroom Description:Master On Main Level
- Living area:1,732 sq. ft.
Heating and cooling
- Cooling:Central Air, Electric
- Heating:Central, Electric
- Central air:Yes
Structure and exterior
- Roof:Composition
- Year built:2023
- Building area:1,732 sq. ft.
- Lot area:0.33 Acres
- Lot Features:Cul-De-Sac
- Architectural Style:Traditional
- Construction Materials:Brick, Vinyl Siding
- Foundation Description:Slab
- Levels:1 Story
Schools
- High school:Peach
- Middle school:Byron
- Elementary school:Byron
Utilities
- Water:Public
- Sewer:Public Sewer, Sewer Connected
Finances and disclosures
- Price:$274,500
- Price per sq. ft.:$158.49
Features and amenities
- Appliances:Dishwasher, Dryer, Electric Water Heater, Microwave, Oven/Range (Combo), Refrigerator, Stainless Steel Appliance(s), Washer
- Laundry features:Dryer, Laundry, Washer
- Amenities:Electric Water Heater
Parking
- Parking description:Attached, Garage
- Garage:Yes
 2026 Georgia MLS. All rights reserved. Information Deem Reliable But Not Guaranteed November 9, 2026
New listings near 209 Sugar Maple Court
- New
 $350,000Active1.12 Acres
0 Ga-hwy 49, Byron, GA 31008
MLS# 10887261Listed by: Atlanta First Realty Group - New
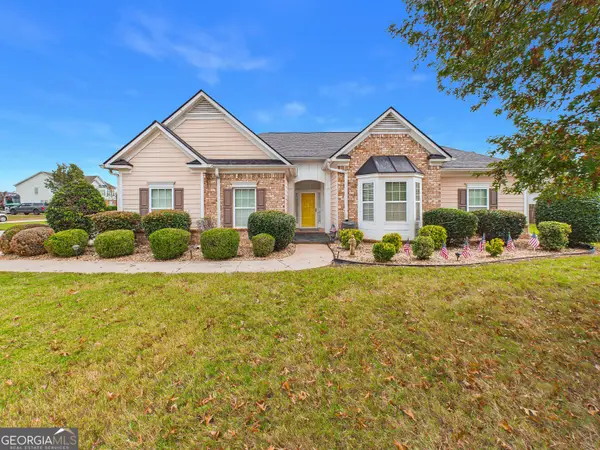 $268,000Active3 beds 2 baths2,064 sq. ft.
101 Oyster Trail, Byron, GA 31008
MLS# 10886945Listed by: Keller Williams Realty Middle GA - New
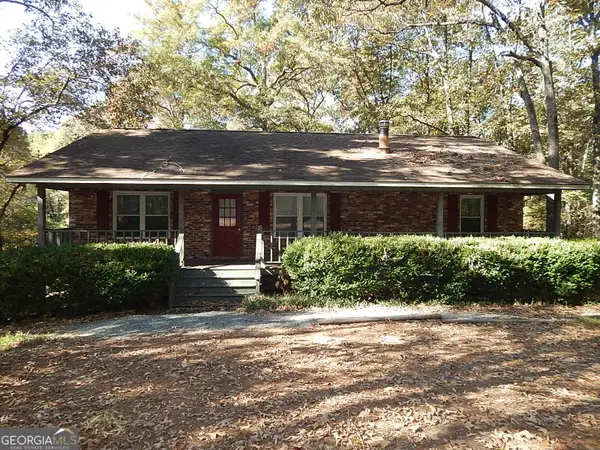 $199,900Active3 beds 3 baths2,538 sq. ft.
242 Red Oak Road, Byron, GA 31008
MLS# 10886831Listed by: Sellers Realty LLC - New
 $235,000Active3 beds 2 baths1,577 sq. ft.
209 Southland Trail, Byron, GA 31008
MLS# 10884459Listed by: Maximum One Platinum Realtors - New
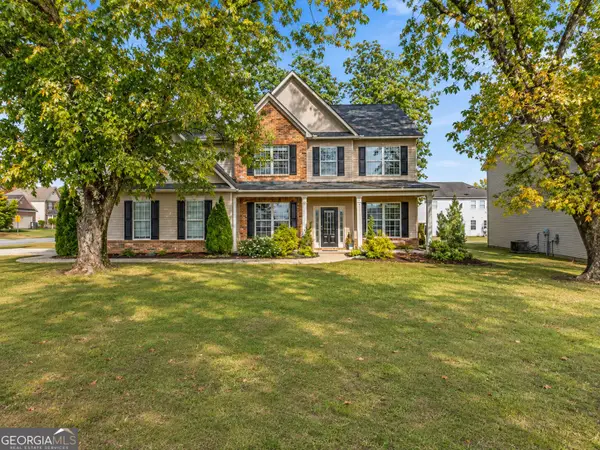 $340,000Active5 beds 3 baths3,478 sq. ft.
126 Meadows Walk Drive, Byron, GA 31008
MLS# 10884167Listed by: Norluxe Realty - New
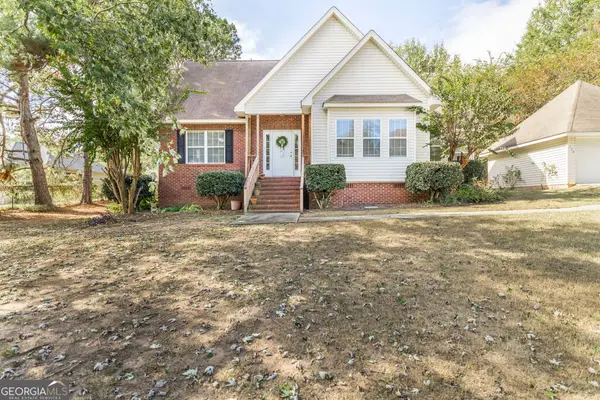 $264,900Active3 beds 3 baths1,978 sq. ft.
110 Buckskin Trail, Byron, GA 31008
MLS# 10883749Listed by: Real Broker, LLC - New
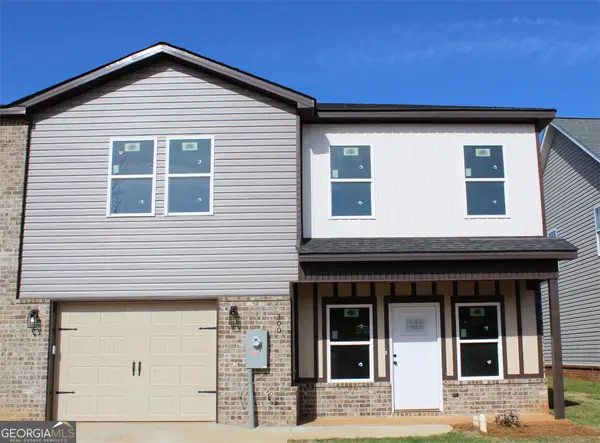 $242,312Active3 beds 3 baths1,636 sq. ft.
300 Beau Claire Circle, Byron, GA 31008
MLS# 10881989Listed by: House To Home Properties &Commercial - New
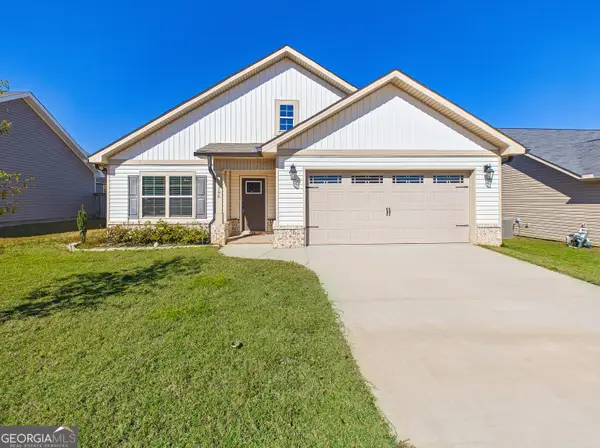 $245,000Active3 beds 2 baths1,445 sq. ft.
196 Red Tail Circle, Byron, GA 31008
MLS# 10881292Listed by: NorthGroup Real Estate Inc 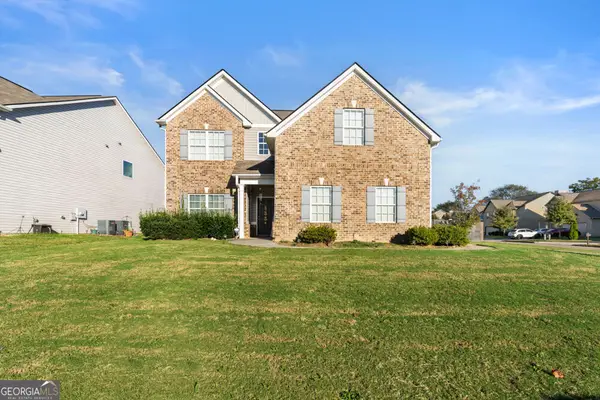 $315,000Active4 beds 3 baths2,397 sq. ft.
1010 Lime Street, Byron, GA 31008
MLS# 10879716Listed by: Northern Lights Real Estate Group


Protect your home and budget from life's surprises with an Assurant Home Warranty, backed by a partner that supports you through every step of homeownership. Explore Plans.
© 2026 Better Homes and Gardens Real Estate LLC. An Anywhere Real Estate company. All rights reserved. Better Homes and Gardens® Real Estate is a registered trademark owned by Meredith Operations Corporation, licensed to Better Homes and Gardens Real Estate LLC and used with permission. Better Homes and Gardens Real Estate LLC fully supports the principles of the Fair Housing Act and the Equal Opportunity Act. Listing information is deemed reliable but is not guaranteed accurate.
Each office is independently owned and operated.
Any services or products provided by third parties are not provided by, affiliated with or related to Better Homes and Gardens Real Estate LLC, or its affiliated companies.