
249 Isabella Way, Byron, GA 31008
Local realty services provided by:Better Homes and Gardens Real Estate Metro Brokers
249 Isabella Way,Byron, GA 31008
$298,000
- 5 Beds
- 3 Baths
- 2,180 sq. ft.
- Single family
- Active
Listed by: william walton-dean
Office: real broker, llc
MLS#:10803716
Source:METROMLS
Price summary
- Price:$298,000
- Price per sq. ft.:$136.7
About this home
Seller is offering a contribution toward the buyer's closing costs and/or prepaid items with an acceptable offer, which may include the buyer's HOA initiation fee. The LARGEST floor plan in Thomas Landing is now on the market, LIKE NEW and MOVE-IN READY. This 2024 home puts FIVE true bedrooms, THREE full baths, and 2,180 square feet on a premium CUL-DE-SAC lot. If square footage and bedroom count topped your search, start here. Inside is a bright, flowing OPEN CONCEPT layout that connects the kitchen, dining, and living areas into one oversized footprint. The kitchen is stacked: granite countertops, stainless steel appliances, an oversized center island, generous cabinetry, and a dedicated WALK-IN PANTRY, all open to the main living space with clean sightlines throughout. The bedroom count is the headline. FIVE bedrooms plus a flex room give you rooms for everyone with square footage left over. Downstairs delivers a rare MAIN LEVEL GUEST SUITE with a full bath and walk-in closet, ideal as an in-law suite, private guest room, or dedicated home office, next to a versatile flex space that adapts to a playroom, gym, media room, or second office. Upstairs, the OVERSIZED owner's suite anchors the second floor with a private en-suite bath and an expansive walk-in closet, joined by roomy secondary bedrooms with strong closet space. As a 2024 build, this one is LIKE NEW with nothing to do. Newer roof, newer HVAC, newer water heater, energy efficient Low-E dual-pane windows, and a two-car garage. Low maintenance, energy efficient, and lower monthly costs from day one. No renovations, no repair list, no deferred maintenance. The CUL-DE-SAC position is a genuine differentiator: a premium, low-traffic lot you rarely find on a home this new, with quick access to shopping, dining, and I-75....
Contact an agent
Home facts
- Year built:2024
- Subdivision & Development:Thomas landing
- Listing ID #:10803716
- Updated:August 12, 2026 at 11:16 AM
Rooms and interior
- Bedrooms:5
- Total bathrooms:3
- Full bathrooms:3
- Flooring:Carpet, Vinyl
- Kitchen Description:Dishwasher, Disposal, Microwave, Oven/Range (Combo), Refrigerator, Stainless Steel Appliance(s)
- Living area:2,180 sq. ft.
Heating and cooling
- Cooling:Central Air
- Heating:Electric
- Central air:Yes
Structure and exterior
- Year built:2024
- Building area:2,180 sq. ft.
- Lot area:0.37 Acres
- Lot Features:Cul-De-Sac
- Architectural Style:Traditional
- Construction Materials:Wood Siding
- Levels:2 Story
Schools
- High school:Northside
- Middle school:Thomson
- Elementary school:Eagle Springs
Utilities
- Water:Public
- Sewer:Public Sewer
Finances and disclosures
- Price:$298,000
- Price per sq. ft.:$136.7
- Tax amount:$3,178 (25)
Features and amenities
- Appliances:Dishwasher, Disposal, Electric Water Heater, Microwave, Oven/Range (Combo), Refrigerator, Stainless Steel Appliance(s)
- Laundry features:In Hall
- Amenities:Electric Water Heater, Pulldown Attic Stairs
Parking
- Parking description:Garage
- Garage:Yes
 2026 Georgia MLS. All rights reserved. Information Deem Reliable But Not Guaranteed August 12, 2026
New listings near 249 Isabella Way
- New
 $184,900Active3 beds 2 baths1,267 sq. ft.
79 N Camp Drive, Byron, GA 31088
MLS# 10823539Listed by: Connie R. Ham Middle GA Realty - New
 $100,000Active3 beds 2 baths1,216 sq. ft.
105 Bayberry Drive, Byron, GA 31008
MLS# 10822327Listed by: Maximum One Platinum Realtors - New
 $225,000Active3 beds 2 baths1,200 sq. ft.
506 Howard Street, Byron, GA 31008
MLS# 10818671Listed by: Southern Classic Realtors - New
 $480,000Active4 beds 3 baths2,460 sq. ft.
299 Mystic Circle, Byron, GA 31008
MLS# 10817984Listed by: Maximum One Platinum Realtors - New
 $296,745Active4 beds 3 baths2,053 sq. ft.
297 Jagee Drive #LOT C18, Byron, GA 31008
MLS# 10818164Listed by: SDC Realty Central Georgia - New
 $325,000Active4 beds 3 baths2,064 sq. ft.
420 Southland Trail, Byron, GA 31008
MLS# 10817719Listed by: Fickling & Company Inc.  $279,900Active3 beds 3 baths2,254 sq. ft.
105 Chickasaw Court, Byron, GA 31008
MLS# 10817127Listed by: Coldwell Banker Realty $289,900Active3 beds 2 baths1,748 sq. ft.
120 Alexis Way #17, Byron, GA 31008
MLS# 10816132Listed by: SilverTree Realty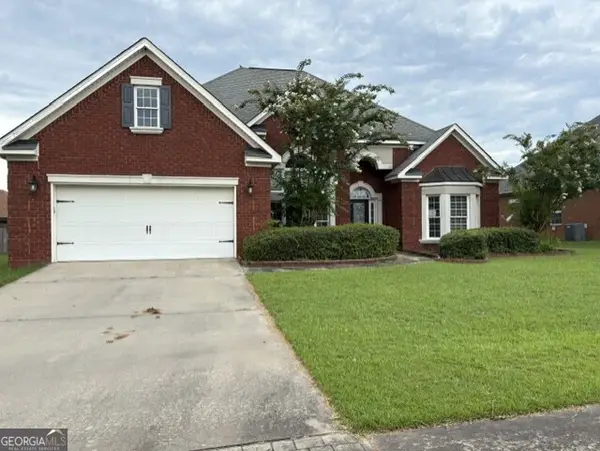 $243,000Active3 beds 2 baths2,223 sq. ft.
114 Caleb Way, Byron, GA 31008
MLS# 10815782Listed by: Fickling & Company $296,920Active3 beds 2 baths1,619 sq. ft.
167 Early Drive, Byron, GA 31008
MLS# 10815117Listed by: Maximum One Platinum Realtors


Protect your home and budget from life's surprises with an Assurant Home Warranty, backed by a partner that supports you through every step of homeownership. Explore Plans.
© 2026 Better Homes and Gardens Real Estate LLC. An Anywhere Real Estate company. All rights reserved. Better Homes and Gardens® Real Estate is a registered trademark owned by Meredith Operations Corporation, licensed to Better Homes and Gardens Real Estate LLC and used with permission. Better Homes and Gardens Real Estate LLC fully supports the principles of the Fair Housing Act and the Equal Opportunity Act. Listing information is deemed reliable but is not guaranteed accurate.
Each office is independently owned and operated.
Any services or products provided by third parties are not provided by, affiliated with or related to Better Homes and Gardens Real Estate LLC, or its affiliated companies.