
1224 Snow Hill Road, Cadwell, GA 31009
Local realty services provided by:Better Homes and Gardens Real Estate Jackson Realty
Listed by: yvonne robertson
Office: premier properties of dublin, llc
MLS#:10780716
Source:METROMLS
Price summary
- Price:$299,000
- Price per sq. ft.:$191.67
About this home
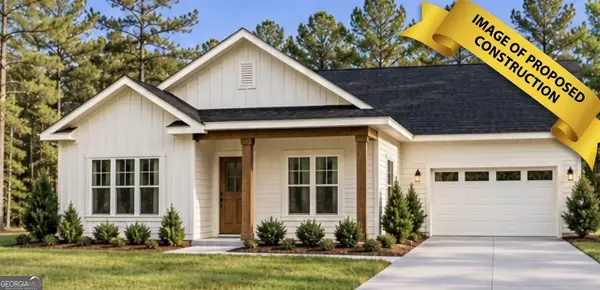
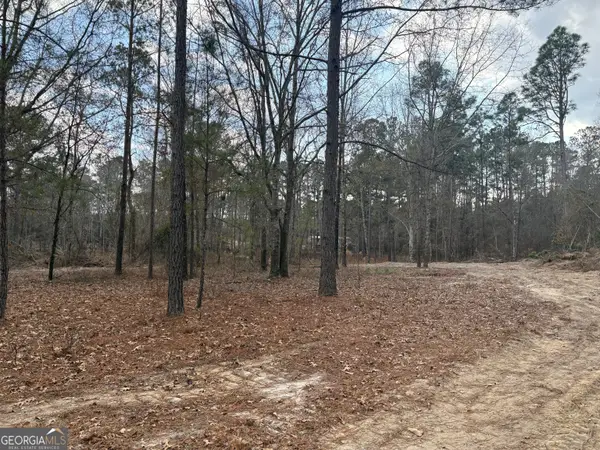
NEW CONSTRUCTION with fabulous curb appeal and all of the wood accents which enhances the beauty of this home with an open, split floor plan. There is much attention to detail, beautiful kitchen with exquisite granite counters and beautiful cabinetry with large island with seating. The owner's suite has much natural lighting and a bath with tile shower and double vanities. The laundry room has generous shelving and folding station. You will enjoy with natural beauty of this setting from either the front or rear porch. This home is in close proximity to schools but yet affords quiet country living. SELLER IS OFFERING $3000 TOWARDS BUYER'S CLOSING COSTS.
Contact an agent
Home facts
- Year built:2026
- Subdivision & Development:None
- Listing ID #:10780716
- Updated:October 23, 2026 at 11:45 AM
Rooms and interior
- Bedrooms:3
- Total bathrooms:2
- Full bathrooms:2
- Kitchen Description:Dishwasher, Oven/Range (Combo), Refrigerator
- Bedroom Description:Master On Main Level
- Living area:1,560 sq. ft.
Heating and cooling
- Cooling:Electric, Heat Pump
- Heating:Electric, Heat Pump
Structure and exterior
- Roof:Composition
- Year built:2026
- Building area:1,560 sq. ft.
- Lot area:1.66 Acres
- Architectural Style:Traditional
- Construction Materials:Vinyl Siding
- Levels:1 Story
Schools
- High school:West Laurens
- Middle school:West Laurens
- Elementary school:Southwest Laurens
Utilities
- Water:Well
- Sewer:Septic Tank
Finances and disclosures
- Price:$299,000
- Price per sq. ft.:$191.67
- Tax amount:$100 (2025)
Features and amenities
- Appliances:Dishwasher, Oven/Range (Combo), Refrigerator
- Laundry features:In Mud Room, Laundry
Parking
- Total parking spaces:2
- Parking description:Attached, Garage
- Garage:Yes
 2026 Georgia MLS. All rights reserved. Information Deem Reliable But Not Guaranteed October 23, 2026
New listings near 1224 Snow Hill Road
- New
 $299,000Active3 beds 2 baths1,467 sq. ft.
2949 Highway 117, Cadwell, GA 31009
MLS# 10874843Listed by: Chelle Realty - New
 $145,000Active12.69 Acres
0 Ga Hwy 338 (taylor Grocery Rd), Cadwell, GA 31009
MLS# 10871144Listed by: Destination Realty  $140,000Active3 beds 2 baths1,842 sq. ft.
1180 Hwy 126, Cadwell, GA 31009
MLS# 10837057Listed by: Redeemed Realty $340,000Active4 beds 2 baths2,328 sq. ft.
2808 Ga Highway 117, Cadwell, GA 31009
MLS# 10826610Listed by: Chelle Realty $525,000Active107.25 Acres
0 Eastman Dublin Highway, Cadwell, GA 31009
MLS# 10819825Listed by: Keller Williams Atlantic Partners $119,900Active2 beds 1 baths1,036 sq. ft.
1021 Snow Hill Street, Cadwell, GA 31009
MLS# 10781335Listed by: RE/MAX Realty Team $80,000Active-- beds -- baths
0 Graham Road, Cadwell, GA 31009
MLS# 10728758Listed by: Chelle Realty


Protect your home and budget from life's surprises with an Assurant Home Warranty, backed by a partner that supports you through every step of homeownership. Explore Plans.
© 2026 Better Homes and Gardens Real Estate LLC. An Anywhere Real Estate company. All rights reserved. Better Homes and Gardens® Real Estate is a registered trademark owned by Meredith Operations Corporation, licensed to Better Homes and Gardens Real Estate LLC and used with permission. Better Homes and Gardens Real Estate LLC fully supports the principles of the Fair Housing Act and the Equal Opportunity Act. Listing information is deemed reliable but is not guaranteed accurate.
Each office is independently owned and operated.
Any services or products provided by third parties are not provided by, affiliated with or related to Better Homes and Gardens Real Estate LLC, or its affiliated companies.