
2949 Highway 117, Cadwell, GA 31009
Local realty services provided by:Better Homes and Gardens Real Estate Metro Brokers
2949 Highway 117,Cadwell, GA 31009
$299,000
- 3 Beds
- 2 Baths
- 1,467 sq. ft.
- Single family
- Active
Listed by: kellie utroska
Office: chelle realty
MLS#:10874843
Source:METROMLS
Price summary
- Price:$299,000
- Price per sq. ft.:$203.82
About this home
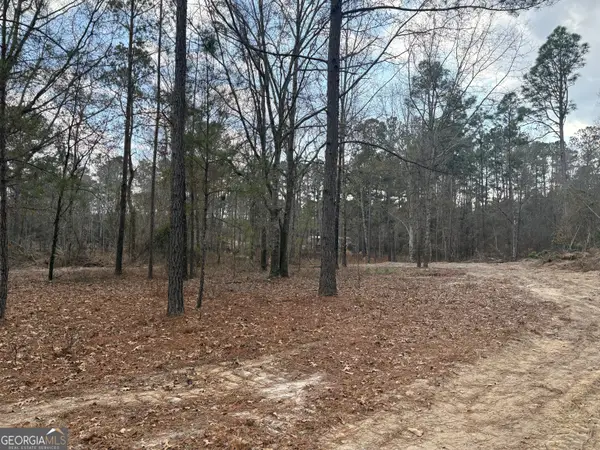
Ready Spring 2027! Stunning New Construction on 1 Wooded Acre in Cadwell, GA! Welcome home to this gorgeous, new construction home offering 1,467 sq ft of bright, modern living space. Situated on a 1-acre wooded lot, this home delivers the perfect blend of modern luxury and peaceful country privacy. Construction is scheduled to be completed early Spring 2027. As you step inside, you'll be greeted by a spacious open-concept living, dining, and kitchen area designed for seamless entertaining. The living room boasts vaulted ceilings, creating an open and airy feel. High-end finishes abound, including premium granite countertops and stainless steel appliances. The private Primary Suite serves as your personal retreat, featuring a spa-like bath with a walk-in shower, soaking tub, and generous walk-in closet. The home offers additional flexible space, including a third bedroom that works perfectly as a dedicated home office. Enjoy morning coffee or evening sunsets from your choice of front and back covered porches overlooking your serene wooded property. Additional conveniences include a spacious double garage and low-maintenance new construction design. Don't miss out on your chance to customize this extraordinary property in Cadwell! Schedule your private tour today....
Contact an agent
Home facts
- Year built:2027
- Subdivision & Development:None
- Listing ID #:10874843
- Updated:October 23, 2026 at 11:44 AM
Rooms and interior
- Bedrooms:3
- Total bathrooms:2
- Full bathrooms:2
- Flooring:Vinyl
- Dining Description:Living Room/Dining Room Combo
- Bathrooms Description:Separate Shower
- Kitchen Description:Dishwasher, Kitchen Island, Microwave, Oven/Range (Combo), Pantry, Refrigerator, Solid Surface Counters, Stainless Steel Appliance(s)
- Bedroom Description:Master On Main Level, Walk-In Closet(s)
- Living area:1,467 sq. ft.
Heating and cooling
- Cooling:Ceiling Fan(s), Central Air, Electric, Heat Pump
- Heating:Electric, Heat Pump
- Central air:Yes
Structure and exterior
- Roof:Composition
- Year built:2027
- Building area:1,467 sq. ft.
- Lot area:1 Acres
- Lot Features:Level, Private
- Architectural Style:Traditional
- Construction Materials:Vinyl Siding
- Levels:1 Story
Schools
- High school:West Laurens
- Middle school:West Laurens
- Elementary school:Southwest Laurens
Utilities
- Water:Private, Well
- Sewer:Private Sewer, Septic Tank
Finances and disclosures
- Price:$299,000
- Price per sq. ft.:$203.82
- Tax amount:$2,810 (2026)
Features and amenities
- Appliances:Dishwasher, Electric Water Heater, Microwave, Oven/Range (Combo), Refrigerator, Stainless Steel Appliance(s)
- Laundry features:In Hall, Laundry
- Amenities:Carbon Monoxide Detector(s), Electric Water Heater, High Ceilings, Pulldown Attic Stairs, Smoke Detector(s), Vaulted Ceiling(s)
Parking
- Total parking spaces:2
- Parking description:Attached, Garage
- Garage:Yes
 2026 Georgia MLS. All rights reserved. Information Deem Reliable But Not Guaranteed October 23, 2026
New listings near 2949 Highway 117
- New
 $145,000Active12.69 Acres
0 Ga Hwy 338 (taylor Grocery Rd), Cadwell, GA 31009
MLS# 10871144Listed by: Destination Realty  $140,000Active3 beds 2 baths1,842 sq. ft.
1180 Hwy 126, Cadwell, GA 31009
MLS# 10837057Listed by: Redeemed Realty $340,000Active4 beds 2 baths2,328 sq. ft.
2808 Ga Highway 117, Cadwell, GA 31009
MLS# 10826610Listed by: Chelle Realty $525,000Active107.25 Acres
0 Eastman Dublin Highway, Cadwell, GA 31009
MLS# 10819825Listed by: Keller Williams Atlantic Partners $119,900Active2 beds 1 baths1,036 sq. ft.
1021 Snow Hill Street, Cadwell, GA 31009
MLS# 10781335Listed by: RE/MAX Realty Team $299,000Active3 beds 2 baths1,560 sq. ft.
1224 Snow Hill Road, Cadwell, GA 31009
MLS# 10780716Listed by: Premier Properties of Dublin, LLC $80,000Active-- beds -- baths
0 Graham Road, Cadwell, GA 31009
MLS# 10728758Listed by: Chelle Realty


Protect your home and budget from life's surprises with an Assurant Home Warranty, backed by a partner that supports you through every step of homeownership. Explore Plans.
© 2026 Better Homes and Gardens Real Estate LLC. An Anywhere Real Estate company. All rights reserved. Better Homes and Gardens® Real Estate is a registered trademark owned by Meredith Operations Corporation, licensed to Better Homes and Gardens Real Estate LLC and used with permission. Better Homes and Gardens Real Estate LLC fully supports the principles of the Fair Housing Act and the Equal Opportunity Act. Listing information is deemed reliable but is not guaranteed accurate.
Each office is independently owned and operated.
Any services or products provided by third parties are not provided by, affiliated with or related to Better Homes and Gardens Real Estate LLC, or its affiliated companies.