
1522 Chuck Thompson Road, Cadwell, GA 31009
Local realty services provided by:Better Homes and Gardens Real Estate Jackson Realty
1522 Chuck Thompson Road,Cadwell, GA 31009
$170,000
- 3 Beds
- 2 Baths
- 1,104 sq. ft.
- Single family
- Active
Listed by: amy anderson
Office: dublin real estate
MLS#:10822396
Source:METROMLS
Price summary
- Price:$170,000
- Price per sq. ft.:$153.99
About this home
Welcome home to this inviting property offering 3 bedrooms, 1.5 baths, and 0.92 acres with plenty of room to enjoy. The kitchen features a convenient island, creating a functional space for meal preparation and gathering. A versatile bonus room/game room provides additional space to fit your needs, whether used for recreation, hobbies, or a flex space. Outside, you'll find a metal building/shop offering valuable workspace and storage, along with a barn that adds even more versatility to the property. With comfortable living spaces, useful outbuildings, and nearly an acre of land, this property offers a wonderful opportunity to enjoy space, functionality, and country living.
Contact an agent
Home facts
- Year built:1985
- Subdivision & Development:N/A
- Listing ID #:10822396
- Updated:August 14, 2026 at 11:20 AM
Rooms and interior
- Bedrooms:3
- Total bathrooms:2
- Full bathrooms:1
- Half bathrooms:1
- Flooring:Carpet, Laminate, Tile
- Kitchen Description:Dishwasher, Oven/Range (Combo), Refrigerator
- Living area:1,104 sq. ft.
Heating and cooling
- Cooling:Ceiling Fan(s), Central Air, Electric
- Heating:Central, Electric, Heat Pump
- Central air:Yes
Structure and exterior
- Roof:Metal
- Year built:1985
- Building area:1,104 sq. ft.
- Lot area:0.92 Acres
- Lot Features:Level
- Architectural Style:Ranch
- Construction Materials:Vinyl Siding
- Levels:1 Story
Schools
- High school:West Laurens
- Middle school:West Laurens
- Elementary school:Northwest Laurens
Utilities
- Water:Private
- Sewer:Private Sewer
Finances and disclosures
- Price:$170,000
- Price per sq. ft.:$153.99
- Tax amount:$585 (2025)
Features and amenities
- Appliances:Dishwasher, Dryer, Oven/Range (Combo), Refrigerator, Washer
- Laundry features:Dryer, In Mud Room, Laundry, Washer
- Amenities:Bookcases
Parking
- Parking description:Carport
 2026 Georgia MLS. All rights reserved. Information Deem Reliable But Not Guaranteed August 14, 2026
New listings near 1522 Chuck Thompson Road
- New
 $525,000Active107.25 Acres
0 Eastman Dublin Highway, Cadwell, GA 31009
MLS# 10819825Listed by: Keller Williams Atlantic Partners - New
 $525,000Active4 beds 2 baths2,100 sq. ft.
2717 Old Eastman Road, Cadwell, GA 31009
MLS# 10819114Listed by: Premier Properties of Dublin, LLC 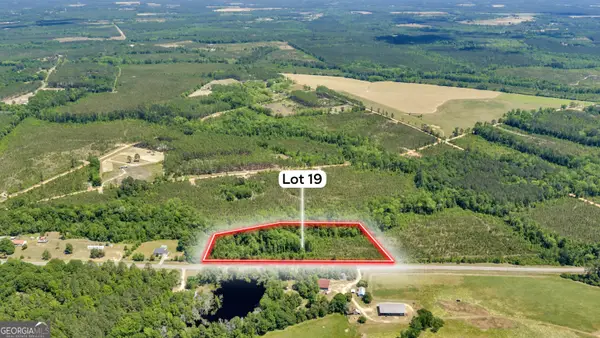 $42,280Active6.04 Acres
19 Hwy 126, Cadwell, GA 31009
MLS# 10784602Listed by: FRC Land Co. $75,320Active10.76 Acres
20 Hwy 126, Cadwell, GA 31009
MLS# 10784636Listed by: FRC Land Co.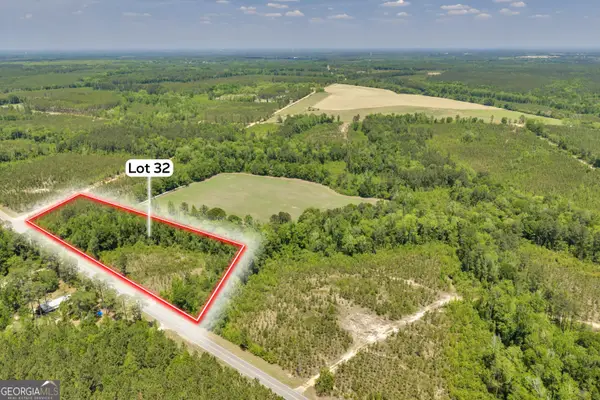 $48,230Active6.89 Acres
32 Hwy 126, Cadwell, GA 31009
MLS# 10785806Listed by: FRC Land Co. $80,500Active11.5 Acres
33 Hwy 126, Cadwell, GA 31009
MLS# 10785827Listed by: FRC Land Co.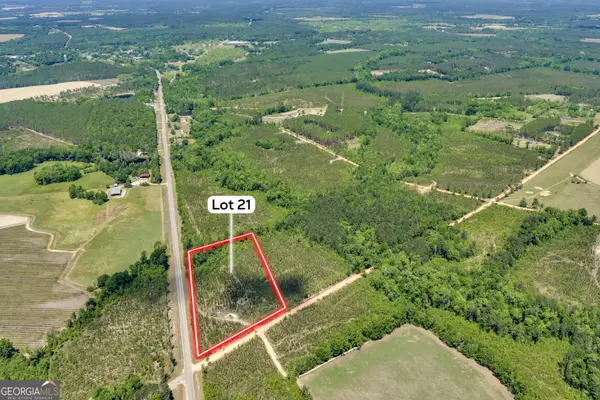 $46,760Active6.68 Acres
21 Hwy 126, Cadwell, GA 31009
MLS# 10784819Listed by: FRC Land Co.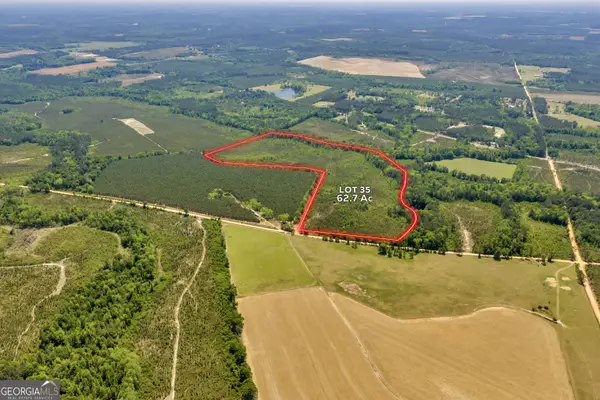 $263,500Active62.7 Acres
35 Graham Lane, Cadwell, GA 31009
MLS# 10781518Listed by: FRC Land Co. $447,440Active112.1 Acres
5 Keen Road, Cadwell, GA 31009
MLS# 10781408Listed by: FRC Land Co.


Protect your home and budget from life's surprises with an Assurant Home Warranty, backed by a partner that supports you through every step of homeownership. Explore Plans.
© 2026 Better Homes and Gardens Real Estate LLC. An Anywhere Real Estate company. All rights reserved. Better Homes and Gardens® Real Estate is a registered trademark owned by Meredith Operations Corporation, licensed to Better Homes and Gardens Real Estate LLC and used with permission. Better Homes and Gardens Real Estate LLC fully supports the principles of the Fair Housing Act and the Equal Opportunity Act. Listing information is deemed reliable but is not guaranteed accurate.
Each office is independently owned and operated.
Any services or products provided by third parties are not provided by, affiliated with or related to Better Homes and Gardens Real Estate LLC, or its affiliated companies.