
2717 Old Eastman Road, Cadwell, GA 31009
Local realty services provided by:Better Homes and Gardens Real Estate Jackson Realty
2717 Old Eastman Road,Cadwell, GA 31009
$525,000
- 4 Beds
- 2 Baths
- 2,100 sq. ft.
- Single family
- Active
Listed by: chess thigpen
Office: premier properties of dublin, llc
MLS#:10819114
Source:METROMLS
Price summary
- Price:$525,000
- Price per sq. ft.:$250
About this home
Beautifully updated 4 bedroom brick home in SW Laurens county! Situated on 3.76 acres, this home has a rocking chair front porch, open floor plan with vaulted ceiling in the great room, beautiful kitchen with granite counters, stainless steel appliances, and walk-in pantry. The spacious and private primary suite has and update spa-like bathroom. The 2 secondary bedrooms on the other side of the home are spacious, and the bonus room upstairs makes for the perfect 4th bedroom with a walk-in closet. Outside, enjoy the huge saltwater swimming pool and spacious screened back porch, and additional seating under your gazeebo, all in your private backyard. One of the best features about this home is the update barn totaling 1760 square feet! 880 sqft in a beautiful in-law suite with a large living room/bedroom, full kitchen with granite and modern appliances, custom full bathroom, and laundry area. Another 440 sqft is an additional heated/cooled area with full bathroom, perfect for additional living space. The remaining 440 sqft is storage/ shop area. This luxe barn also has its own septic. There is also an RV cover with water and power hook-up. The property is fenced, and has several pecan, and fruit bearing trees. Unique homes like this don't come available often. Don't miss your chance to own this home!...
Contact an agent
Home facts
- Year built:1997
- Subdivision & Development:None
- Listing ID #:10819114
- Updated:August 14, 2026 at 11:19 AM
Rooms and interior
- Bedrooms:4
- Total bathrooms:2
- Full bathrooms:2
- Flooring:Tile, Vinyl
- Dining Description:Separate Room
- Bathrooms Description:Double Vanity, Separate Shower, Soaking Tub, Tile Bath
- Kitchen Description:Breakfast Area, Kitchen Island, Oven/Range (Combo), Pantry, Refrigerator, Solid Surface Counters, Stainless Steel Appliance(s), Walk-in Pantry
- Bedroom Description:Master On Main Level, Split Bedroom Plan, Walk-In Closet(s)
- Basement Description:Crawl Space
- Living area:2,100 sq. ft.
Heating and cooling
- Cooling:Heat Pump
- Heating:Heat Pump
Structure and exterior
- Roof:Composition
- Year built:1997
- Building area:2,100 sq. ft.
- Lot area:3.76 Acres
- Lot Features:Level
- Architectural Style:Brick 4 Side, Cape Cod
- Construction Materials:Brick
- Exterior Features:Screened
- Levels:1.5 Story
Schools
- High school:West Laurens
- Middle school:West Laurens
- Elementary school:Northwest Laurens
Utilities
- Water:Public
- Sewer:Septic Tank
Finances and disclosures
- Price:$525,000
- Price per sq. ft.:$250
- Tax amount:$3,680 (25)
Features and amenities
- Appliances:Electric Water Heater, Oven/Range (Combo), Refrigerator, Stainless Steel Appliance(s)
- Laundry features:Laundry
- Amenities:Electric Water Heater, High Ceilings, Two Story Foyer
- Pool features:In Ground
Parking
- Parking description:Garage
- Garage:Yes
 2026 Georgia MLS. All rights reserved. Information Deem Reliable But Not Guaranteed August 14, 2026
New listings near 2717 Old Eastman Road
- New
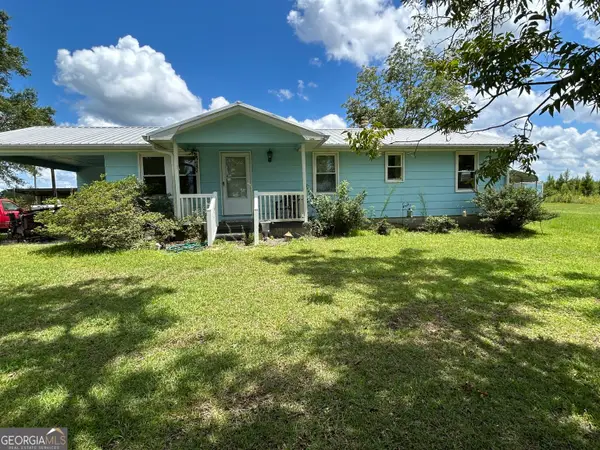 $170,000Active3 beds 2 baths1,104 sq. ft.
1522 Chuck Thompson Road, Cadwell, GA 31009
MLS# 10822396Listed by: Dublin Real Estate - New
 $525,000Active107.25 Acres
0 Eastman Dublin Highway, Cadwell, GA 31009
MLS# 10819825Listed by: Keller Williams Atlantic Partners 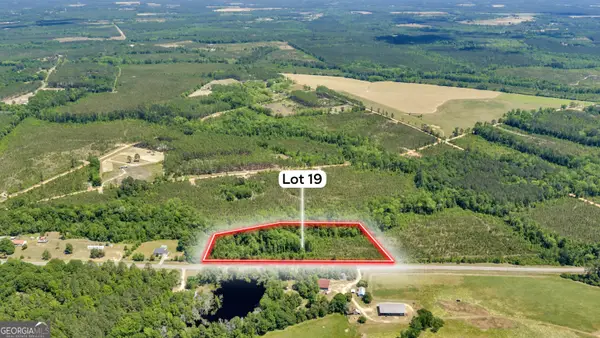 $42,280Active6.04 Acres
19 Hwy 126, Cadwell, GA 31009
MLS# 10784602Listed by: FRC Land Co. $75,320Active10.76 Acres
20 Hwy 126, Cadwell, GA 31009
MLS# 10784636Listed by: FRC Land Co.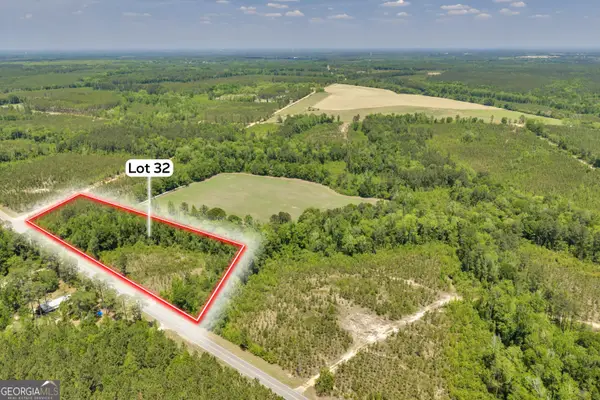 $48,230Active6.89 Acres
32 Hwy 126, Cadwell, GA 31009
MLS# 10785806Listed by: FRC Land Co. $80,500Active11.5 Acres
33 Hwy 126, Cadwell, GA 31009
MLS# 10785827Listed by: FRC Land Co.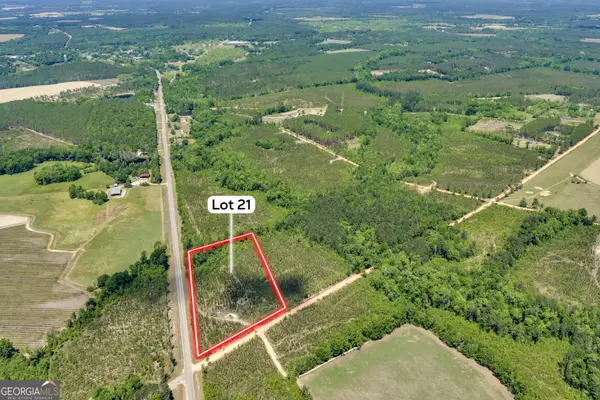 $46,760Active6.68 Acres
21 Hwy 126, Cadwell, GA 31009
MLS# 10784819Listed by: FRC Land Co.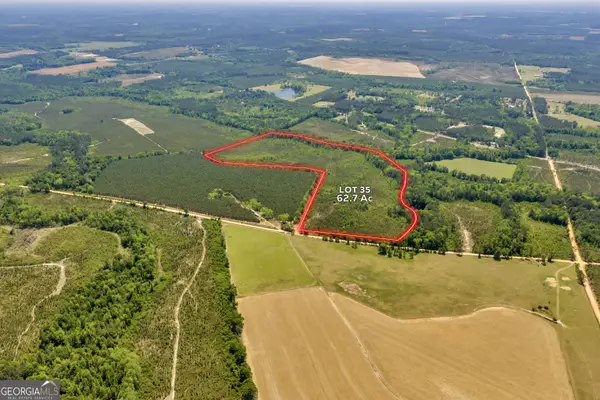 $263,500Active62.7 Acres
35 Graham Lane, Cadwell, GA 31009
MLS# 10781518Listed by: FRC Land Co. $447,440Active112.1 Acres
5 Keen Road, Cadwell, GA 31009
MLS# 10781408Listed by: FRC Land Co.


Protect your home and budget from life's surprises with an Assurant Home Warranty, backed by a partner that supports you through every step of homeownership. Explore Plans.
© 2026 Better Homes and Gardens Real Estate LLC. An Anywhere Real Estate company. All rights reserved. Better Homes and Gardens® Real Estate is a registered trademark owned by Meredith Operations Corporation, licensed to Better Homes and Gardens Real Estate LLC and used with permission. Better Homes and Gardens Real Estate LLC fully supports the principles of the Fair Housing Act and the Equal Opportunity Act. Listing information is deemed reliable but is not guaranteed accurate.
Each office is independently owned and operated.
Any services or products provided by third parties are not provided by, affiliated with or related to Better Homes and Gardens Real Estate LLC, or its affiliated companies.