
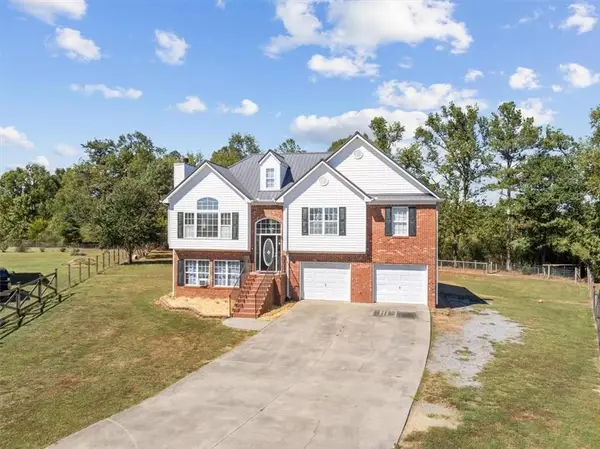
130 Versallies Drive Ne, Calhoun, GA 30701
Local realty services provided by:Better Homes and Gardens Real Estate Metro Brokers
130 Versallies Drive Ne,Calhoun, GA 30701
$299,900
- 3 Beds
- 2 Baths
- 2,606 sq. ft.
- Single family
- Pending
Listed by: samantha lusk
Office: samantha lusk & associates realty, inc.
MLS#:7845484
Source:FIRSTMLS
Price summary
- Price:$299,900
- Price per sq. ft.:$115.08
About this home
WELCOME TO YOUR CHARMING RANCH-STYLE RETREAT SEAMLESSLY BLENDING RUSTIC WARMTH WITH MODERN FLAIR! Privately tucked amidst a backdrop of mature trees at the end of the street, yet just about A MILE FROM I-75, this incredible property immediately captivates you with its sprawling lawn and a sensational, full-length covered front porch that begs for lazy afternoons in a rocking chair or porch swing! Step through the door and prepare to be blown away by a magnificent, OPEN-CONCEPT floor plan anchored by gorgeous hardwood flooring stretching as far as the eye can see, and met with white oak walls. The focal point of the living space is a majestic, FLOOR-TO-CEILING BRICK FIREPLACE complete with raised hearth, perfect for gathering around on crisp evenings beneath the architectural drama of soaring vaulted ceilings accented by exposed wood beams. Entertainers will marvel at the seamless flow into the kitchen, sporting a central island with breakfast bar, flat-surface cooktop, and contemporary five-light pendant fixture. A charming bay window creates a dedicated dining nook, while a long hallway guides you toward the private sleeping quarters of this brilliantly designed floor plan. The massive, high-energy MUDROOM seamlessly connects the garage to the main kitchen and living areas. This versatile space is so large it could easily double as a HOME OFFICE, fitness studio, or custom organization hub to suit your lifestyle. The layout continues with a dedicated laundry room complete with utility sink that opens into a sun-drenched SUNROOM, creating a serene retreat that overlooks the backyard. Spanning an impressive 1.7+/- ACRES across THREE LOTS, this property delivers unmatched space and flexibility in the county, while remaining moments from town. Best of all, you get the rare advantage of being connected directly to CITY WATER AND SEWER SYSTEMS. As an added perk, REFRIGERATOR, WASHER, AND DRYER are included with purchase! Discover the ultimate blend of county privacy and city convenience with this incredible offering!...
Contact an agent
Home facts
- Year built:1989
- Subdivision & Development:Sanders
- Listing ID #:7845484
- Updated:October 10, 2026 at 07:53 AM
Rooms and interior
- Bedrooms:3
- Total bathrooms:2
- Full bathrooms:2
- Flooring:Hardwood
- Dining Description:Open Concept
- Bathrooms Description:Double Vanity, Tub/Shower Combo
- Kitchen Description:Breakfast Bar, Cabinets Stain, Country Kitchen, Dishwasher, Eat-in Kitchen, Electric Cooktop, Electric Oven, Kitchen Island, Laminate Counters, Microwave, Refrigerator, View to Family Room
- Bedroom Description:Master on Main
- Basement Description:Crawl Space
- Living area:2,606 sq. ft.
Heating and cooling
- Cooling:Central Air
- Heating:Central
- Central air:Yes
Structure and exterior
- Roof:Metal
- Year built:1989
- Building area:2,606 sq. ft.
- Lot area:1.72 Acres
- Lot Features:Back Yard, Level, Private
- Architectural Style:Country, Ranch
- Construction Materials:Wood Siding
- Exterior Features:Covered, Front Porch, Patio, Private Yard, Rain Gutters
- Levels:1 Story
Schools
- High school:Gordon Central
- Middle school:Ashworth
- Elementary school:Red Bud
Utilities
- Water:Public, Water Available
- Sewer:Public Sewer, Sewer Available
Finances and disclosures
- Price:$299,900
- Price per sq. ft.:$115.08
- Tax amount:$1,179 (2025)
Features and amenities
- Laundry features:Dryer, Laundry Room, Main Level, Washer
- Amenities:Beamed Ceilings, Cathedral Ceiling(s), Gas Water Heater, High Speed Internet, Walk-In Closet(s)
Parking
- Parking description:Attached, Garage, Garage Faces Front, Kitchen Level, Level Driveway
- Garage spaces:2
 Listings identified with the FMLS IDX logo come from FMLS and are held by brokerage firms other than the owner of this website. The listing brokerage is identified in any listing details. Information is deemed reliable but is not guaranteed. If you believe any FMLS listing contains material that infringes your copyrighted work please click here (https://www.fmls.com/dmca) to review our DMCA policy and learn how to submit a takedown request. ©2026 First Multiple Listing Service, Inc.
New listings near 130 Versallies Drive Ne
- Coming Soon
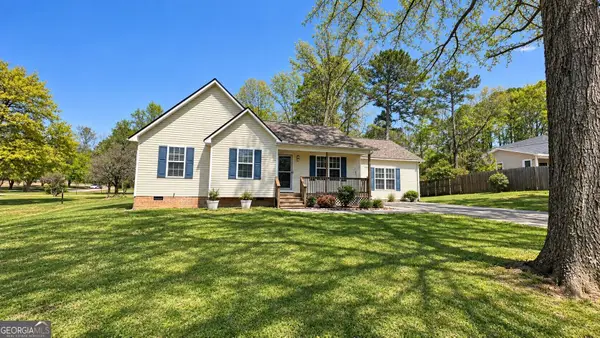 $309,000Coming Soon4 beds 2 baths1,746 sq. ft.
209 David Lake Road Nw, Calhoun, GA 30701
MLS# 10851826Listed by: Mark Spain Real Estate - Coming Soon
 $309,000Coming Soon4 beds 2 baths1,746 sq. ft.
209 David Lake Road Nw, Calhoun, GA 30701
MLS# 7842529Listed by: MARK SPAIN REAL ESTATE - New
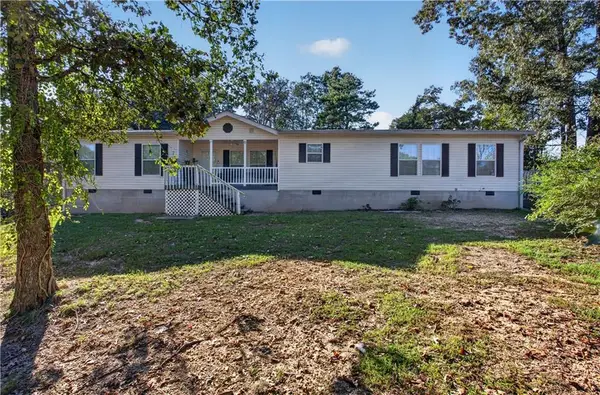 $235,900Active3 beds 2 baths2,016 sq. ft.
403 Gravely Road Se, Calhoun, GA 30701
MLS# 7852265Listed by: ERA SUNRISE REALTY - New
 $385,000Active4 beds 2 baths2,478 sq. ft.
186 Charles Drive Ne, Calhoun, GA 30701
MLS# 7850174Listed by: COLDWELL BANKER KINARD REALTY - New
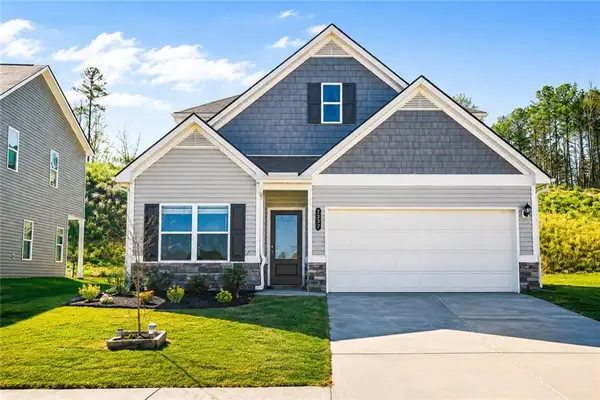 $290,000Active3 beds 3 baths2,458 sq. ft.
237 Sycamore Drive, Calhoun, GA 30701
MLS# 7852005Listed by: SIMPLY HOMES ATL, LLC - New
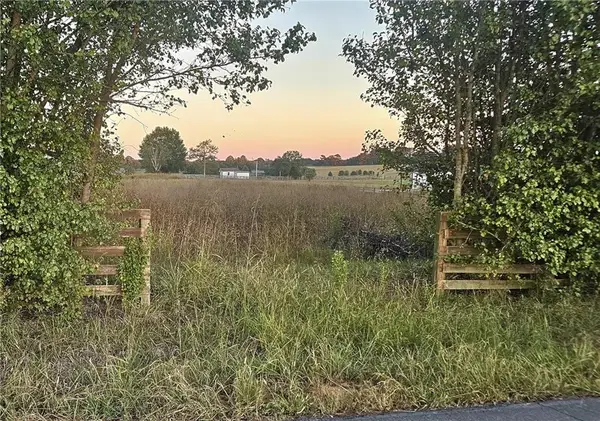 $137,000Active2.23 Acres
640 Pendley Road Se, Calhoun, GA 30701
MLS# 7851473Listed by: PRIME PROPERTIES ATLANTA - New
 $319,900Active4 beds 3 baths1,804 sq. ft.
132 Pin Oak Lane Se, Calhoun, GA 30701
MLS# 7851212Listed by: SAMANTHA LUSK & ASSOCIATES REALTY, INC. - New
 $318,000Active3 beds 2 baths1,992 sq. ft.
300 E Belmont Dr, Calhoun, GA 30701
MLS# 7851569Listed by: MAXIMUM ONE COMMUNITY REALTORS - New
 $739,000Active4 beds 3 baths2,742 sq. ft.
554 Pendley Road Se, Calhoun, GA 30701
MLS# 10869580Listed by: Maximum One Community Realtors - New
 $315,000Active3 beds 2 baths1,860 sq. ft.
131 Regency Row Sw, Calhoun, GA 30701
MLS# 7849425Listed by: COLDWELL BANKER KINARD REALTY


Protect your home and budget from life's surprises with an Assurant Home Warranty, backed by a partner that supports you through every step of homeownership. Explore Plans.
© 2026 Better Homes and Gardens Real Estate LLC. An Anywhere Real Estate company. All rights reserved. Better Homes and Gardens® Real Estate is a registered trademark owned by Meredith Operations Corporation, licensed to Better Homes and Gardens Real Estate LLC and used with permission. Better Homes and Gardens Real Estate LLC fully supports the principles of the Fair Housing Act and the Equal Opportunity Act. Listing information is deemed reliable but is not guaranteed accurate.
Each office is independently owned and operated.
Any services or products provided by third parties are not provided by, affiliated with or related to Better Homes and Gardens Real Estate LLC, or its affiliated companies.