
130 Whippoorwill Lane, Calhoun, GA 30701
Local realty services provided by:Better Homes and Gardens Real Estate Metro Brokers
130 Whippoorwill Lane,Calhoun, GA 30701
$249,900
- 3 Beds
- 2 Baths
- 1,210 sq. ft.
- Single family
- Active
Listed by: april davis
Office: atlanta communities
MLS#:10803452
Source:METROMLS
Price summary
- Price:$249,900
- Price per sq. ft.:$206.53
About this home
Welcome home to this charming one-level home featuring an open floor plan, durable, matching LVP flooring throughout, and a spacious living room with a vaulted ceiling. The primary suite offers a tray ceiling and private bath, double vanities, while two additional bedrooms provide space for family, guests, or a home office. Enjoy the convenience of a generous laundry room and attached two-car garage. Out back, the deck overlooks a spacious yard with plenty of room to play, garden, entertain, or simply relax. Built in 2018 with a functional layout and welcoming feel, this home is ready for its next chapter!
Contact an agent
Home facts
- Year built:2018
- Subdivision & Development:None
- Listing ID #:10803452
- Updated:August 26, 2026 at 11:04 AM
Rooms and interior
- Bedrooms:3
- Total bathrooms:2
- Full bathrooms:2
- Kitchen Description:Dishwasher, Microwave, Oven/Range (Combo)
- Living area:1,210 sq. ft.
Heating and cooling
- Cooling:Ceiling Fan(s), Central Air
- Heating:Central, Electric
- Central air:Yes
Structure and exterior
- Roof:Composition
- Year built:2018
- Building area:1,210 sq. ft.
- Lot area:0.57 Acres
- Lot Features:Level, Open Lot
- Architectural Style:Ranch
- Construction Materials:Vinyl Siding
- Levels:1 Story
Schools
- High school:Sonoraville
- Middle school:Red Bud
- Elementary school:Sonoraville
Utilities
- Water:Public
- Sewer:Septic Tank
Finances and disclosures
- Price:$249,900
- Price per sq. ft.:$206.53
- Tax amount:$2,255 (25)
Features and amenities
- Appliances:Dishwasher, Microwave, Oven/Range (Combo)
- Laundry features:In Kitchen, Laundry
- Amenities:High Ceilings, Tray Ceiling(s), Vaulted Ceiling(s)
Parking
- Parking description:Garage, Garage Door Opener, Kitchen Level
- Garage:Yes
 2026 Georgia MLS. All rights reserved. Information Deem Reliable But Not Guaranteed August 26, 2026
New listings near 130 Whippoorwill Lane
- Coming Soon
 $630,000Coming Soon5 beds 4 baths4,528 sq. ft.
388 Double Tree Drive Se, Calhoun, GA 30701
MLS# 3516081Listed by: GREATER DOWNTOWN REALTY DBA KELLER WILLIAMS REALTY - New
 $279,900Active3 beds 2 baths1,580 sq. ft.
1301 Reeves Station Road Sw, Calhoun, GA 30701
MLS# 7827122Listed by: SAMANTHA LUSK & ASSOCIATES REALTY, INC. - New
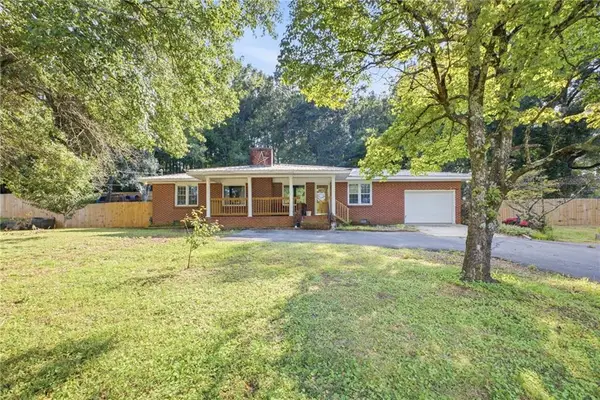 $289,000Active3 beds 2 baths1,755 sq. ft.
521 Mcdaniel Station Road Sw, Calhoun, GA 30701
MLS# 7826300Listed by: AMANDA JO REALTY GROUP, LLC - New
 $325,000Active4 beds 2 baths2,115 sq. ft.
106 Northside Drive, Calhoun, GA 30701
MLS# 7826265Listed by: AMANDA JO REALTY GROUP, LLC - New
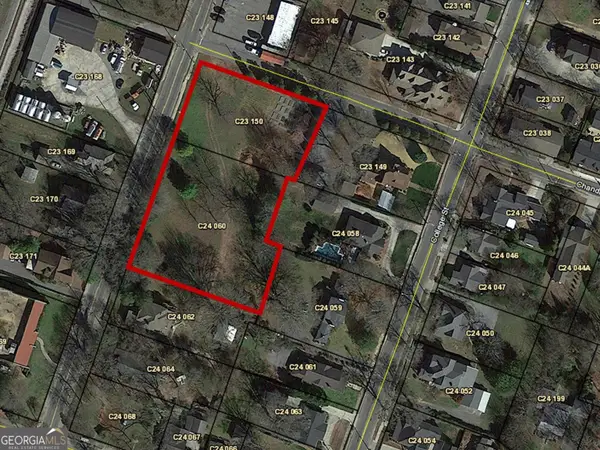 $275,000Active1.52 Acres
0 Wall Street, CALHOUN, GA 30703
MLS# 10832210Listed by: Toles, Temple & Wright, Inc. - New
 $155,000Active3 beds 1 baths1,222 sq. ft.
322 Circle Drive, Calhoun, GA 30701
MLS# 7826685Listed by: MAXIMUM ONE COMMUNITY REALTORS - New
 $279,900Active4 beds 4 baths2,568 sq. ft.
135 Millers Lane, Calhoun, GA 30701
MLS# 7821462Listed by: SAMANTHA LUSK & ASSOCIATES REALTY, INC. - New
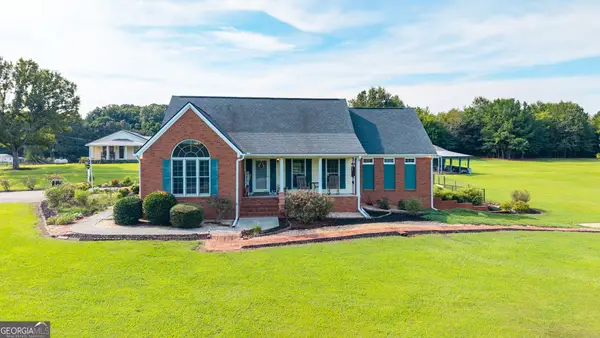 $790,000Active3 beds 4 baths3,010 sq. ft.
1389 Boone Ford Road Se, Calhoun, GA 30701
MLS# 10831469Listed by: Samantha Lusk & Associates Realty - New
 $299,900Active3 beds 2 baths1,231 sq. ft.
103 River Meadow Drive, Calhoun, GA 30701
MLS# 7825735Listed by: ATL REALTY STAR, LLC - New
 $499,000Active5 beds 6 baths5,181 sq. ft.
224 Shadowood Drive Se, Calhoun, GA 30701
MLS# 7825437Listed by: BETTER HOMES GA PROPERTIES , LLC.


Protect your home and budget from life's surprises with an Assurant Home Warranty, backed by a partner that supports you through every step of homeownership. Explore Plans.
© 2026 Better Homes and Gardens Real Estate LLC. An Anywhere Real Estate company. All rights reserved. Better Homes and Gardens® Real Estate is a registered trademark owned by Meredith Operations Corporation, licensed to Better Homes and Gardens Real Estate LLC and used with permission. Better Homes and Gardens Real Estate LLC fully supports the principles of the Fair Housing Act and the Equal Opportunity Act. Listing information is deemed reliable but is not guaranteed accurate.
Each office is independently owned and operated.
Any services or products provided by third parties are not provided by, affiliated with or related to Better Homes and Gardens Real Estate LLC, or its affiliated companies.