
160 Millers Lane, Calhoun, GA 30701
Local realty services provided by:Better Homes and Gardens Real Estate Metro Brokers
160 Millers Lane,Calhoun, GA 30701
$274,900
- 3 Beds
- 3 Baths
- 1,887 sq. ft.
- Single family
- Active
Listed by: andrea jones
Office: venture real estate inc
MLS#:7796332
Source:FIRSTMLS
Price summary
- Price:$274,900
- Price per sq. ft.:$145.68
- Monthly HOA dues:$155
About this home
Welcome home to the Lexington plan, where modern style meets everyday comfort. This beautifully crafted new construction home features an open-concept design highlighted by a chef-inspired kitchen complete with granite countertops, Whirlpool appliances, and a spacious center island that's perfect for meal preparation, casual dining, and entertaining guests. The large primary suite provides a private retreat with a spa-like bathroom featuring a luxurious shower designed for relaxation. Step outside and take in the breathtaking mountain views from your backyard, creating the perfect setting to unwind at the end of the day. Located in a welcoming community, residents enjoy amenities including a swimming pool, tennis court, clubhouse, and the convenience of lawn care and trash included in the HOA, giving you more time to enjoy the lifestyle you deserve. Photos are for illustrative purposes and represent the floor plan. **BUYER OPTIONS** PICK YOUR SAVINGS: Up to $20,000 towards Closing Costs-OR-Rate Buydown-OR- other financing options using Movement Mortgage-The Wesley Boyd Team only. This includes $2,500 from Movement Mortgage. For Limited Time Only!...
Contact an agent
Home facts
- Year built:2026
- Subdivision & Development:Old Mill
- Listing ID #:7796332
- Updated:August 26, 2026 at 01:33 PM
Rooms and interior
- Bedrooms:3
- Total bathrooms:3
- Full bathrooms:2
- Half bathrooms:1
- Flooring:Carpet
- Dining Description:Open Concept
- Bathrooms Description:Double Vanity
- Kitchen Description:Breakfast Bar, Dishwasher, Disposal, Eat-in Kitchen, Electric Range, Kitchen Island, Microwave, Pantry, Stone Counters, View to Family Room
- Bedroom Description:Oversized Master
- Living area:1,887 sq. ft.
Heating and cooling
- Cooling:Central Air
- Heating:Central, Electric, Zoned
- Central air:Yes
Structure and exterior
- Roof:Composition
- Year built:2026
- Building area:1,887 sq. ft.
- Lot area:0.15 Acres
- Lot Features:Landscaped, Level
- Architectural Style:Craftsman, Traditional
- Construction Materials:Cement Siding
- Exterior Features:Patio
- Levels:2 Story
Schools
- High school:Calhoun
- Middle school:Calhoun
- Elementary school:Calhoun
Utilities
- Water:Public
- Sewer:Public Sewer
Finances and disclosures
- Price:$274,900
- Price per sq. ft.:$145.68
- Tax amount:$665 (2025)
Features and amenities
- Laundry features:Laundry Room, Upper Level
- Amenities:Disappearing Attic Stairs, Entrance Foyer, High Ceilings 9 ft Main, Tray Ceiling(s), Walk-In Closet(s)
Parking
- Total parking spaces:4
- Parking description:Attached, Garage, Garage Faces Front, Kitchen Level, Level Driveway
- Garage spaces:2
 Listings identified with the FMLS IDX logo come from FMLS and are held by brokerage firms other than the owner of this website. The listing brokerage is identified in any listing details. Information is deemed reliable but is not guaranteed. If you believe any FMLS listing contains material that infringes your copyrighted work please click here (https://www.fmls.com/dmca) to review our DMCA policy and learn how to submit a takedown request. ©2026 First Multiple Listing Service, Inc.
New listings near 160 Millers Lane
- Coming Soon
 $630,000Coming Soon5 beds 4 baths4,528 sq. ft.
388 Double Tree Drive Se, Calhoun, GA 30701
MLS# 3516081Listed by: GREATER DOWNTOWN REALTY DBA KELLER WILLIAMS REALTY - New
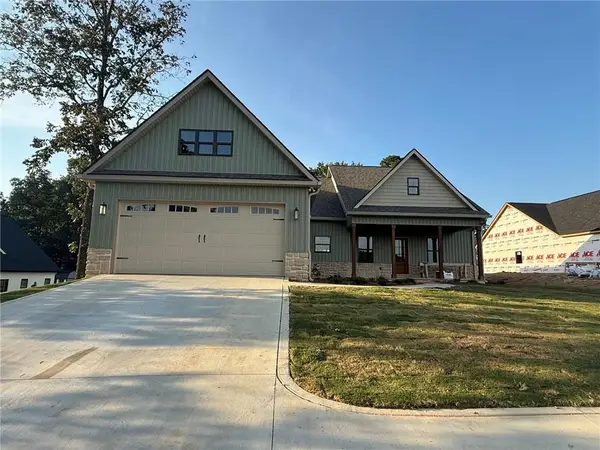 $434,900Active3 beds 2 baths1,905 sq. ft.
189 Oakland Drive, Calhoun, GA 30701
MLS# 7827411Listed by: GEORGIA SOUTHERN REALTY, LLC - New
 $279,900Active3 beds 2 baths1,580 sq. ft.
1301 Reeves Station Road Sw, Calhoun, GA 30701
MLS# 7827122Listed by: SAMANTHA LUSK & ASSOCIATES REALTY, INC. - New
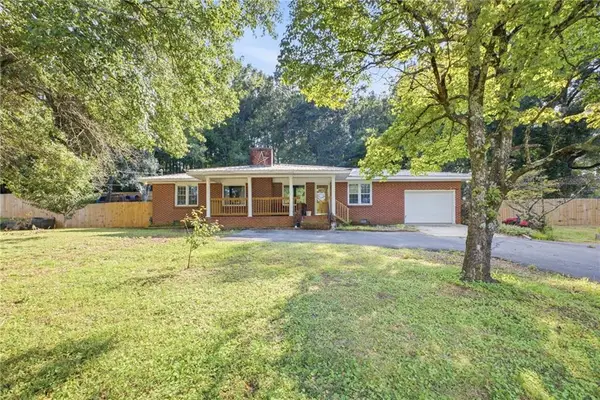 $289,000Active3 beds 2 baths1,755 sq. ft.
521 Mcdaniel Station Road Sw, Calhoun, GA 30701
MLS# 7826300Listed by: AMANDA JO REALTY GROUP, LLC - New
 $325,000Active4 beds 2 baths2,115 sq. ft.
106 Northside Drive, Calhoun, GA 30701
MLS# 7826265Listed by: AMANDA JO REALTY GROUP, LLC - New
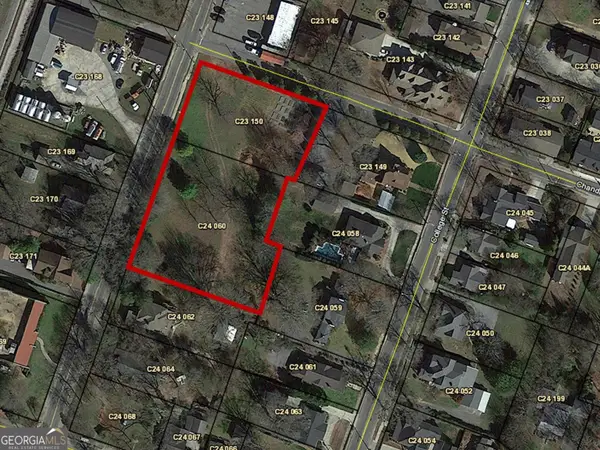 $275,000Active1.52 Acres
0 Wall Street, CALHOUN, GA 30703
MLS# 10832210Listed by: Toles, Temple & Wright, Inc. - New
 $155,000Active3 beds 1 baths1,222 sq. ft.
322 Circle Drive, Calhoun, GA 30701
MLS# 7826685Listed by: MAXIMUM ONE COMMUNITY REALTORS - New
 $279,900Active4 beds 4 baths2,568 sq. ft.
135 Millers Lane, Calhoun, GA 30701
MLS# 7821462Listed by: SAMANTHA LUSK & ASSOCIATES REALTY, INC. - New
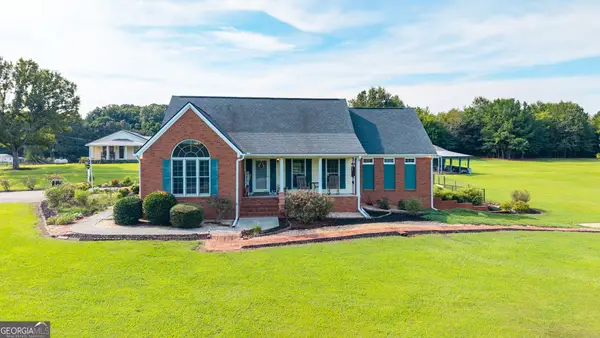 $790,000Active3 beds 4 baths3,010 sq. ft.
1389 Boone Ford Road Se, Calhoun, GA 30701
MLS# 10831469Listed by: Samantha Lusk & Associates Realty - New
 $299,900Active3 beds 2 baths1,231 sq. ft.
103 River Meadow Drive, Calhoun, GA 30701
MLS# 7825735Listed by: ATL REALTY STAR, LLC


Protect your home and budget from life's surprises with an Assurant Home Warranty, backed by a partner that supports you through every step of homeownership. Explore Plans.
© 2026 Better Homes and Gardens Real Estate LLC. An Anywhere Real Estate company. All rights reserved. Better Homes and Gardens® Real Estate is a registered trademark owned by Meredith Operations Corporation, licensed to Better Homes and Gardens Real Estate LLC and used with permission. Better Homes and Gardens Real Estate LLC fully supports the principles of the Fair Housing Act and the Equal Opportunity Act. Listing information is deemed reliable but is not guaranteed accurate.
Each office is independently owned and operated.
Any services or products provided by third parties are not provided by, affiliated with or related to Better Homes and Gardens Real Estate LLC, or its affiliated companies.