
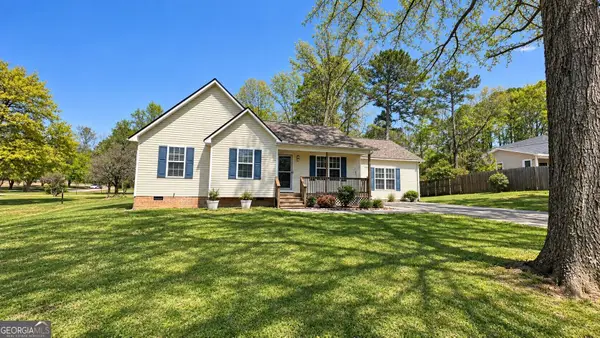
303 Oakleigh Drive, Calhoun, GA 30701
Local realty services provided by:Better Homes and Gardens Real Estate Metro Brokers
303 Oakleigh Drive,Calhoun, GA 30701
$319,990
- 4 Beds
- 3 Baths
- - sq. ft.
- Single family
- Active
Listed by: jessica petrea
Office: jason nelson real estate
MLS#:10857832
Source:METROMLS
Price summary
- Price:$319,990
- Monthly HOA dues:$100
About this home
Welcome to Heritage Grove-New single-family homes with included lawncare and planned amenities: pool, club house, and walking trails. Minutes to I-75. Not too big, not too small. The Ballenger is just right with the ideal amount of space that delivers on flexibility. Step through the covered porch into a versatile flex room that adapts to your lifestyle. The modern kitchen, featuring a huge island, seamlessly connects to the dining and family rooms, creating an open, inviting space for gatherings. Upstairs, the owner's bedroom offers two separate closets, while three additional bedrooms-and an optional loft-provide room to grow.
Contact an agent
Home facts
- Year built:2026
- Subdivision & Development:Heritage Grove
- Listing ID #:10857832
- Updated:October 08, 2026 at 11:26 AM
Rooms and interior
- Bedrooms:4
- Total bathrooms:3
- Full bathrooms:2
- Half bathrooms:1
- Flooring:Carpet, Tile
- Kitchen Description:Breakfast Bar, Dishwasher, Disposal, Microwave, Pantry, Refrigerator
- Bedroom Description:Walk-In Closet(s)
Heating and cooling
- Cooling:Central Air
- Heating:Central
- Central air:Yes
Structure and exterior
- Roof:Composition
- Year built:2026
- Lot area:0.19 Acres
- Lot Features:Level
- Architectural Style:Craftsman, Traditional
- Construction Materials:Block
- Foundation Description:Slab
- Levels:2 Story
Schools
- High school:Sonoraville
- Middle school:Other
- Elementary school:Sonoraville
Utilities
- Water:Public, Water Available
- Sewer:Public Sewer, Sewer Available
Finances and disclosures
- Price:$319,990
- Tax amount:$2,400 (2025)
Features and amenities
- Appliances:Dishwasher, Disposal, Electric Water Heater, Microwave, Refrigerator
- Laundry features:Upper Level
- Amenities:Double Pane Windows, Electric Water Heater, High Ceilings, Smoke Detector(s)
Parking
- Total parking spaces:2
- Parking description:Garage, Garage Door Opener
- Garage:Yes
 2026 Georgia MLS. All rights reserved. Information Deem Reliable But Not Guaranteed October 8, 2026
New listings near 303 Oakleigh Drive
- Coming Soon
 $309,000Coming Soon4 beds 2 baths1,746 sq. ft.
209 David Lake Road Nw, Calhoun, GA 30701
MLS# 10851826Listed by: Mark Spain Real Estate - Coming Soon
 $309,000Coming Soon4 beds 2 baths1,746 sq. ft.
209 David Lake Road Nw, Calhoun, GA 30701
MLS# 7842529Listed by: MARK SPAIN REAL ESTATE - New
 $315,000Active3 beds 2 baths1,860 sq. ft.
131 Regency Row Sw, Calhoun, GA 30701
MLS# 7849425Listed by: COLDWELL BANKER KINARD REALTY - New
 $229,900Active3 beds 2 baths1,100 sq. ft.
106 Webb Drive Ne, Calhoun, GA 30701
MLS# 10868279Listed by: KW Signature Partners - New
 $325,000Active3 beds 2 baths1,827 sq. ft.
272 Blackwood Place Se, Calhoun, GA 30701
MLS# 10868167Listed by: Maximum One Community Realtors - New
 $489,900Active3 beds 3 baths3,806 sq. ft.
175 Devonwood Drive, Calhoun, GA 30701
MLS# 10868196Listed by: Century 21 The Avenues - New
 $55,000Active0.23 Acres
111 Jarrett Drive, Calhoun, GA 30701
MLS# 10868036Listed by: Strong Tower Realty - New
 $274,900Active3 beds 3 baths1,887 sq. ft.
160 Millers Lane, Calhoun, GA 30701
MLS# 7849107Listed by: VENTURE REAL ESTATE INC - New
 $275,000Active4 beds 2 baths1,334 sq. ft.
279 Brittney Drive Se, Calhoun, GA 30701
MLS# 10867820Listed by: Keller Williams Northwest - New
 $499,900Active3 beds 2 baths5,000 sq. ft.
106 Brianna, Calhoun, GA 30701
MLS# 7849528Listed by: FLIPPER MCDANIEL & ASSOCIATES


Protect your home and budget from life's surprises with an Assurant Home Warranty, backed by a partner that supports you through every step of homeownership. Explore Plans.
© 2026 Better Homes and Gardens Real Estate LLC. An Anywhere Real Estate company. All rights reserved. Better Homes and Gardens® Real Estate is a registered trademark owned by Meredith Operations Corporation, licensed to Better Homes and Gardens Real Estate LLC and used with permission. Better Homes and Gardens Real Estate LLC fully supports the principles of the Fair Housing Act and the Equal Opportunity Act. Listing information is deemed reliable but is not guaranteed accurate.
Each office is independently owned and operated.
Any services or products provided by third parties are not provided by, affiliated with or related to Better Homes and Gardens Real Estate LLC, or its affiliated companies.