
202 Briarwood Drive, Calhoun, GA 30701
Local realty services provided by:Better Homes and Gardens Real Estate Metro Brokers
202 Briarwood Drive,Calhoun, GA 30701
$250,000
- 3 Beds
- 2 Baths
- - sq. ft.
- Single family
- Sold
Listed by: samantha lusk
Office: samantha lusk & associates realty, inc.
MLS#:7776252
Source:FIRSTMLS
Sorry, we are unable to map this address
Price summary
- Price:$250,000
About this home
Rare design meets PRISTINE VINTAGE PRESERVATION in this four-sided brick, STEPLESS RANCHER. Nestled on a spacious corner lot within Calhoun’s city limits, this architectural gem combines distinct hacienda-style curb appeal with timeless durability, all with the complete freedom of no HOA. A striking facade paired with a metal roof creates a commanding presence, while the desirable single-level layout ensures zero stairs for seamless everyday living. Inside, the expansive living room serves as the home's centerpiece, boasting handsome paneled walls and a fireplace. The heart of the home features a well-appointed kitchen complete with a functional island hosting an electric cooktop, a separate built-in wall oven, and a cozy, integrated banquette seating area perfect for casual dining. Retreat to the private master suite, which features a convenient ensuite bathroom equipped with a dedicated stall shower. The entire property showcases an excellent, well-preserved condition that blends nostalgic charm with everyday usability. Outdoors, the property excels with an EXPANSIVE BACKYARD and a large concrete patio perfect for entertaining. Don't miss your chance to own this rare, character-filled city property!...
Contact an agent
Home facts
- Year built:1971
- Subdivision & Development:Briarwood Estates
- Listing ID #:7776252
- Updated:August 26, 2026 at 06:33 AM
Rooms and interior
- Bedrooms:3
- Total bathrooms:2
- Full bathrooms:2
- Bathrooms Description:Shower Only
- Kitchen Description:Cabinets Stain, Dishwasher, Eat-in Kitchen, Electric Range, Kitchen Island, Laminate Counters, Refrigerator
- Bedroom Description:Master on Main
Heating and cooling
- Cooling:Central Air
- Heating:Central
- Central air:Yes
Structure and exterior
- Roof:Metal
- Year built:1971
- Lot Features:Corner Lot
- Architectural Style:Ranch
- Construction Materials:Brick 4 Sides
- Exterior Features:Covered, Patio
- Levels:1 Story
Schools
- High school:Calhoun
- Middle school:Calhoun
- Elementary school:Calhoun
Utilities
- Water:Public
- Sewer:Public Sewer
Finances and disclosures
- Price:$250,000
- Tax amount:$685 (2025)
Features and amenities
- Laundry features:In Kitchen
Parking
- Parking description:2 Carport Space(s), Attached, Carport, Kitchen Level
- Carport spaces:2
 Listings identified with the FMLS IDX logo come from FMLS and are held by brokerage firms other than the owner of this website. The listing brokerage is identified in any listing details. Information is deemed reliable but is not guaranteed. If you believe any FMLS listing contains material that infringes your copyrighted work please click here (https://www.fmls.com/dmca) to review our DMCA policy and learn how to submit a takedown request. ©2026 First Multiple Listing Service, Inc.
New listings near 202 Briarwood Drive
- Coming Soon
 $630,000Coming Soon5 beds 4 baths4,528 sq. ft.
388 Double Tree Drive Se, Calhoun, GA 30701
MLS# 3516081Listed by: GREATER DOWNTOWN REALTY DBA KELLER WILLIAMS REALTY - New
 $279,900Active3 beds 2 baths1,580 sq. ft.
1301 Reeves Station Road Sw, Calhoun, GA 30701
MLS# 7827122Listed by: SAMANTHA LUSK & ASSOCIATES REALTY, INC. - New
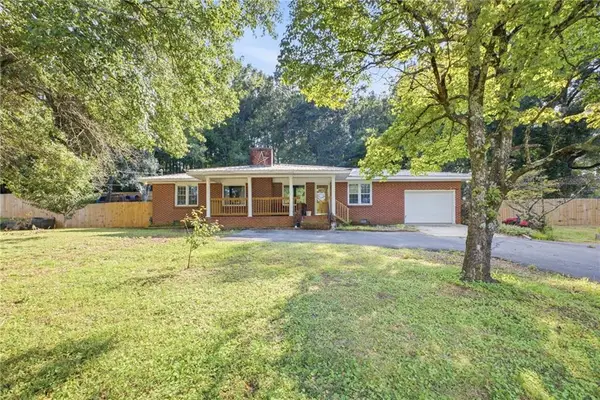 $289,000Active3 beds 2 baths1,755 sq. ft.
521 Mcdaniel Station Road Sw, Calhoun, GA 30701
MLS# 7826300Listed by: AMANDA JO REALTY GROUP, LLC - New
 $325,000Active4 beds 2 baths2,115 sq. ft.
106 Northside Drive, Calhoun, GA 30701
MLS# 7826265Listed by: AMANDA JO REALTY GROUP, LLC - New
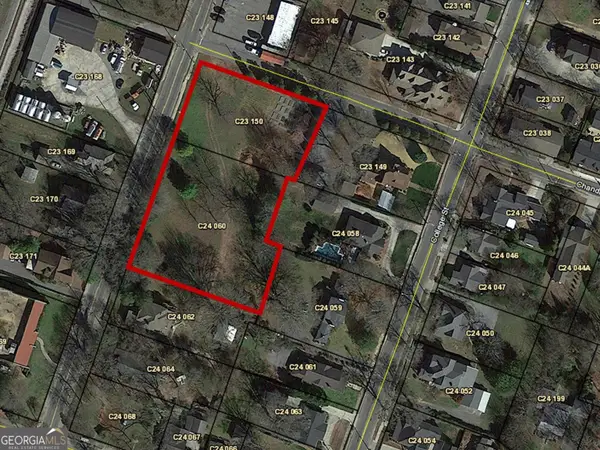 $275,000Active1.52 Acres
0 Wall Street, CALHOUN, GA 30703
MLS# 10832210Listed by: Toles, Temple & Wright, Inc. - New
 $155,000Active3 beds 1 baths1,222 sq. ft.
322 Circle Drive, Calhoun, GA 30701
MLS# 7826685Listed by: MAXIMUM ONE COMMUNITY REALTORS - New
 $279,900Active4 beds 4 baths2,568 sq. ft.
135 Millers Lane, Calhoun, GA 30701
MLS# 7821462Listed by: SAMANTHA LUSK & ASSOCIATES REALTY, INC. - New
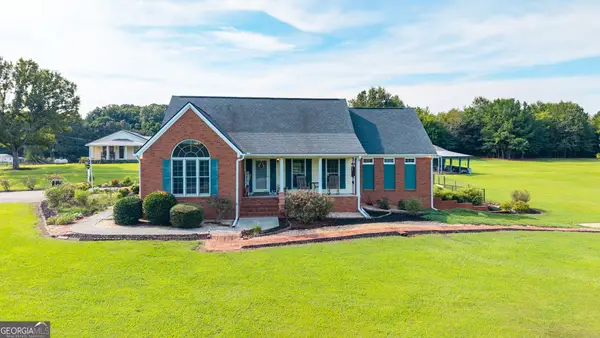 $790,000Active3 beds 4 baths3,010 sq. ft.
1389 Boone Ford Road Se, Calhoun, GA 30701
MLS# 10831469Listed by: Samantha Lusk & Associates Realty - New
 $299,900Active3 beds 2 baths1,231 sq. ft.
103 River Meadow Drive, Calhoun, GA 30701
MLS# 7825735Listed by: ATL REALTY STAR, LLC - New
 $499,000Active5 beds 6 baths5,181 sq. ft.
224 Shadowood Drive Se, Calhoun, GA 30701
MLS# 7825437Listed by: BETTER HOMES GA PROPERTIES , LLC.


Protect your home and budget from life's surprises with an Assurant Home Warranty, backed by a partner that supports you through every step of homeownership. Explore Plans.
© 2026 Better Homes and Gardens Real Estate LLC. An Anywhere Real Estate company. All rights reserved. Better Homes and Gardens® Real Estate is a registered trademark owned by Meredith Operations Corporation, licensed to Better Homes and Gardens Real Estate LLC and used with permission. Better Homes and Gardens Real Estate LLC fully supports the principles of the Fair Housing Act and the Equal Opportunity Act. Listing information is deemed reliable but is not guaranteed accurate.
Each office is independently owned and operated.
Any services or products provided by third parties are not provided by, affiliated with or related to Better Homes and Gardens Real Estate LLC, or its affiliated companies.