
206 Cherry Hill Drive, Calhoun, GA 30701
Local realty services provided by:Better Homes and Gardens Real Estate Metro Brokers
206 Cherry Hill Drive,Calhoun, GA 30701
$325,000
- 4 Beds
- 2 Baths
- 2,160 sq. ft.
- Single family
- Active
Listed by: lindsey carson
Office: maximum one community realtors
MLS#:7820772
Source:FIRSTMLS
Price summary
- Price:$325,000
- Price per sq. ft.:$150.46
About this home
Classic home in Calhoun school district! Tucked beneath mature shade trees on peaceful Cherry Hill Drive, this traditional two-story brick home is full of warmth from the moment you arrive. Just off the sizeable driveway that offers plenty of parking, step onto the wide covered front porch which invites you to slow down and enjoy the view of the sprawling, tree-shaded front yard. Inside, this home feels huge - the square footage in the spacious living area with gleaming wood floors, crown molding, and generous windows fills the home with natural light throughout the day. Flow right into the open dining space and enjoy easy access to the deck and level, grassy lot out back which just begs for a bbq gathering or playing with the pets. The stylish kitchen offers a farmhouse-style stainless sink, gas range, and tile backsplash, with plenty of cabinet space, a dedicated laundry area, and a sunny window over the sink. With 4 bedrooms and 2 full bathrooms distributed throughout, there's room to spread out. The size of the upstairs primary bedroom has to be seen to be believed! Not to be overlooked are the updated systems (water heater, HVAC, and professionally encapsulated crawl space), the proximity to downtown, and the opportunity to put your spin on a classic footprint. It's a solid, comfortable home with great bones (and 2 car garage!) and an easy, welcoming feel from curb to porch to living room! All information deemed reliable but should be confirmed by Buyer....
Contact an agent
Home facts
- Year built:1976
- Subdivision & Development:Cherry Hill
- Listing ID #:7820772
- Updated:August 14, 2026 at 07:51 PM
Rooms and interior
- Bedrooms:4
- Total bathrooms:2
- Full bathrooms:2
- Dining Description:Open Concept
- Kitchen Description:Dishwasher, Gas Range, Microwave, Refrigerator
- Bedroom Description:Oversized Master
- Living area:2,160 sq. ft.
Heating and cooling
- Cooling:Central Air
- Heating:Central
- Central air:Yes
Structure and exterior
- Roof:Composition
- Year built:1976
- Building area:2,160 sq. ft.
- Lot area:0.34 Acres
- Lot Features:Back Yard, Level
- Architectural Style:Traditional
- Construction Materials:HardiPlank Type
- Exterior Features:Covered, Front Porch
- Levels:2 Story
Schools
- High school:Calhoun
- Middle school:Calhoun
- Elementary school:Calhoun
Utilities
- Water:Public, Water Available
- Sewer:Public Sewer, Sewer Available
Finances and disclosures
- Price:$325,000
- Price per sq. ft.:$150.46
- Tax amount:$3,242 (2025)
Parking
- Parking description:Garage
- Garage spaces:2
 Listings identified with the FMLS IDX logo come from FMLS and are held by brokerage firms other than the owner of this website. The listing brokerage is identified in any listing details. Information is deemed reliable but is not guaranteed. If you believe any FMLS listing contains material that infringes your copyrighted work please click here (https://www.fmls.com/dmca) to review our DMCA policy and learn how to submit a takedown request. ©2026 First Multiple Listing Service, Inc.
New listings near 206 Cherry Hill Drive
- New
 $60,000Active2 Acres
00 Reeve Road, Calhoun, GA 30701
MLS# 7819946Listed by: SAMANTHA LUSK & ASSOCIATES REALTY, INC. - New
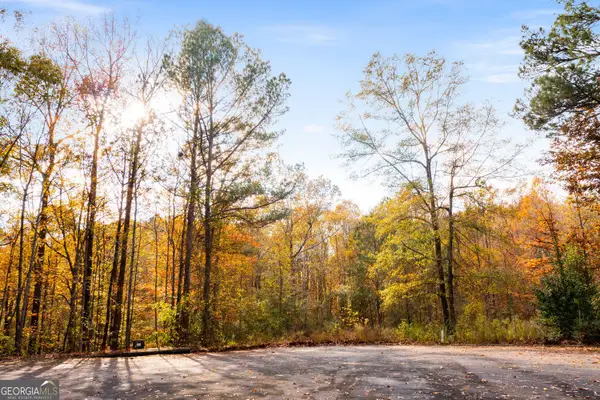 $29,999Active1.2 Acres
299 River Place Drive Nw, Calhoun, GA 30701
MLS# 10825456Listed by: Maximum One Community Realtors - New
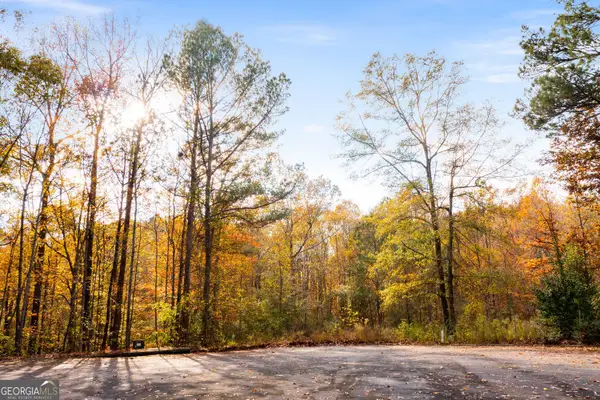 $46,000Active1.85 Acres
301 River Place Drive Nw, Calhoun, GA 30701
MLS# 10825470Listed by: Maximum One Community Realtors - New
 $425,000Active4 beds 3 baths2,436 sq. ft.
185 Thornwood Drive Se, Calhoun, GA 30701
MLS# 10825348Listed by: Samantha Lusk & Associates Realty 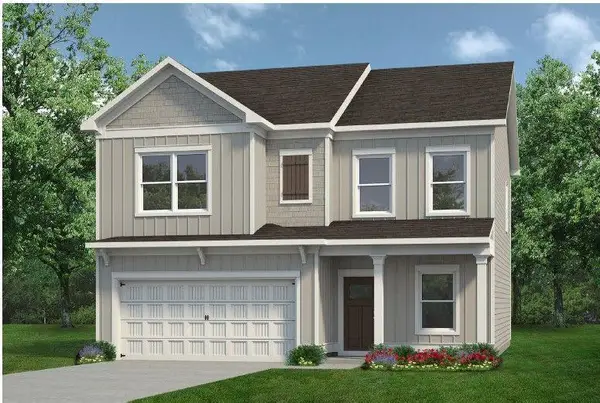 $285,445Pending4 beds 3 baths2,053 sq. ft.
107 Rory Drive, Calhoun, GA 30701
MLS# 7726230Listed by: SDC REALTY, LLC.- New
 $325,000Active4 beds 2 baths2,160 sq. ft.
206 Cherry Hill Drive, Calhoun, GA 30701
MLS# 7820772Listed by: MAXIMUM ONE COMMUNITY REALTORS - New
 $335,000Active3 beds 2 baths1,703 sq. ft.
1158 Fairview Road Nw, Calhoun, GA 30701
MLS# 10824457Listed by: Atlanta Communities - New
 $329,500Active4 beds 2 baths1,832 sq. ft.
258 Hunters Crossing Se, Calhoun, GA 30701
MLS# 7817334Listed by: MAXIMUM ONE GREATER ATLANTA REALTORS - New
 $534,900Active4 beds 2 baths2,945 sq. ft.
1150 Erwin Hill Church Road Se, Calhoun, GA 30701
MLS# 7818657Listed by: FLIPPER MCDANIEL & ASSOCIATES - New
 $549,900Active3 beds 2 baths1,783 sq. ft.
1358 Reeves Station Road Sw, Calhoun, GA 30701
MLS# 7819626Listed by: SAMANTHA LUSK & ASSOCIATES REALTY, INC.


Protect your home and budget from life's surprises with an Assurant Home Warranty, backed by a partner that supports you through every step of homeownership. Explore Plans.
© 2026 Better Homes and Gardens Real Estate LLC. An Anywhere Real Estate company. All rights reserved. Better Homes and Gardens® Real Estate is a registered trademark owned by Meredith Operations Corporation, licensed to Better Homes and Gardens Real Estate LLC and used with permission. Better Homes and Gardens Real Estate LLC fully supports the principles of the Fair Housing Act and the Equal Opportunity Act. Listing information is deemed reliable but is not guaranteed accurate.
Each office is independently owned and operated.
Any services or products provided by third parties are not provided by, affiliated with or related to Better Homes and Gardens Real Estate LLC, or its affiliated companies.