
315 Camelot Circle Nw, Calhoun, GA 30701
Local realty services provided by:Better Homes and Gardens Real Estate Metro Brokers
315 Camelot Circle Nw,Calhoun, GA 30701
$465,000
- 4 Beds
- 3 Baths
- 3,180 sq. ft.
- Single family
- Active
Listed by: susan ayers
Office: clickit realty
MLS#:7866524
Source:FIRSTMLS
Price summary
- Price:$465,000
- Price per sq. ft.:$146.23
About this home
Southern Colonial Brick Home with Pool in Top School District! Stunning 3180SF home on 0.79-acre lot in Calhoun's premier neighborhood! Enjoy country privacy with city limits convenience and top-tier schools. This beautiful landscaped updated 4BR/2.5 Bath home has had several major upgrades to give you peace of mind for years to come. Sprawling layout includes a Foyer, Formal LR & DR, Breakfast Nook, Large Den, Library/Study with Rock Fireplace, Sunroom and Detached Two-Car Garage w/Storage. Step outside to your own private backyard Oasis featuring a Sparkling In-Ground Pool w/Diving Board.
Contact an agent
Home facts
- Year built:1972
- Subdivision & Development:Camelot
- Listing ID #:7866524
- Updated:November 12, 2026 at 03:13 PM
Rooms and interior
- Bedrooms:4
- Total bathrooms:3
- Full bathrooms:2
- Half bathrooms:1
- Flooring:Carpet, Ceramic Tile, Hardwood
- Dining Description:Separate Dining Room
- Bathrooms Description:Double Vanity, Tub/Shower Combo
- Kitchen Description:Breakfast Room, Cabinets White, Dishwasher, Electric Range, Microwave, Pantry, Range Hood, Refrigerator, Self Cleaning Oven, Solid Surface Counters
- Living area:3,180 sq. ft.
Heating and cooling
- Cooling:Central Air
- Heating:Central, Natural Gas
- Central air:Yes
Structure and exterior
- Roof:Composition, Shingle
- Year built:1972
- Building area:3,180 sq. ft.
- Lot area:0.79 Acres
- Lot Features:Landscaped
- Architectural Style:Colonial
- Construction Materials:Brick 4 Sides, Vinyl Siding, Wood Siding
- Exterior Features:Covered, Front Porch, Rain Gutters, Rear Porch, Screened, Storage
- Levels:Multi/Split
Schools
- High school:Calhoun
- Middle school:Calhoun
- Elementary school:Calhoun
Utilities
- Water:Public, Water Available
- Sewer:Septic Tank, Sewer Available
Finances and disclosures
- Price:$465,000
- Price per sq. ft.:$146.23
- Tax amount:$2,588 (2025)
Features and amenities
- Laundry features:Laundry Room
- Amenities:Bookcases, Disappearing Attic Stairs, Entrance Foyer, Gas Water Heater, His and Hers Closets
- Pool features:In Ground, Private Pool
Parking
- Parking description:Detached, Garage, Garage Door Opener, Garage Faces Front
- Garage spaces:1
 Listings identified with the FMLS IDX logo come from FMLS and are held by brokerage firms other than the owner of this website. The listing brokerage is identified in any listing details. Information is deemed reliable but is not guaranteed. If you believe any FMLS listing contains material that infringes your copyrighted work please click here (https://www.fmls.com/dmca) to review our DMCA policy and learn how to submit a takedown request. ©2026 First Multiple Listing Service, Inc.
New listings near 315 Camelot Circle Nw
- Coming Soon
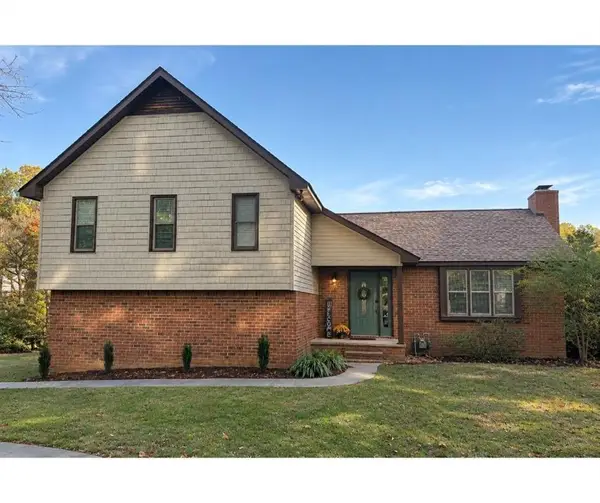 $279,900Coming Soon3 beds 2 baths1,905 sq. ft.
105 Elrod Drive, Calhoun, GA 30701
MLS# 7865806Listed by: MAXIMUM ONE COMMUNITY REALTORS - Coming Soon
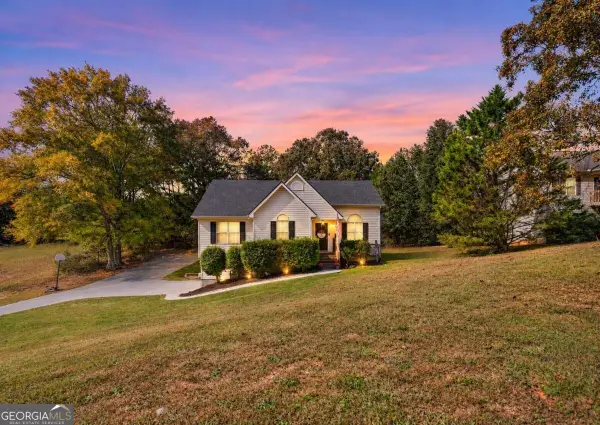 $275,000Coming Soon4 beds 2 baths
150 Hunters Crossing Se, Calhoun, GA 30701
MLS# 10884675Listed by: Amanda Jo Realty Group - Coming Soon
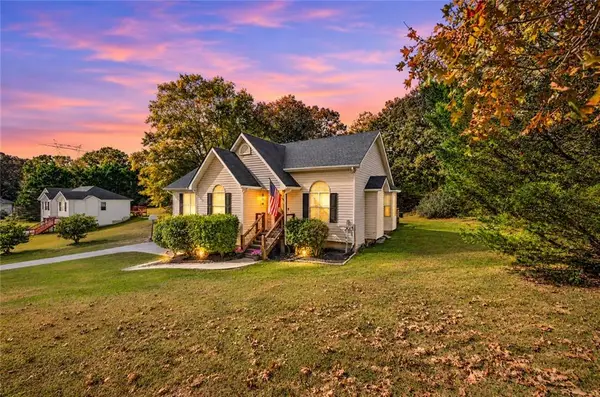 $275,000Coming Soon4 beds 2 baths1,672 sq. ft.
150 Hunters Crossing Se, Calhoun, GA 30701
MLS# 7861427Listed by: AMANDA JO REALTY GROUP, LLC - New
 $1,350,000Active5 beds 4 baths4,735 sq. ft.
3606 Red Bud Road Ne, Calhoun, GA 30701
MLS# 7849478Listed by: CENTURY 21 THE AVENUES - New
 $50,000Active0.38 Acres
217 Wexford Drive, Calhoun, GA 30701
MLS# 7865816Listed by: CENTURY 21 THE AVENUES - New
 $219,900Active3 beds 2 baths1,112 sq. ft.
630 Buck Boulevard Se, Calhoun, GA 30701
MLS# 7866630Listed by: SAMANTHA LUSK & ASSOCIATES REALTY, INC. - New
 $619,518Active39.21 Acres
00 Resaca Lafayette Road, Calhoun, GA 30701
MLS# 7866663Listed by: KELLER WILLIAMS REALTY SIGNATURE PARTNERS - New
 $299,950Active3 beds 2 baths1,600 sq. ft.
126 Nike Drive, Calhoun, GA 30701
MLS# 7866679Listed by: ROSEWOOD REALTY, INC. - New
 $39,900Active1 Acres
00 Squire Drive, Calhoun, GA 30701
MLS# 7866694Listed by: ROSEWOOD REALTY, INC. - New
 $315,000Active4 beds 3 baths3,288 sq. ft.
105 Lewis Drive, Calhoun, GA 30701
MLS# 10888172Listed by: Garden Lakes Realty Company


Protect your home and budget from life's surprises with an Assurant Home Warranty, backed by a partner that supports you through every step of homeownership. Explore Plans.
© 2026 Better Homes and Gardens Real Estate LLC. An Anywhere Real Estate company. All rights reserved. Better Homes and Gardens® Real Estate is a registered trademark owned by Meredith Operations Corporation, licensed to Better Homes and Gardens Real Estate LLC and used with permission. Better Homes and Gardens Real Estate LLC fully supports the principles of the Fair Housing Act and the Equal Opportunity Act. Listing information is deemed reliable but is not guaranteed accurate.
Each office is independently owned and operated.
Any services or products provided by third parties are not provided by, affiliated with or related to Better Homes and Gardens Real Estate LLC, or its affiliated companies.