
327 Larkspur Drive Sw, Calhoun, GA 30701
Local realty services provided by:Better Homes and Gardens Real Estate Metro Brokers
327 Larkspur Drive Sw,Calhoun, GA 30701
$365,000
- 4 Beds
- 3 Baths
- 2,180 sq. ft.
- Single family
- Active
Listed by: wendy connors
Office: atlanta communities real estate brokerage
MLS#:7829823
Source:FIRSTMLS
Price summary
- Price:$365,000
- Price per sq. ft.:$167.43
About this home
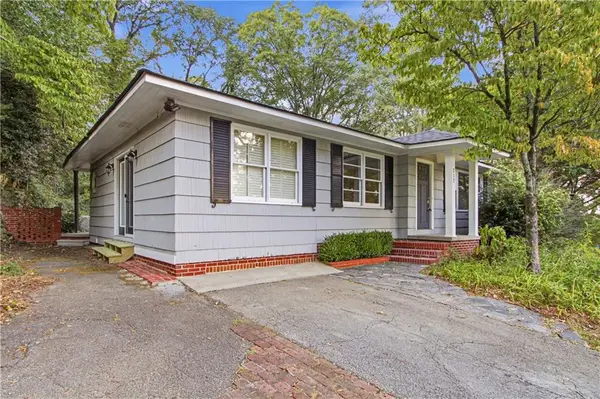
Welcome home to this incredible, move-in-ready beauty at 327 Larkspur Drive SW in Calhoun! Built in 2022, this gorgeous 4-bedroom, 2.5-bathroom home spans 2,180 square feet of bright, thoughtful living space, all tucked away on a quiet cul-de-sac in the highly sought-after Calhoun City Schools district.
From the moment you arrive, the charming front porch welcomes you right in. Step inside to an open-concept layout anchored by a dream kitchen, complete with modern stainless steel appliances and a spacious central island that makes cooking and entertaining an absolute breeze.
Upstairs, your private primary suite offers a cozy retreat featuring a huge walk-in closet you'll fall in love with. Step outside to enjoy your own backyard oasis, relax on the covered back patio or run around in the expansive, flat yard. Stylish, spacious, and perfectly placed, this home is ready for you to create lasting memories!
Contact an agent
Home facts
- Year built:2022
- Subdivision & Development:SUMMER TRACE C17-C18
- Listing ID #:7829823
- Updated:September 25, 2026 at 01:41 PM
Rooms and interior
- Bedrooms:4
- Total bathrooms:3
- Full bathrooms:2
- Half bathrooms:1
- Flooring:Carpet, Hardwood
- Dining Description:Seats 12+, Separate Dining Room
- Bathrooms Description:Double Vanity, Shower Only, Soaking Tub
- Kitchen Description:Breakfast Bar, Cabinets White, Dishwasher, Disposal, Eat-in Kitchen, Electric Range, Kitchen Island, Microwave, Pantry, Refrigerator, Stone Counters, View to Family Room
- Bedroom Description:Oversized Master
- Living area:2,180 sq. ft.
Heating and cooling
- Cooling:Ceiling Fan(s), Central Air, Zoned
- Heating:Central, Electric, Heat Pump, Zoned
- Central air:Yes
Structure and exterior
- Roof:Composition
- Year built:2022
- Building area:2,180 sq. ft.
- Lot area:0.75 Acres
- Lot Features:Cul-De-Sac, Level
- Architectural Style:Craftsman
- Construction Materials:Vinyl Siding
- Exterior Features:Covered, Front Porch, Patio, Rear Porch
- Levels:2 Story
Schools
- High school:Calhoun
- Middle school:Calhoun
- Elementary school:Calhoun
Utilities
- Water:Public, Water Available
- Sewer:Public Sewer, Sewer Available
Finances and disclosures
- Price:$365,000
- Price per sq. ft.:$167.43
- Tax amount:$3,394 (2025)
Features and amenities
- Laundry features:Laundry Room, Upper Level
- Amenities:Coffered Ceiling(s), Disappearing Attic Stairs, Entrance Foyer, Tray Ceiling(s), Walk-In Closet(s)
Parking
- Total parking spaces:4
- Parking description:Garage, Kitchen Level
- Garage spaces:2
 Listings identified with the FMLS IDX logo come from FMLS and are held by brokerage firms other than the owner of this website. The listing brokerage is identified in any listing details. Information is deemed reliable but is not guaranteed. If you believe any FMLS listing contains material that infringes your copyrighted work please click here (https://www.fmls.com/dmca) to review our DMCA policy and learn how to submit a takedown request. ©2026 First Multiple Listing Service, Inc.
New listings near 327 Larkspur Drive Sw
- Coming Soon
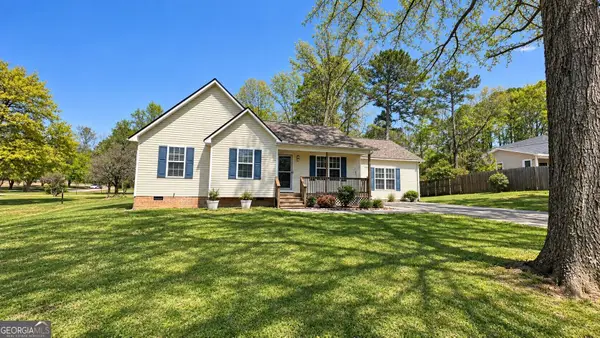 $309,000Coming Soon4 beds 2 baths1,746 sq. ft.
209 David Lake Road Nw, Calhoun, GA 30701
MLS# 10851826Listed by: Mark Spain Real Estate - Coming Soon
 $309,000Coming Soon4 beds 2 baths1,746 sq. ft.
209 David Lake Road Nw, Calhoun, GA 30701
MLS# 7842529Listed by: MARK SPAIN REAL ESTATE - New
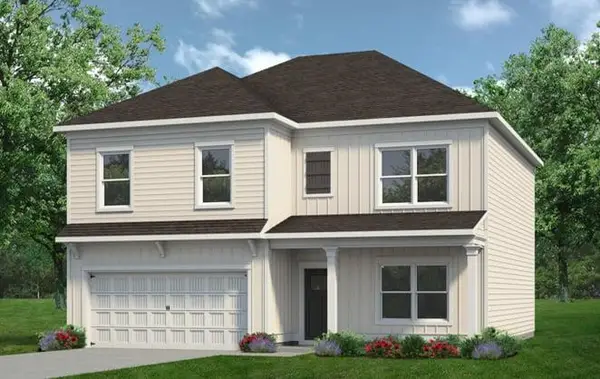 $297,990Active4 beds 3 baths2,372 sq. ft.
108 Alcovy Trail, Calhoun, GA 30701
MLS# 7843997Listed by: SDC REALTY, LLC. - New
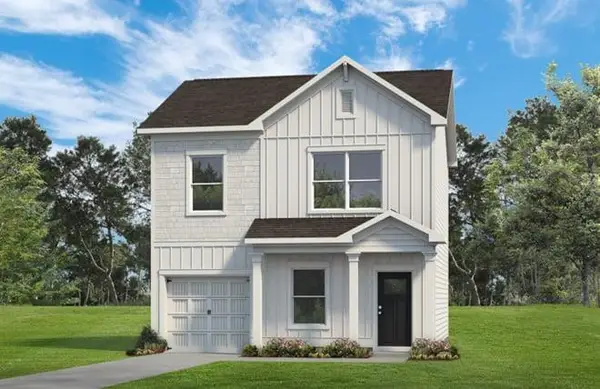 $237,990Active3 beds 3 baths1,214 sq. ft.
213 Rory Drive, Calhoun, GA 30701
MLS# 7843959Listed by: SDC REALTY, LLC.  $249,900Pending3 beds 2 baths1,260 sq. ft.
141 Azalea Street Nw, Calhoun, GA 30701
MLS# 7801449Listed by: HERITAGE DALTON GROUP, LLC- New
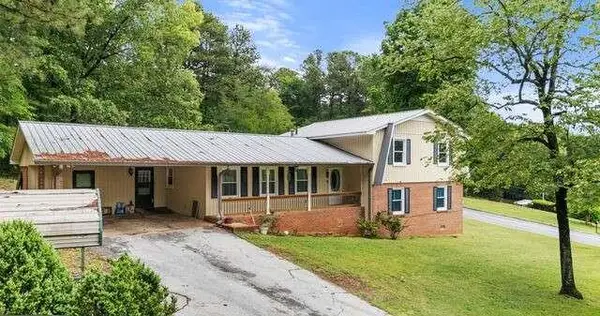 $290,000Active5 beds 4 baths
301 Briarwood Drive, Calhoun, GA 30701
MLS# 7842372Listed by: ELITE GROUP GEORGIA, LLC. - New
 $245,000Active3 beds 2 baths1,209 sq. ft.
155 Liberty Place Sw, Calhoun, GA 30701
MLS# 7842063Listed by: OPENDOOR BROKERAGE, LLC - New
 $270,000Active3 beds 2 baths1,559 sq. ft.
217 Victory Drive, Calhoun, GA 30701
MLS# 7841903Listed by: OPENDOOR BROKERAGE, LLC - New
 $84,500Active3 beds 2 baths1,540 sq. ft.
153 Henderson Bend Road Nw, Calhoun, GA 30701
MLS# 7840935Listed by: MAXIMUM ONE COMMUNITY REALTORS - New
 $185,000Active3 beds 1 baths1,708 sq. ft.
121 Sunset Drive Ne, Calhoun, GA 30701
MLS# 10849805Listed by: Blair Myers Real Estate


Protect your home and budget from life's surprises with an Assurant Home Warranty, backed by a partner that supports you through every step of homeownership. Explore Plans.
© 2026 Better Homes and Gardens Real Estate LLC. An Anywhere Real Estate company. All rights reserved. Better Homes and Gardens® Real Estate is a registered trademark owned by Meredith Operations Corporation, licensed to Better Homes and Gardens Real Estate LLC and used with permission. Better Homes and Gardens Real Estate LLC fully supports the principles of the Fair Housing Act and the Equal Opportunity Act. Listing information is deemed reliable but is not guaranteed accurate.
Each office is independently owned and operated.
Any services or products provided by third parties are not provided by, affiliated with or related to Better Homes and Gardens Real Estate LLC, or its affiliated companies.