
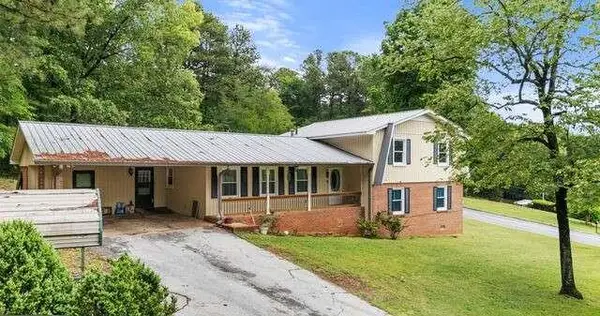
335 Craigtown Road Ne, Calhoun, GA 30701
Local realty services provided by:Better Homes and Gardens Real Estate Metro Brokers
335 Craigtown Road Ne,Calhoun, GA 30701
$349,000
- 2 Beds
- 2 Baths
- 1,188 sq. ft.
- Single family
- Active
Listed by: beth maddox
Office: century 21 the avenues
MLS#:7842550
Source:FIRSTMLS
Price summary
- Price:$349,000
- Price per sq. ft.:$293.77
About this home
If life on the RIVER is your dream, hitch up your boat and come out to Craigtown Road. This property is only a short iron from the Elks Lodge and Golf Club. A charming 2-bedroom home sits on 3.8 ACRES with a rustic BARN, small POND and frontage on the Oostanaula RIVER. The interior offers a neutral palette and an open concept kitchen and living room. Stained kitchen cabinetry and a center island complete the kitchen. There is a separate SHE SHED or MAN CAVE in the backyard. This space is a perfect private retreat and offers a bathroom and a kitchenette. Rare Find.
Contact an agent
Home facts
- Year built:2016
- Subdivision & Development:NA
- Listing ID #:7842550
- Updated:September 28, 2026 at 01:28 PM
Rooms and interior
- Bedrooms:2
- Total bathrooms:2
- Full bathrooms:1
- Half bathrooms:1
- Bathrooms Description:Tub/Shower Combo
- Kitchen Description:Breakfast Bar, Cabinets Stain, Country Kitchen, Electric Range, Kitchen Island, Laminate Counters, Microwave, View to Family Room
- Living area:1,188 sq. ft.
Heating and cooling
- Cooling:Ceiling Fan(s), Central Air
- Heating:Central
- Central air:Yes
Structure and exterior
- Roof:Shingle
- Year built:2016
- Building area:1,188 sq. ft.
- Lot area:3.84 Acres
- Lot Features:Back Yard, Navigable River On Lot
- Architectural Style:Cottage
- Construction Materials:Vinyl Siding
- Exterior Features:Garden, Patio, Storage
- Levels:1 Story
Schools
- High school:Gordon Central
- Middle school:Ashworth
- Elementary school:Tolbert
Utilities
- Water:Public, Water Available
- Sewer:Septic Tank
Finances and disclosures
- Price:$349,000
- Price per sq. ft.:$293.77
- Tax amount:$1,768 (2025)
Features and amenities
- Laundry features:In Kitchen
- Amenities:Entrance Foyer
Parking
- Parking description:Driveway
 Listings identified with the FMLS IDX logo come from FMLS and are held by brokerage firms other than the owner of this website. The listing brokerage is identified in any listing details. Information is deemed reliable but is not guaranteed. If you believe any FMLS listing contains material that infringes your copyrighted work please click here (https://www.fmls.com/dmca) to review our DMCA policy and learn how to submit a takedown request. ©2026 First Multiple Listing Service, Inc.
New listings near 335 Craigtown Road Ne
- Coming Soon
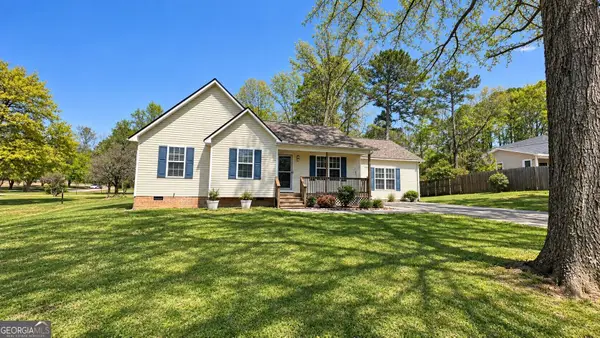 $309,000Coming Soon4 beds 2 baths1,746 sq. ft.
209 David Lake Road Nw, Calhoun, GA 30701
MLS# 10851826Listed by: Mark Spain Real Estate - Coming Soon
 $309,000Coming Soon4 beds 2 baths1,746 sq. ft.
209 David Lake Road Nw, Calhoun, GA 30701
MLS# 7842529Listed by: MARK SPAIN REAL ESTATE - New
 $224,900Active3 beds 2 baths1,142 sq. ft.
345 Union Grove Church Road, Calhoun, GA 30701
MLS# 7845298Listed by: MAXIMUM ONE COMMUNITY REALTORS - New
 $399,000Active4 beds 3 baths2,143 sq. ft.
163 Woodberry Drive Se, Calhoun, GA 30701
MLS# 10853782Listed by: Beycome Brokerage Realty LLC - New
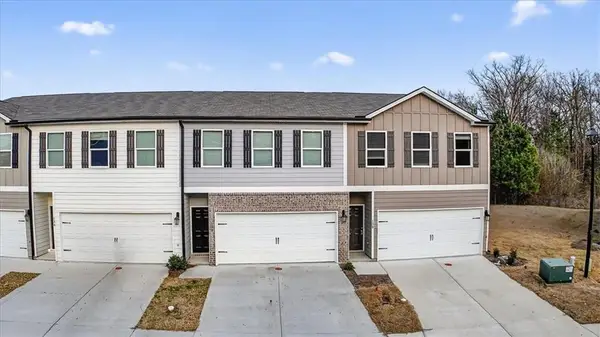 $235,000Active3 beds 3 baths1,664 sq. ft.
136 Brexley Drive, Calhoun, GA 30701
MLS# 7833740Listed by: ERA SUNRISE REALTY - New
 $237,000Active3 beds 3 baths1,665 sq. ft.
107 Brexley Drive, Calhoun, GA 30701
MLS# 7842018Listed by: ERA SUNRISE REALTY - New
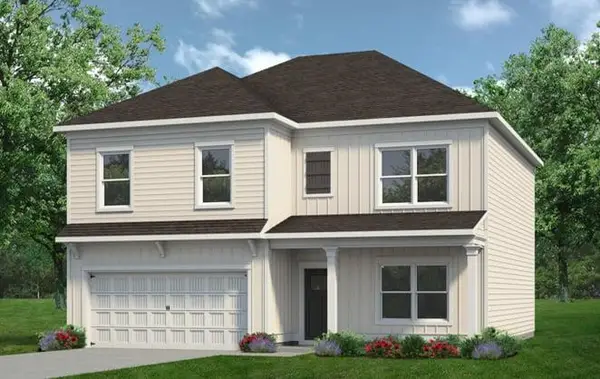 $297,990Active4 beds 3 baths2,372 sq. ft.
108 Alcovy Trail, Calhoun, GA 30701
MLS# 7843997Listed by: SDC REALTY, LLC. - New
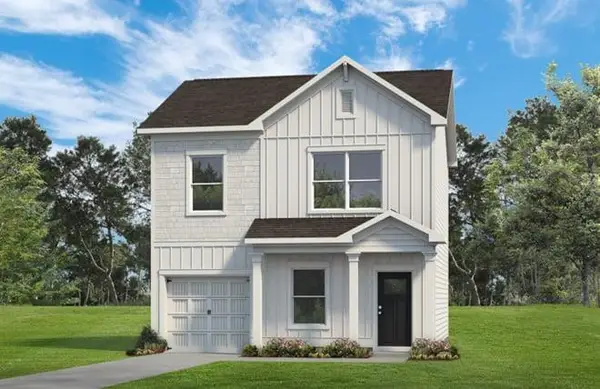 $237,990Active3 beds 3 baths1,214 sq. ft.
213 Rory Drive, Calhoun, GA 30701
MLS# 7843959Listed by: SDC REALTY, LLC. - New
 $290,000Active5 beds 4 baths
301 Briarwood Drive, Calhoun, GA 30701
MLS# 7842372Listed by: ELITE GROUP GEORGIA, LLC.


Protect your home and budget from life's surprises with an Assurant Home Warranty, backed by a partner that supports you through every step of homeownership. Explore Plans.
© 2026 Better Homes and Gardens Real Estate LLC. An Anywhere Real Estate company. All rights reserved. Better Homes and Gardens® Real Estate is a registered trademark owned by Meredith Operations Corporation, licensed to Better Homes and Gardens Real Estate LLC and used with permission. Better Homes and Gardens Real Estate LLC fully supports the principles of the Fair Housing Act and the Equal Opportunity Act. Listing information is deemed reliable but is not guaranteed accurate.
Each office is independently owned and operated.
Any services or products provided by third parties are not provided by, affiliated with or related to Better Homes and Gardens Real Estate LLC, or its affiliated companies.