
499 Oakland Drive Se, Calhoun, GA 30701
Local realty services provided by:Better Homes and Gardens Real Estate Jackson Realty
499 Oakland Drive Se,Calhoun, GA 30701
$389,900
- 4 Beds
- 2 Baths
- 2,025 sq. ft.
- Single family
- Active
Listed by: hanna pate
Office: century 21 the avenues
MLS#:10814924
Source:METROMLS
Price summary
- Price:$389,900
- Price per sq. ft.:$192.54
About this home
Tucked on a .6-acre private lot in the Sonoraville school district is a craftsman ranch quality built in 2023. This home offers an easy one level layout. Inside, the soaring family room is accented with an electric fireplace and a succession of windows that provide views to the private back yard. The open concept dining is located off the entry and engineered hardwood floors are throughout the main living space. A center island, leathered granite counter, walk-in pantry and breakfast nook complete the kitchen. The primary bath includes a relaxing garden tub that invites long, luxurious soaks and generous walk-in tile shower. The laundry room is conveniently designed with access into the primary closet. Upstairs, there is an oversized bonus room or an optional 4th bedroom. The property’s outdoor features shine with a covered rear patio, private rear yard, swimming pool with deck surround and a front porch-perfect for relaxing or entertaining. Must See!
Contact an agent
Home facts
- Year built:2023
- Subdivision & Development:Oak Meadows
- Listing ID #:10814924
- Updated:September 25, 2026 at 11:28 AM
Rooms and interior
- Bedrooms:4
- Total bathrooms:2
- Full bathrooms:2
- Flooring:Carpet, Hardwood
- Bathrooms Description:Double Vanity
- Kitchen Description:Breakfast Area, Dishwasher, Kitchen Island, Pantry, Solid Surface Counters
- Bedroom Description:Split Bedroom Plan, Walk-In Closet(s)
- Living area:2,025 sq. ft.
Heating and cooling
- Cooling:Ceiling Fan(s), Central Air, Electric
- Heating:Central, Electric
- Central air:Yes
Structure and exterior
- Year built:2023
- Building area:2,025 sq. ft.
- Lot area:0.62 Acres
- Lot Features:Private
- Architectural Style:Ranch
- Construction Materials:Stone, Vinyl Siding
- Foundation Description:Slab
- Levels:1 Story
Schools
- High school:Sonoraville
- Middle school:Red Bud
- Elementary school:Sonoraville
Utilities
- Water:Public, Water Available
- Sewer:Septic Tank
Finances and disclosures
- Price:$389,900
- Price per sq. ft.:$192.54
- Tax amount:$3,263 (2025)
Features and amenities
- Appliances:Dishwasher, Electric Water Heater
- Laundry features:Laundry
- Amenities:Carbon Monoxide Detector(s), Double Pane Windows, Electric Water Heater, High Ceilings, Smoke Detector(s), Tray Ceiling(s)
- Pool features:Above Ground
Parking
- Total parking spaces:2
- Parking description:Garage, Side/Rear Entrance
- Garage:Yes
 2026 Georgia MLS. All rights reserved. Information Deem Reliable But Not Guaranteed September 25, 2026
New listings near 499 Oakland Drive Se
- Coming Soon
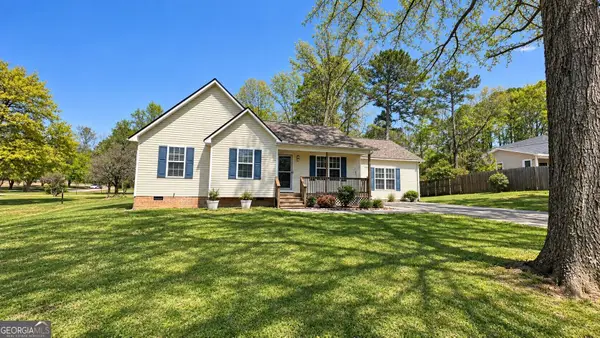 $309,000Coming Soon4 beds 2 baths1,746 sq. ft.
209 David Lake Road Nw, Calhoun, GA 30701
MLS# 10851826Listed by: Mark Spain Real Estate - Coming Soon
 $309,000Coming Soon4 beds 2 baths1,746 sq. ft.
209 David Lake Road Nw, Calhoun, GA 30701
MLS# 7842529Listed by: MARK SPAIN REAL ESTATE - New
 $297,990Active4 beds 3 baths2,372 sq. ft.
108 Alcovy Trail, Calhoun, GA 30701
MLS# 10852489Listed by: SDC Realty - New
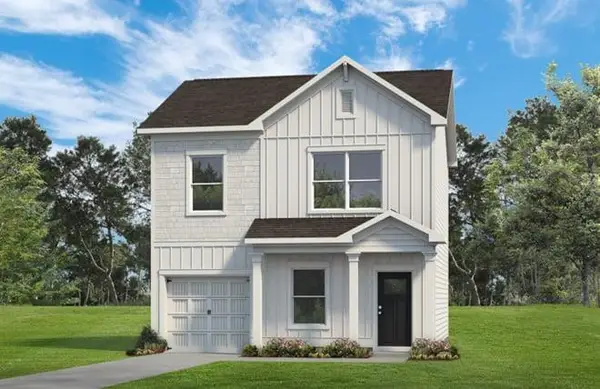 $237,990Active3 beds 3 baths1,214 sq. ft.
213 Rory Drive, Calhoun, GA 30701
MLS# 7843959Listed by: SDC REALTY, LLC.  $249,900Pending3 beds 2 baths1,260 sq. ft.
141 Azalea Street Nw, Calhoun, GA 30701
MLS# 7801449Listed by: HERITAGE DALTON GROUP, LLC- New
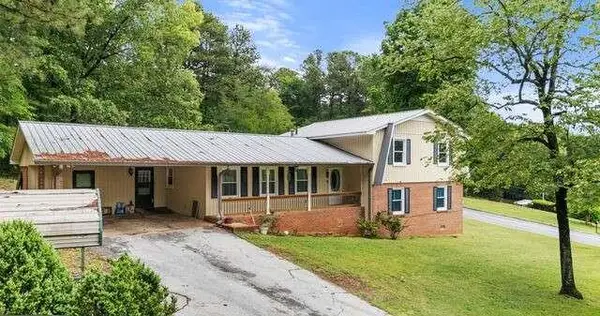 $290,000Active5 beds 4 baths
301 Briarwood Drive, Calhoun, GA 30701
MLS# 7842372Listed by: ELITE GROUP GEORGIA, LLC. - New
 $349,900Active4 beds 2 baths756 sq. ft.
1215 Fairview Road Nw, Calhoun, GA 30701
MLS# 10851319Listed by: Atlanta Communities - New
 $245,000Active3 beds 2 baths1,209 sq. ft.
155 Liberty Place Sw, Calhoun, GA 30701
MLS# 7842063Listed by: OPENDOOR BROKERAGE, LLC - New
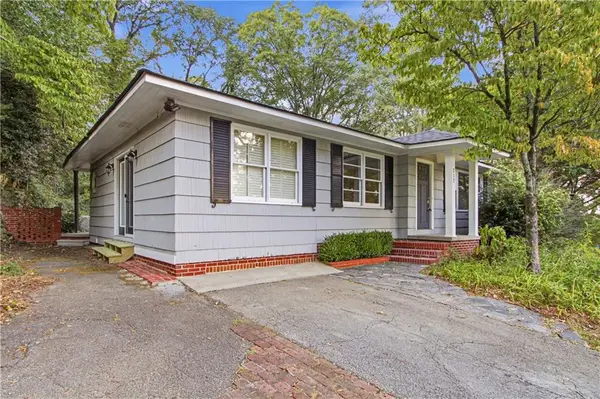 $270,000Active3 beds 2 baths1,559 sq. ft.
217 Victory Drive, Calhoun, GA 30701
MLS# 7841903Listed by: OPENDOOR BROKERAGE, LLC - New
 $84,500Active3 beds 2 baths1,540 sq. ft.
153 Henderson Bend Road Nw, Calhoun, GA 30701
MLS# 7840935Listed by: MAXIMUM ONE COMMUNITY REALTORS


Protect your home and budget from life's surprises with an Assurant Home Warranty, backed by a partner that supports you through every step of homeownership. Explore Plans.
© 2026 Better Homes and Gardens Real Estate LLC. An Anywhere Real Estate company. All rights reserved. Better Homes and Gardens® Real Estate is a registered trademark owned by Meredith Operations Corporation, licensed to Better Homes and Gardens Real Estate LLC and used with permission. Better Homes and Gardens Real Estate LLC fully supports the principles of the Fair Housing Act and the Equal Opportunity Act. Listing information is deemed reliable but is not guaranteed accurate.
Each office is independently owned and operated.
Any services or products provided by third parties are not provided by, affiliated with or related to Better Homes and Gardens Real Estate LLC, or its affiliated companies.