
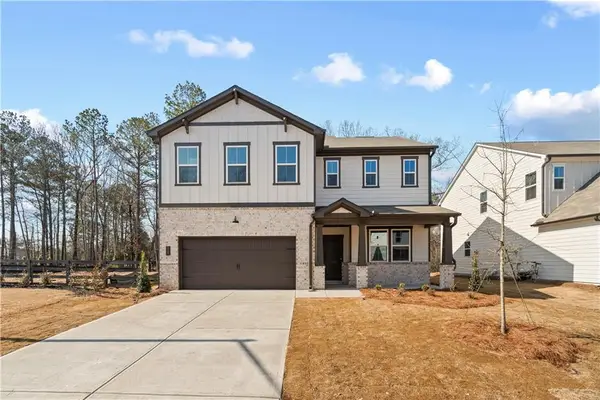
102 Eagle Ridge Drive, Canton, GA 30114
Local realty services provided by:Better Homes and Gardens Real Estate Metro Brokers
102 Eagle Ridge Drive,Canton, GA 30114
$560,000
- 4 Beds
- 3 Baths
- 2,822 sq. ft.
- Single family
- Active
Upcoming open houses
- Sun, Aug 0912:00 pm - 02:00 pm
Listed by: amy underwood
Office: keller williams realty atlanta partners
MLS#:7815959
Source:FIRSTMLS
Price summary
- Price:$560,000
- Price per sq. ft.:$198.44
About this home
Welcome home to this stunning, fully renovated, southern charm, beauty! Nearly every inch has been updated, including a new roof, flooring, kitchen, appliances, quartz countertops, bathrooms, and a newer HVAC system—making this home feel almost brand new.
Relax with your favorite drink on the inviting wraparound porch or entertain with ease in the spacious indoor and outdoor living areas. The backyard is already equipped with gas and electric for a future outdoor kitchen, pool, fireplace, or additional outdoor living space.
This 4-bedroom, 2.5-bath home also features a 2-car garage, a fenced yard, and plenty of room to add a detached garage, workshop, or pool. With no HOA, there's ample space for your RV, boat, camper, or other recreational toys. Conveniently located just minutes from Lake Allatoona, shopping, dining, and Sixes Road, this move-in-ready home offers the perfect blend of style, comfort, and freedom.
Contact an agent
Home facts
- Year built:1993
- Subdivision & Development:Eagle Ridge
- Listing ID #:7815959
- Updated:August 07, 2026 at 12:05 AM
Rooms and interior
- Bedrooms:4
- Total bathrooms:3
- Full bathrooms:2
- Half bathrooms:1
- Dining Description:Separate Dining Room
- Bathrooms Description:Double Vanity, Separate His/Hers, Separate Tub/Shower, Soaking Tub
- Kitchen Description:Breakfast Bar, Breakfast Room, Dishwasher, Gas Range, Keeping Room, Microwave, Pantry, Range Hood, Refrigerator, Self Cleaning Oven, Stone Counters, View to Family Room
- Bedroom Description:Split Bedroom Plan
- Basement Description:Driveway Access, Exterior Entry, Finished
- Living area:2,822 sq. ft.
Heating and cooling
- Cooling:Ceiling Fan(s), Central Air, Heat Pump
- Heating:Electric, Forced Air, Heat Pump
- Central air:Yes
Structure and exterior
- Roof:Shingle
- Year built:1993
- Building area:2,822 sq. ft.
- Lot area:0.64 Acres
- Lot Features:Back Yard, Front Yard, Level, Sloped
- Architectural Style:Traditional
- Construction Materials:Fiber Cement
- Exterior Features:Covered, Deck, Front Porch, Rain Gutters, Rear Porch, Rear Stairs, Side Porch, Wrap Around
- Levels:3+ Story
Schools
- High school:Woodstock
- Middle school:Freedom - Cherokee
- Elementary school:Sixes
Utilities
- Water:Public
- Sewer:Septic Tank
Finances and disclosures
- Price:$560,000
- Price per sq. ft.:$198.44
- Tax amount:$3,973 (2025)
Features and amenities
- Laundry features:In Hall, Upper Level
- Amenities:Disappearing Attic Stairs, Gas Water Heater, Tray Ceiling(s), Walk-In Closet(s)
Parking
- Total parking spaces:5
- Parking description:Driveway, Garage
- Garage spaces:2
 Listings identified with the FMLS IDX logo come from FMLS and are held by brokerage firms other than the owner of this website. The listing brokerage is identified in any listing details. Information is deemed reliable but is not guaranteed. If you believe any FMLS listing contains material that infringes your copyrighted work please click here (https://www.fmls.com/dmca) to review our DMCA policy and learn how to submit a takedown request. ©2026 First Multiple Listing Service, Inc.
New listings near 102 Eagle Ridge Drive
- New
 $710,000Active3 beds 4 baths
507 Perdue Trail, Canton, GA 30115
MLS# 10820992Listed by: Atlanta Communities - New
 $499,000Active4 beds 3 baths
171 Mill Creek Drive, Canton, GA 30115
MLS# 10820824Listed by: REMAX Around Atlanta - New
 $390,575Active3 beds 3 baths
336 Lakeside Court, Canton, GA 30114
MLS# 10820668Listed by: Venture Real Estate, Inc. - New
 $395,765Active3 beds 3 baths
340 Lakeside Court, Canton, GA 30114
MLS# 10820687Listed by: Venture Real Estate, Inc. - New
 $589,000Active5 beds 3 baths
117 Avery Landing Way, Canton, GA 30115
MLS# 10820740Listed by: Chapman Hall Realtors Alpharetta - New
 $624,900Active4 beds 3 baths4,111 sq. ft.
127 Stargaze Ridge, Canton, GA 30114
MLS# 7816039Listed by: 1 LOOK REAL ESTATE - Open Sat, 11am to 2pm
 $699,990Active5 beds 4 baths3,170 sq. ft.
315 William Gossett Drive, Canton, GA 30114
MLS# 7782654Listed by: BEAZER REALTY CORP. - Coming Soon
 $649,000Coming Soon4 beds 4 baths
1038 Boxwood Lane, Canton, GA 30114
MLS# 7815612Listed by: RE/MAX TOWN AND COUNTRY - New
 $799,900Active5 beds 5 baths3,952 sq. ft.
841 Lakemont Drive, Canton, GA 30114
MLS# 10815671Listed by: JW Collection Brokers - New
 $300,000Active3 beds 2 baths1,582 sq. ft.
3877 Creekmore Street, Canton, GA 30115
MLS# 10820277Listed by: 1 Look Real Estate


Protect your home and budget from life's surprises with an Assurant Home Warranty, backed by a partner that supports you through every step of homeownership. Explore Plans.
© 2026 Better Homes and Gardens Real Estate LLC. An Anywhere Real Estate company. All rights reserved. Better Homes and Gardens® Real Estate is a registered trademark owned by Meredith Operations Corporation, licensed to Better Homes and Gardens Real Estate LLC and used with permission. Better Homes and Gardens Real Estate LLC fully supports the principles of the Fair Housing Act and the Equal Opportunity Act. Listing information is deemed reliable but is not guaranteed accurate.
Each office is independently owned and operated.
Any services or products provided by third parties are not provided by, affiliated with or related to Better Homes and Gardens Real Estate LLC, or its affiliated companies.