
3877 Creekmore Street, Canton, GA 30115
Local realty services provided by:Better Homes and Gardens Real Estate Jackson Realty
3877 Creekmore Street,Canton, GA 30115
$300,000
- 3 Beds
- 2 Baths
- - sq. ft.
- Single family
- Sold
Listed by: kristin may
Office: 1 look real estate
MLS#:10820277
Source:METROMLS
Sorry, we are unable to map this address
Price summary
- Price:$300,000
About this home
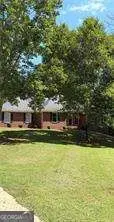
Investor Special in Prime Canton Location - No HOA! Incredible opportunity to transform this 3-bedroom, 2-bath home in one of Canton's most desirable areas! Priced well below recent appraisal, this property offers tremendous upside for investors, flippers, or buyers looking to build instant equity. The home features a granite kitchen, a huge finished vaulted sunroom filled with natural light, a screened porch, and an unfinished basement with a drive-under 2-car garage, providing possibilities for expansion, storage, or workshop space. Owner's suite has a spacious bedroom, walk-in closet, and recently updated shower. The split bedroom plan allows for privacy with the additional 2 bedrooms and full bath on the other side of the home. Outside, you'll find a level front yard, fenced backyard, large deck, and an above-ground pool. Roof is less than two years old per the seller. Located in an award-winning school district with easy access to I-575, shopping, dining, and everyday conveniences. Please note: This home needs some work and is being sold as-is. Cash or conventional financing only. If you've been waiting for a property with great bones, an outstanding location, and exceptional potential, this is it!...
Contact an agent
Home facts
- Year built:1987
- Subdivision & Development:Deerfield
- Listing ID #:10820277
- Updated:September 25, 2026 at 06:25 AM
Rooms and interior
- Bedrooms:3
- Total bathrooms:2
- Full bathrooms:2
- Flooring:Carpet
- Kitchen Description:Dishwasher
- Bedroom Description:Master On Main Level, Split Bedroom Plan, Walk-In Closet(s)
- Basement Description:Interior Entry, Partial
Heating and cooling
- Cooling:Central Air
- Heating:Central
- Central air:Yes
Structure and exterior
- Roof:Composition
- Year built:1987
- Lot Features:Level, Private
- Architectural Style:Ranch
- Construction Materials:Wood Siding
- Exterior Features:Deck, Screened
- Foundation Description:Block
- Levels:2 Story
Schools
- High school:Sequoyah
- Middle school:Dean Rusk
- Elementary school:Holly Springs
Utilities
- Water:Public, Water Available
- Sewer:Septic Tank
Finances and disclosures
- Price:$300,000
- Tax amount:$642 (2025)
Features and amenities
- Appliances:Dishwasher, Gas Water Heater
- Laundry features:Laundry Closet
- Amenities:Double Pane Windows, Gas Water Heater, Vaulted Ceiling(s)
- Pool features:Above Ground
Parking
- Total parking spaces:2
- Parking description:Attached, Basement, Garage, Side/Rear Entrance
- Garage:Yes
 2026 Georgia MLS. All rights reserved. Information Deem Reliable But Not Guaranteed September 25, 2026
New listings near 3877 Creekmore Street
- Coming Soon
 $650,000Coming Soon4 beds 4 baths4,051 sq. ft.
319 River Green Avenue, Canton, GA 30114
MLS# 10850054Listed by: House Hunting Solutions - Coming Soon
 $650,000Coming Soon4 beds 4 baths5,746 sq. ft.
319 River Green Avenue, Canton, GA 30114
MLS# 7839872Listed by: HOUSE HUNTING SOLUTIONS, LLC - Coming Soon
 $750,000Coming Soon4 beds 4 baths3,623 sq. ft.
208 Marvin Land Lane, Canton, GA 30115
MLS# 10847335Listed by: Atlanta Communities - Coming Soon
 $2,000,000Coming Soon7 beds 5 baths6,431 sq. ft.
1525 Rabke Road, Canton, GA 30114
MLS# 10843049Listed by: Realty One Group Edge - Coming Soon
 $2,000,000Coming Soon7 beds 5 baths6,431 sq. ft.
1525 Rabke Road, Canton, GA 30114
MLS# 7801474Listed by: REALTY ONE GROUP EDGE - New
 $125,000Active1.64 Acres
0 Pearidge Road, Canton, GA 30114
MLS# 10852905Listed by: Coldwell Banker Kinard Realty - New
 $552,245Active5 beds 5 baths
305 Willow Cove, Canton, GA 30114
MLS# 10852446Listed by: Venture Real Estate, Inc. - New
 $975,000Active4 beds 5 baths4,565 sq. ft.
246 Cedarhurst Drive, Canton, GA 30115
MLS# 7841186Listed by: THE REZERVE, LLC - New
 $450,000Active4 beds 3 baths2,427 sq. ft.
315 Magnolia Drive, Canton, GA 30114
MLS# 7841057Listed by: KELLER WILLIAMS REALTY ATL NORTH - New
 $450,000Active4 beds 3 baths2,234 sq. ft.
517 Edgemore Road, Canton, GA 30114
MLS# 7841873Listed by: KELLER WILLIAMS REALTY COMMUNITY PARTNERS


Protect your home and budget from life's surprises with an Assurant Home Warranty, backed by a partner that supports you through every step of homeownership. Explore Plans.
© 2026 Better Homes and Gardens Real Estate LLC. An Anywhere Real Estate company. All rights reserved. Better Homes and Gardens® Real Estate is a registered trademark owned by Meredith Operations Corporation, licensed to Better Homes and Gardens Real Estate LLC and used with permission. Better Homes and Gardens Real Estate LLC fully supports the principles of the Fair Housing Act and the Equal Opportunity Act. Listing information is deemed reliable but is not guaranteed accurate.
Each office is independently owned and operated.
Any services or products provided by third parties are not provided by, affiliated with or related to Better Homes and Gardens Real Estate LLC, or its affiliated companies.