
103 Lumpkin Way, Canton, GA 30115
Local realty services provided by:Better Homes and Gardens Real Estate Jackson Realty
103 Lumpkin Way,Canton, GA 30115
$977,900
- 6 Beds
- 5 Baths
- 5,564 sq. ft.
- Single family
- Active
Listed by: jackie archer, tedford archer
Office: atlanta communities
MLS#:10801888
Source:METROMLS
Price summary
- Price:$977,900
- Price per sq. ft.:$175.75
- Monthly HOA dues:$91.25
About this home
PHOTOS and 3D VIRTUAL TOUR COMING SOON! Welcome to your dream oasis! This beautifully designed house offers a perfect blend of comfort and luxury, featuring a spectacular heated saltwater pool complete with a relaxing hot tub feature. Imagine spending sun-soaked afternoons lounging by the pool, hosting unforgettable summer barbecues, or unwinding in the hot tub under starlit skies. This exquisite house boasts a master suite on the main level, complemented by a formal dining room and expansive great room, perfect for entertaining. Enjoy cozy evenings by one of the two inviting fireplaces or unwind in the charming keeping room. This beautifully designed house features an inviting kitchen that is sure to be the heart of the home. Complete with sleek stainless steel appliances, ample counter space, and custom cabinetry, the kitchen is perfect for both everyday meals and entertaining guests. This thoughtfully designed split bedroom floorplan features two additional bedrooms on the main level, ensuring comfort and privacy for the whole family. Upstairs, discover a private en suite, ideal for guests or as a serene retreat. The finished basement is a highlight, offering a spacious mother-in-law or teen suite, complete with its own kitchen, laundry and living area - perfect for multi-generational living or as a rental opportunity. Step outside to your own slice of paradise! A covered patio overlooks a beautiful pool and hot tub, set in a tranquil, private backyard - perfect for summer gatherings or quiet relaxation. Can't make it in person? No problem! Take a virtual tour of this beautiful home from the comfort of your own couch. Our 360-degree walkthrough allows you to explore every corner of this property at your own pace, ensuring you don't miss a single detail. Don't miss your chance to own this exceptional home that combines luxury, functionality, and outdoor living. Schedule a private tour today and get ready to fall in love with your new home. The perfect blend of elegance, comfort, and functionality awaits you!...
Contact an agent
Home facts
- Year built:2004
- Subdivision & Development:Governors Preserve
- Listing ID #:10801888
- Updated:October 16, 2026 at 11:08 AM
Rooms and interior
- Bedrooms:6
- Total bathrooms:5
- Full bathrooms:4
- Half bathrooms:1
- Flooring:Carpet, Hardwood, Tile
- Dining Description:Separate Room
- Bathrooms Description:Double Vanity, Separate Shower, Soaking Tub, Tile Bath
- Kitchen Description:Breakfast Bar, Breakfast Room, Cooktop, Dishwasher, Disposal, Double Oven, Microwave, Oven (Wall), Pantry, Refrigerator, Second Kitchen, Solid Surface Counters, Stainless Steel Appliance(s)
- Bedroom Description:Master On Main Level, Split Bedroom Plan, Walk-In Closet(s)
- Basement Description:Bath Finished, Daylight, Exterior Entry, Finished, Full, Interior Entry
- Living area:5,564 sq. ft.
Heating and cooling
- Cooling:Ceiling Fan(s), Central Air, Zoned
- Heating:Forced Air, Natural Gas
- Central air:Yes
Structure and exterior
- Roof:Composition
- Year built:2004
- Building area:5,564 sq. ft.
- Lot area:0.55 Acres
- Lot Features:Corner Lot, Private
- Architectural Style:Brick Front, Craftsman, Ranch, Traditional
- Construction Materials:Concrete
- Exterior Features:Deck, Deck/Patio
- Levels:1.5 Story
Schools
- High school:Creekview
- Middle school:Creekland
- Elementary school:Avery
Utilities
- Water:Public, Water Available
- Sewer:Public Sewer, Sewer Connected
Finances and disclosures
- Price:$977,900
- Price per sq. ft.:$175.75
- Tax amount:$1,425 (2025)
Features and amenities
- Appliances:Cooktop, Dishwasher, Disposal, Double Oven, Gas Water Heater, Microwave, Oven (Wall), Refrigerator, Stainless Steel Appliance(s)
- Laundry features:In Basement, In Mud Room, Laundry
- Amenities:Bookcases, Carbon Monoxide Detector(s), Double Pane Windows, Gas Water Heater, Smoke Detector(s), Vaulted Ceiling(s)
- Pool features:Heated, In Ground, Salt Water
Parking
- Total parking spaces:2
- Parking description:Attached, Garage, Garage Door Opener, Kitchen Level, Parking Pad, Side/Rear Entrance
- Garage:Yes
 2026 Georgia MLS. All rights reserved. Information Deem Reliable But Not Guaranteed October 16, 2026
New listings near 103 Lumpkin Way
- Coming Soon
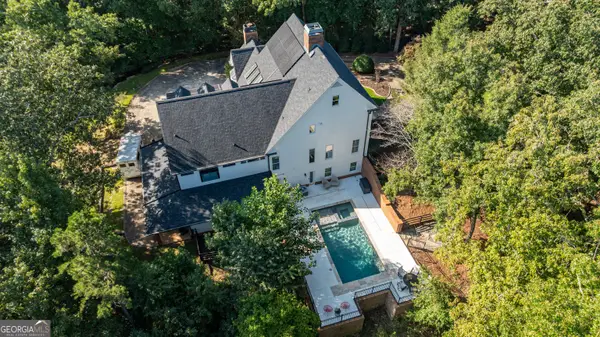 $1,780,000Coming Soon6 beds 5 baths7,477 sq. ft.
535 Chilhoe Drive, Canton, GA 30115
MLS# 10872926Listed by: Atlanta Communities - Coming Soon
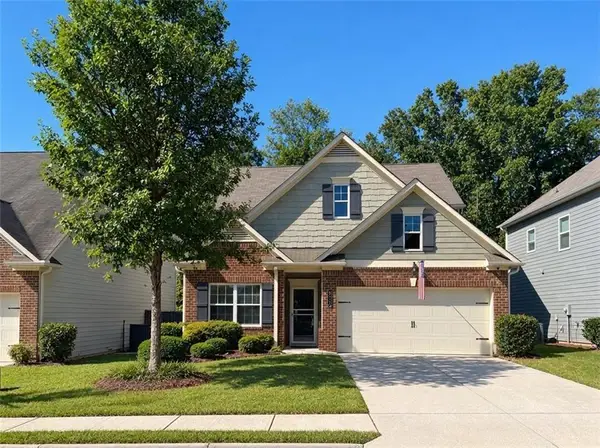 $440,000Coming Soon3 beds 3 baths2,210 sq. ft.
121 Prominence Court, Canton, GA 30114
MLS# 7853455Listed by: KELLER WILLIAMS REALTY PARTNERS - Coming Soon
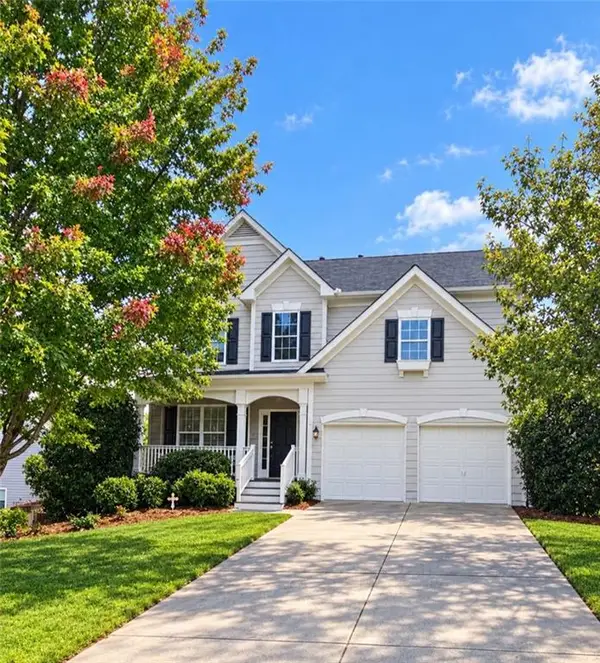 $479,950Coming Soon5 beds 4 baths2,444 sq. ft.
130 Mill Creek Drive, Canton, GA 30115
MLS# 7852559Listed by: MARKETWISE, LLC - Coming Soon
 $585,000Coming Soon4 beds 3 baths2,982 sq. ft.
401 Morning Mist Trail, Canton, GA 30114
MLS# 7849479Listed by: VIRTUAL PROPERTIES REALTY.COM - Coming Soon
 $585,000Coming Soon4 beds 3 baths2,982 sq. ft.
401 Morning Mist Trail, Canton, GA 30114
MLS# 10867270Listed by: Virtual Properties Realty.com - Coming Soon
 $2,400,000Coming Soon4 beds 7 baths9,214 sq. ft.
121 Cedar Woods Trail, Canton, GA 30114
MLS# 7839742Listed by: ATLANTA FINE HOMES SOTHEBY'S INTERNATIONAL - Coming Soon
 $360,000Coming Soon3 beds 2 baths1,204 sq. ft.
1913 Toonigh Road, Canton, GA 30115
MLS# 10853842Listed by: Mark Spain Real Estate - Coming Soon
 $360,000Coming Soon3 beds 2 baths1,204 sq. ft.
1913 Toonigh Road, Canton, GA 30115
MLS# 7845049Listed by: MARK SPAIN REAL ESTATE - Coming Soon
 $650,000Coming Soon4 beds 4 baths4,051 sq. ft.
319 River Green Avenue, Canton, GA 30114
MLS# 10850054Listed by: House Hunting Solutions - Coming Soon
 $650,000Coming Soon4 beds 4 baths5,746 sq. ft.
319 River Green Avenue, Canton, GA 30114
MLS# 7839872Listed by: HOUSE HUNTING SOLUTIONS, LLC


Protect your home and budget from life's surprises with an Assurant Home Warranty, backed by a partner that supports you through every step of homeownership. Explore Plans.
© 2026 Better Homes and Gardens Real Estate LLC. An Anywhere Real Estate company. All rights reserved. Better Homes and Gardens® Real Estate is a registered trademark owned by Meredith Operations Corporation, licensed to Better Homes and Gardens Real Estate LLC and used with permission. Better Homes and Gardens Real Estate LLC fully supports the principles of the Fair Housing Act and the Equal Opportunity Act. Listing information is deemed reliable but is not guaranteed accurate.
Each office is independently owned and operated.
Any services or products provided by third parties are not provided by, affiliated with or related to Better Homes and Gardens Real Estate LLC, or its affiliated companies.