
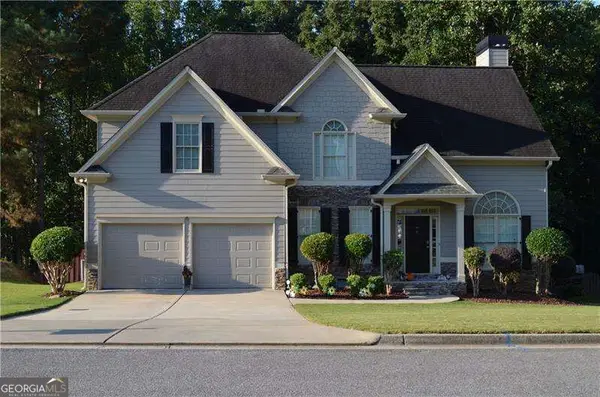
103 Lumpkin Way, Canton, GA 30115
Local realty services provided by:Better Homes and Gardens Real Estate Metro Brokers
103 Lumpkin Way,Canton, GA 30115
$977,900
- 6 Beds
- 5 Baths
- 2,782 sq. ft.
- Single family
- Active
Listed by: jackie archer
Office: atlanta communities
MLS#:7871358
Source:FIRSTMLS
Price summary
- Price:$977,900
- Price per sq. ft.:$351.51
- Monthly HOA dues:$100
About this home
Exceptional home is MOVE-IN READY! Welcome to your dream oasis! Fresh interior paint, light and bright kitchen cabinets and great room fireplace facade. This beautifully designed house offers a perfect blend of comfort and luxury, featuring a spectacular heated saltwater pool complete with a relaxing hot tub feature. Imagine spending sun-soaked afternoons lounging by the pool, hosting unforgettable summer barbecues, or unwinding in the hot tub under starlit skies. This exquisite house boasts a master suite on the main level, complemented by a formal dining room and expansive great room, perfect for entertaining. Enjoy cozy evenings by one of the two inviting fireplaces or unwind in the charming keeping room. This beautifully designed house features an inviting kitchen that is sure to be the heart of the home. Complete with sleek stainless steel appliances, ample counter space, and custom cabinetry, the kitchen is perfect for both everyday meals and entertaining guests. This thoughtfully designed split bedroom floorplan features two additional bedrooms on the main level, ensuring comfort and privacy for the whole family. Upstairs, discover a private en suite, ideal for guests or as a serene retreat. The finished basement is a highlight, offering a spacious mother-in-law or teen suite, complete with its own kitchen, laundry and living area - perfect for multi-generational living or as a rental opportunity. Step outside to your own slice of paradise! A covered patio overlooks a beautiful pool and hot tub, set in a tranquil, private backyard - perfect for summer gatherings or quiet relaxation. Can't make it in person? No problem! Take a virtual tour of this beautiful home from the comfort of your own couch. Our 360-degree walkthrough allows you to explore every corner of this property at your own pace, ensuring you don’t miss a single detail. Don't miss your chance to own this exceptional home that combines luxury, functionality, and outdoor living. Schedule a private tour today and get ready to fall in love with your new home. The perfect blend of elegance, comfort, and functionality awaits you!...
Contact an agent
Home facts
- Year built:2004
- Subdivision & Development:Governors Preserve
- Listing ID #:7871358
- Updated:November 22, 2026 at 01:55 PM
Rooms and interior
- Bedrooms:6
- Total bathrooms:5
- Full bathrooms:4
- Half bathrooms:1
- Flooring:Carpet, Ceramic Tile, Hardwood
- Dining Description:Separate Dining Room
- Bathrooms Description:Double Vanity, Separate Tub/Shower, Vaulted Ceiling(s), Whirlpool Tub
- Kitchen Description:Breakfast Bar, Breakfast Room, Cabinets Stain, Dishwasher, Disposal, Double Oven, Gas Cooktop, Keeping Room, Microwave, Pantry, Refrigerator, Second Kitchen, Stone Counters, View to Family Room
- Bedroom Description:Master on Main, Oversized Master, Sitting Room
- Basement Description:Daylight, Finished, Finished Bath, Full, Interior Entry
- Living area:2,782 sq. ft.
Heating and cooling
- Cooling:Ceiling Fan(s), Central Air, Zoned
- Heating:Forced Air, Natural Gas
- Central air:Yes
Structure and exterior
- Roof:Shingle
- Year built:2004
- Building area:2,782 sq. ft.
- Lot area:0.55 Acres
- Lot Features:Back Yard, Corner Lot
- Architectural Style:Craftsman, Ranch, Traditional
- Construction Materials:Brick Front, Cement Siding
- Exterior Features:Deck, Front Porch, Private Yard, Rain Gutters
- Levels:1.5 Story
Schools
- High school:Creekview
- Middle school:Creekland - Cherokee
- Elementary school:Avery
Utilities
- Water:Public
- Sewer:Public Sewer
Finances and disclosures
- Price:$977,900
- Price per sq. ft.:$351.51
- Tax amount:$1,425 (2025)
Features and amenities
- Laundry features:In Basement, Laundry Room, Main Level
- Amenities:Bookcases, Entrance Foyer, Gas Water Heater, High Ceilings 10 ft Main, Walk-In Closet(s)
- Pool features:Heated, In Ground, Private Pool, Salt Water
Parking
- Parking description:Attached, Driveway, Garage, Garage Door Opener, Garage Faces Side, Kitchen Level, Level Driveway
- Garage spaces:2
 Listings identified with the FMLS IDX logo come from FMLS and are held by brokerage firms other than the owner of this website. The listing brokerage is identified in any listing details. Information is deemed reliable but is not guaranteed. If you believe any FMLS listing contains material that infringes your copyrighted work please click here (https://www.fmls.com/dmca) to review our DMCA policy and learn how to submit a takedown request. ©2026 First Multiple Listing Service, Inc.
New listings near 103 Lumpkin Way
- Coming Soon
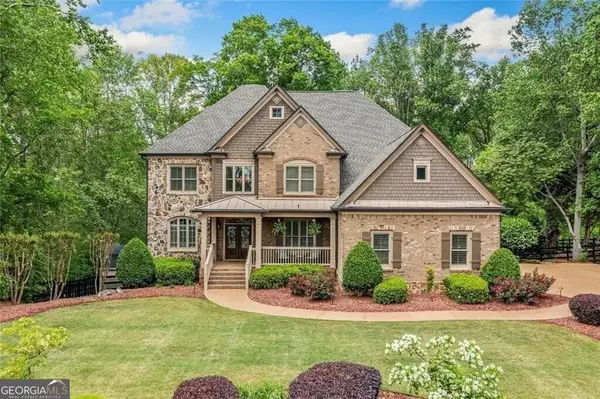 $1,150,000Coming Soon6 beds 5 baths5,260 sq. ft.
106 Stephens Farm Drive, Canton, GA 30115
MLS# 10887755Listed by: Realty of America - New
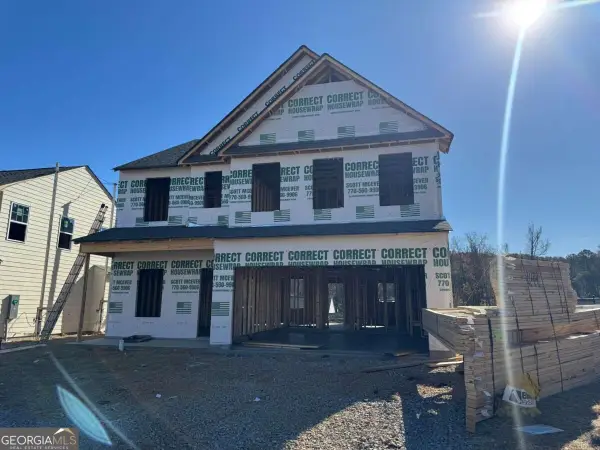 $421,030Active4 beds 3 baths2,200 sq. ft.
805 Oakmont Trace, Canton, GA 30114
MLS# 10894439Listed by: Piedmont Residential Realty - New
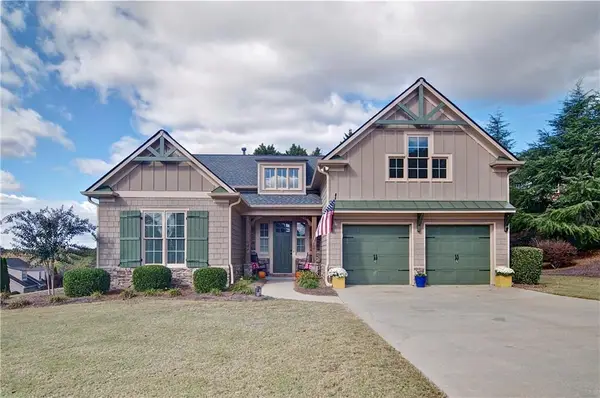 $600,000Active5 beds 3 baths3,140 sq. ft.
301 Mill Ridge, Canton, GA 30114
MLS# 7870654Listed by: ATLANTA COMMUNITIES - New
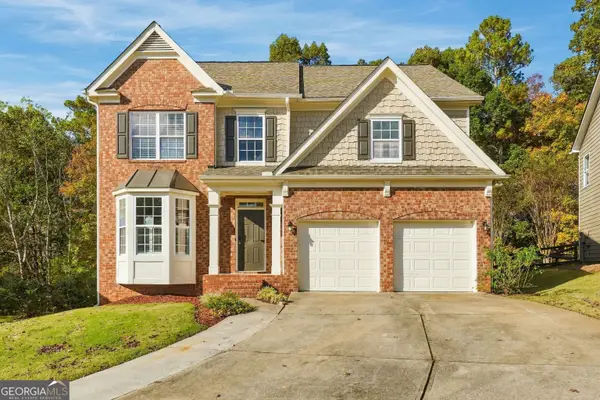 $529,900Active5 beds 4 baths3,658 sq. ft.
602 Pebble Road, Canton, GA 30114
MLS# 10894412Listed by: Homecoin.com - New
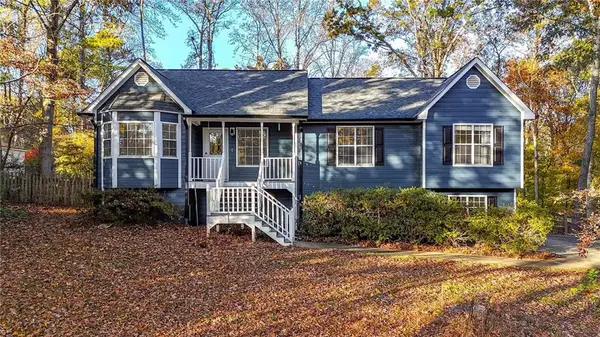 $425,000Active3 beds 2 baths2,096 sq. ft.
6221 Longwood Chase, Canton, GA 30115
MLS# 7870257Listed by: ATLANTA COMMUNITIES - New
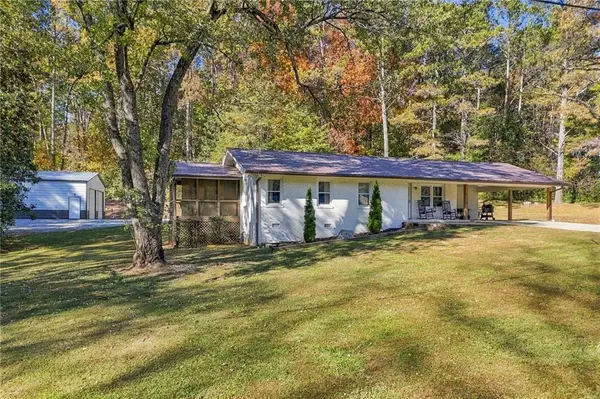 $439,900Active3 beds 2 baths1,728 sq. ft.
184 Larosa Drive, Canton, GA 30114
MLS# 7871294Listed by: ATLANTA COMMUNITIES - New
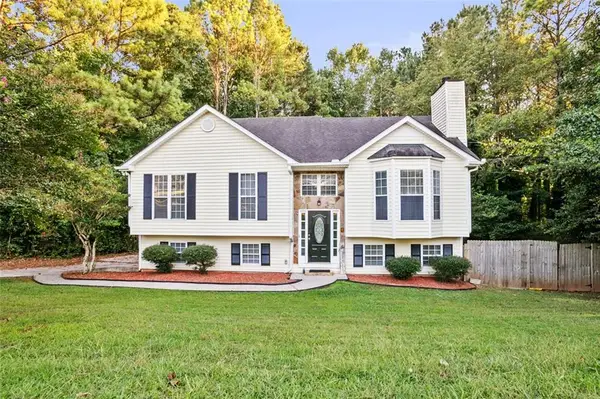 $399,999Active5 beds 3 baths3,396 sq. ft.
304 Ridge Hill Circle, Canton, GA 30115
MLS# 7871160Listed by: EAST COBB LUXURY, LLC - New
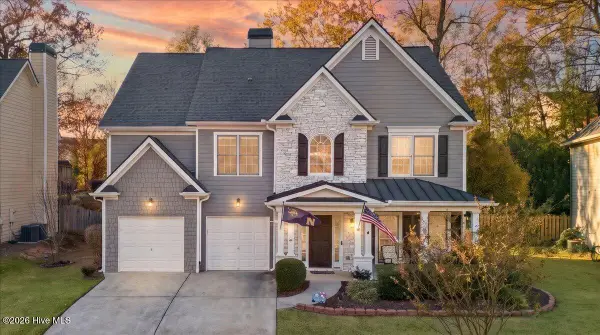 $574,900Active5 beds 3 baths2,843 sq. ft.
1042 Middlebrooke Drive, Canton, GA 30115
MLS# 100617715Listed by: KELLER WILLIAMS REALTY CARROLLTON - New
 $499,900Active4 beds 3 baths2,396 sq. ft.
903 Fox Croft Place, Canton, GA 30114
MLS# 10894172Listed by: Coldwell Banker Realty


Protect your home and budget from life's surprises with an Assurant Home Warranty, backed by a partner that supports you through every step of homeownership. Explore Plans.
© 2026 Better Homes and Gardens Real Estate LLC. An Anywhere Real Estate company. All rights reserved. Better Homes and Gardens® Real Estate is a registered trademark owned by Meredith Operations Corporation, licensed to Better Homes and Gardens Real Estate LLC and used with permission. Better Homes and Gardens Real Estate LLC fully supports the principles of the Fair Housing Act and the Equal Opportunity Act. Listing information is deemed reliable but is not guaranteed accurate.
Each office is independently owned and operated.
Any services or products provided by third parties are not provided by, affiliated with or related to Better Homes and Gardens Real Estate LLC, or its affiliated companies.