
104 Rock Creek Lane, Canton, GA 30114
Local realty services provided by:Better Homes and Gardens Real Estate Jackson Realty
104 Rock Creek Lane,Canton, GA 30114
$732,500
- 5 Beds
- 5 Baths
- 5,120 sq. ft.
- Single family
- Active
Listed by: stacy benson
Office: barn owl real estate
MLS#:10799511
Source:METROMLS
Price summary
- Price:$732,500
- Price per sq. ft.:$143.07
- Monthly HOA dues:$100
About this home
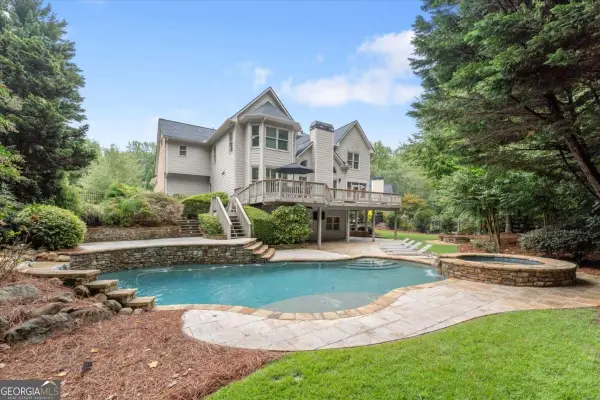
5 Bedroom 4.5 Bath Executive Ranch on a Full Finished Daylight Basement in Canton Exceptional craftsmanship, thoughtful design, and an unbeatable setting come together in this beautifully appointed executive ranch offering over two levels of spacious living. The main level features a luxurious owner's suite along with a generously sized guest suite, each with private bath access, creating the perfect layout for everyday living and overnight guests. Rich hardwood floors flow throughout the main living areas, while the light-filled sunroom overlooks a private, level, fenced backyard that backs to peaceful wooded Corps of Engineers property with access leading toward the river. The inviting keeping room is highlighted by a stunning wood ceiling accented with hand-hewn beams, adding warmth, character, and timeless appeal. Just beyond, the screened porch provides the perfect place to enjoy your morning coffee or unwind in the evenings while overlooking the beautifully landscaped backyard and fire pit area-ideal for entertaining family and friends year-round. The fully finished daylight walkout basement offers exceptional versatility with additional bedrooms, full baths, and expansive living space. A large finished bonus room is perfect for a golf simulator, media room, game room, fitness studio, home office, or recreation area, offering endless possibilities to fit your lifestyle. Additional highlights include a spacious three-car garage, abundant storage throughout, and an extraordinary combination of luxury, privacy, and natural beauty. With generous living spaces, flexible floor plan, and a peaceful setting with a mountain view just minutes from the conveniences of Canton, this exceptional home truly has it all....
Contact an agent
Home facts
- Year built:2006
- Subdivision & Development:River Green
- Listing ID #:10799511
- Updated:September 25, 2026 at 11:29 AM
Rooms and interior
- Bedrooms:5
- Total bathrooms:5
- Full bathrooms:4
- Half bathrooms:1
- Flooring:Carpet, Hardwood, Tile
- Dining Description:Living Room/Dining Room Combo, Separate Room
- Bathrooms Description:Double Vanity, Separate Shower, Soaking Tub, Tile Bath
- Kitchen Description:Breakfast Area, Breakfast Bar, Cooktop, Dishwasher, Double Oven, Kitchen Island, Microwave, Refrigerator, Solid Surface Counters, Stainless Steel Appliance(s)
- Bedroom Description:Master On Main Level, Walk-In Closet(s)
- Basement Description:Bath Finished, Daylight, Exterior Entry, Finished, Full, Interior Entry
- Living area:5,120 sq. ft.
Heating and cooling
- Cooling:Ceiling Fan(s), Central Air
- Heating:Central, Natural Gas
- Central air:Yes
Structure and exterior
- Roof:Composition
- Year built:2006
- Building area:5,120 sq. ft.
- Lot area:0.39 Acres
- Lot Features:Level, Sloped
- Architectural Style:Craftsman, Ranch
- Construction Materials:Concrete
- Exterior Features:Deck, Deck/Patio, Screened
- Foundation Description:Pillar/Post/Pier
- Levels:1 Story
Schools
- High school:Cherokee
- Middle school:Teasley
- Elementary school:Knox
Utilities
- Water:Public
- Sewer:Public Sewer
Finances and disclosures
- Price:$732,500
- Price per sq. ft.:$143.07
- Tax amount:$7,278 (2025)
Features and amenities
- Appliances:Cooktop, Dishwasher, Double Oven, Gas Water Heater, Microwave, Refrigerator, Stainless Steel Appliance(s)
- Laundry features:Laundry
- Amenities:Double Pane Windows, Gas Water Heater, High Ceilings, Security System
Parking
- Total parking spaces:3
- Parking description:Attached, Kitchen Level
 2026 Georgia MLS. All rights reserved. Information Deem Reliable But Not Guaranteed September 25, 2026
New listings near 104 Rock Creek Lane
- Coming Soon
 $650,000Coming Soon4 beds 4 baths4,051 sq. ft.
319 River Green Avenue, Canton, GA 30114
MLS# 10850054Listed by: House Hunting Solutions - Coming Soon
 $650,000Coming Soon4 beds 4 baths5,746 sq. ft.
319 River Green Avenue, Canton, GA 30114
MLS# 7839872Listed by: HOUSE HUNTING SOLUTIONS, LLC - Coming Soon
 $2,000,000Coming Soon7 beds 5 baths6,431 sq. ft.
1525 Rabke Road, Canton, GA 30114
MLS# 10843049Listed by: Realty One Group Edge - Coming Soon
 $2,000,000Coming Soon7 beds 5 baths6,431 sq. ft.
1525 Rabke Road, Canton, GA 30114
MLS# 7801474Listed by: REALTY ONE GROUP EDGE - New
 $355,000Active2 beds 2 baths1,350 sq. ft.
224 Villa Creek Parkway, Canton, GA 30114
MLS# 7841608Listed by: MAXIMUM ONE REALTY GREATER ATL. - New
 $125,000Active1.64 Acres
0 Pearidge Road, Canton, GA 30114
MLS# 10852905Listed by: Coldwell Banker Kinard Realty - New
 $975,000Active4 beds 5 baths4,565 sq. ft.
246 Cedarhurst Drive, Canton, GA 30115
MLS# 10852421Listed by: The Rezerve - New
 $552,245Active5 beds 5 baths
305 Willow Cove, Canton, GA 30114
MLS# 10852446Listed by: Venture Real Estate, Inc. - New
 $450,000Active4 beds 3 baths2,427 sq. ft.
315 Magnolia Drive, Canton, GA 30114
MLS# 7841057Listed by: KELLER WILLIAMS REALTY ATL NORTH - New
 $450,000Active4 beds 3 baths2,234 sq. ft.
517 Edgemore Road, Canton, GA 30114
MLS# 7841873Listed by: KELLER WILLIAMS REALTY COMMUNITY PARTNERS


Protect your home and budget from life's surprises with an Assurant Home Warranty, backed by a partner that supports you through every step of homeownership. Explore Plans.
© 2026 Better Homes and Gardens Real Estate LLC. An Anywhere Real Estate company. All rights reserved. Better Homes and Gardens® Real Estate is a registered trademark owned by Meredith Operations Corporation, licensed to Better Homes and Gardens Real Estate LLC and used with permission. Better Homes and Gardens Real Estate LLC fully supports the principles of the Fair Housing Act and the Equal Opportunity Act. Listing information is deemed reliable but is not guaranteed accurate.
Each office is independently owned and operated.
Any services or products provided by third parties are not provided by, affiliated with or related to Better Homes and Gardens Real Estate LLC, or its affiliated companies.