
107 Sturbridge Pines Lane, Canton, GA 30115
Local realty services provided by:Better Homes and Gardens Real Estate Metro Brokers
107 Sturbridge Pines Lane,Canton, GA 30115
$979,000
- 4 Beds
- 4 Baths
- 3,723 sq. ft.
- Single family
- Active
Listed by: jeanine blumer
Office: berkshire hathaway homeservices georgia properties
MLS#:7862120
Source:FIRSTMLS
Price summary
- Price:$979,000
- Price per sq. ft.:$262.96
- Monthly HOA dues:$83.33
About this home
Welcome to the sophisticated country-club lifestyle at The Estates at Woodmont Golf & Country Club, where this stately Owners-on-Main residence sits beautifully on an almost one-acre, private cul-de-sac lot. Thoughtfully designed with exceptional details throughout, this home offers an ideal blend of elegance, comfort, and everyday functionality. The heart of the home is the massive keeping-room kitchen, featuring a generous island, beautiful stone countertops, custom cabinetry, and abundant workspace. Open to the inviting keeping room, the space is anchored by a cozy stone fireplace, creating the perfect setting for gathering with family and friends. The Dramatic Two-Story Great Room with Fireplace and built-in media cabinetry is PERFECT for entertaining family and friends. The elegant living room showcases custom built-in bookcases, making it an ideal library, home office, or quiet retreat. The spacious main-level Master Suite offers a Luxurious, UPDATED Owner's Bath, plus a separate private retreat-perfect for a sitting area, reading room, or personal sanctuary. Spacious Secondary Bedrooms on the second floor. Additional highlights include a fenced backyard, large deck, and generous outdoor space, plus the privacy and serenity of a cul-de-sac setting. Huge, unfinished basement ready to finish or perfect for storage. Resort-Style Amenities await you at the Club! Award-winning Robert Trent Jones, Jr. Golf Course, 2 Restaurants, Workout Room, Pro Shop, 2 Pools, 10 Tennis Courts, Tennis Pro Shop, Pickleball, and so much more! Memberships are available for sale at the Club - some amenities are only available to members (see membership director for details). Experience the lifestyle you've always dreamed of! CREEKVIEW HS DISTRICT!...
Contact an agent
Home facts
- Year built:2004
- Subdivision & Development:WOODMONT
- Listing ID #:7862120
- Updated:November 03, 2026 at 04:17 PM
Rooms and interior
- Bedrooms:4
- Total bathrooms:4
- Full bathrooms:3
- Half bathrooms:1
- Flooring:Hardwood
- Dining Description:Butlers Pantry, Separate Dining Room
- Bathrooms Description:Double Vanity, Separate Tub/Shower
- Kitchen Description:Breakfast Room, Cabinets Stain, Dishwasher, Disposal, Eat-in Kitchen, Electric Oven, Gas Cooktop, Keeping Room, Kitchen Island, Microwave, Pantry, Range Hood, Stone Counters
- Bedroom Description:Master on Main, Oversized Master
- Basement Description:Unfinished
- Living area:3,723 sq. ft.
Heating and cooling
- Cooling:Central Air
- Heating:Forced Air
- Central air:Yes
Structure and exterior
- Roof:Composition
- Year built:2004
- Building area:3,723 sq. ft.
- Lot area:0.99 Acres
- Lot Features:Back Yard, Cul-De-Sac, Front Yard, Landscaped, Wooded
- Architectural Style:Traditional
- Exterior Features:Deck, Front Porch
- Levels:3+ Story
Schools
- High school:Creekview
- Middle school:Creekland - Cherokee
- Elementary school:Avery
Utilities
- Water:Public, Water Available
- Sewer:Septic Tank
Finances and disclosures
- Price:$979,000
- Price per sq. ft.:$262.96
- Tax amount:$1,945 (2025)
Features and amenities
- Laundry features:In Hall, Laundry Room, Main Level, Mud Room
- Amenities:Bookcases, Entrance Foyer 2 Story, High Ceilings 10 ft Main, High Speed Internet, Tray Ceiling(s), Walk-In Closet(s)
Parking
- Total parking spaces:3
- Parking description:Garage
- Garage spaces:3
 Listings identified with the FMLS IDX logo come from FMLS and are held by brokerage firms other than the owner of this website. The listing brokerage is identified in any listing details. Information is deemed reliable but is not guaranteed. If you believe any FMLS listing contains material that infringes your copyrighted work please click here (https://www.fmls.com/dmca) to review our DMCA policy and learn how to submit a takedown request. ©2026 First Multiple Listing Service, Inc.
New listings near 107 Sturbridge Pines Lane
- Coming Soon
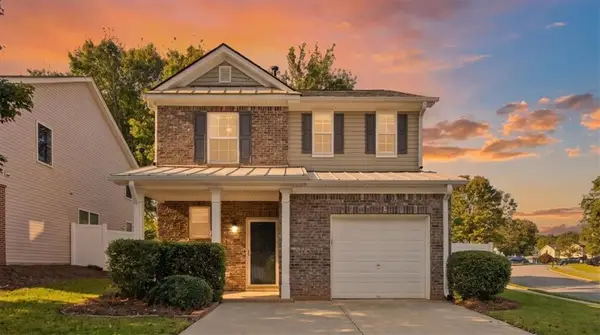 $334,900Coming Soon3 beds 3 baths1,416 sq. ft.
146 Nacoochee Way, Canton, GA 30114
MLS# 7862658Listed by: ATLANTA COMMUNITIES - Coming Soon
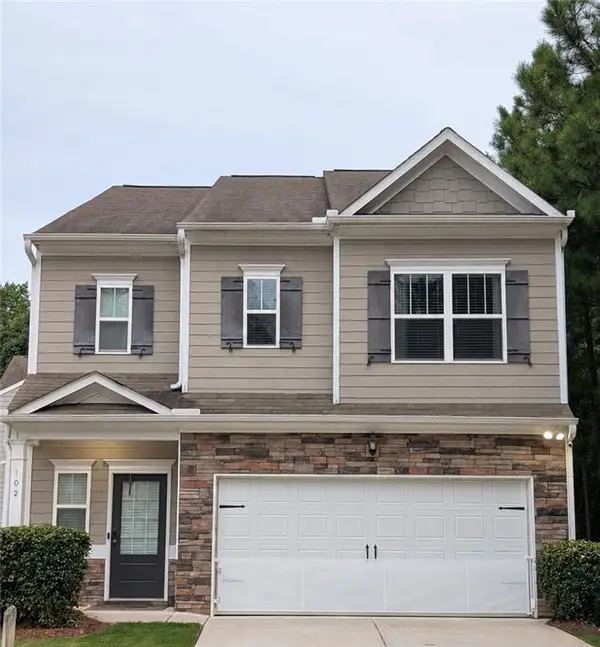 Listed by BHGRE$415,000Coming Soon3 beds 3 baths2,054 sq. ft.
102 Hickory Village Circle, Canton, GA 30115
MLS# 7861873Listed by: BHGRE METRO BROKERS - Coming Soon
 $2,100,000Coming Soon7 beds 7 baths
650 Avery Road, Canton, GA 30115
MLS# 10881584Listed by: RE/MAX Town & Country - Coming Soon
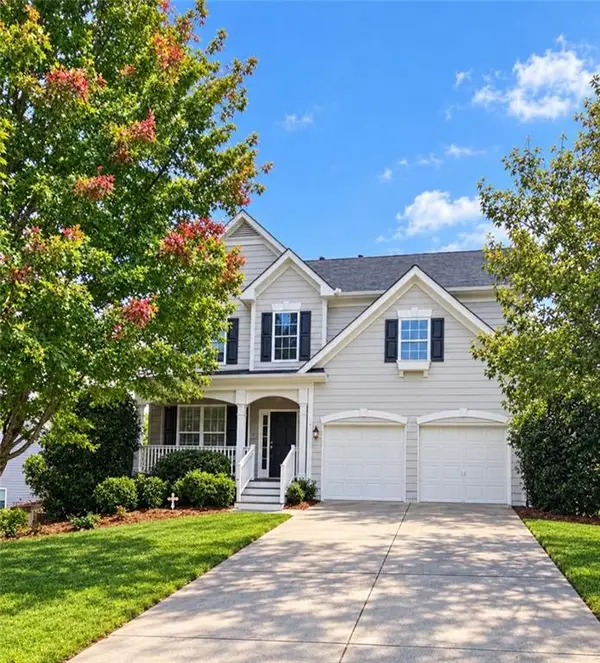 $479,950Coming Soon5 beds 4 baths2,444 sq. ft.
130 Mill Creek Drive, Canton, GA 30115
MLS# 7852559Listed by: MARKETWISE, LLC - New
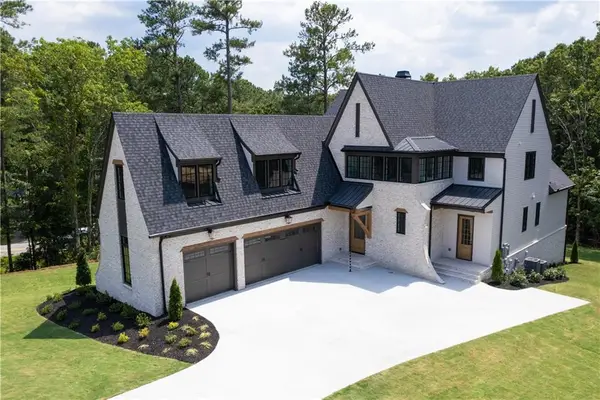 $1,750,000Active5 beds 5 baths6,725 sq. ft.
140 Daxton Drive, Canton, GA 30115
MLS# 7862964Listed by: GEORGIA PREMIER REALTY TEAM INC. - New
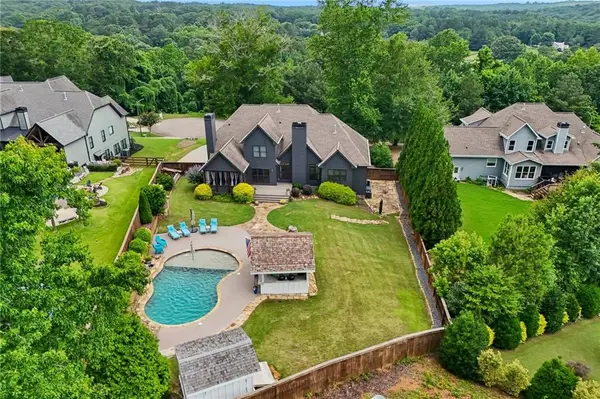 $975,000Active5 beds 4 baths5,154 sq. ft.
109 Old Avery Drive, Canton, GA 30115
MLS# 7862433Listed by: CROWN REALTY INC. - New
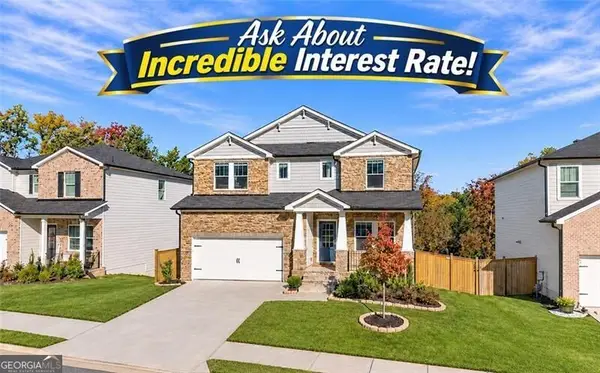 $579,900Active5 beds 4 baths3,008 sq. ft.
361 Denali Butte Terrace, Canton, GA 30114
MLS# 10883026Listed by: Century 21 Results - New
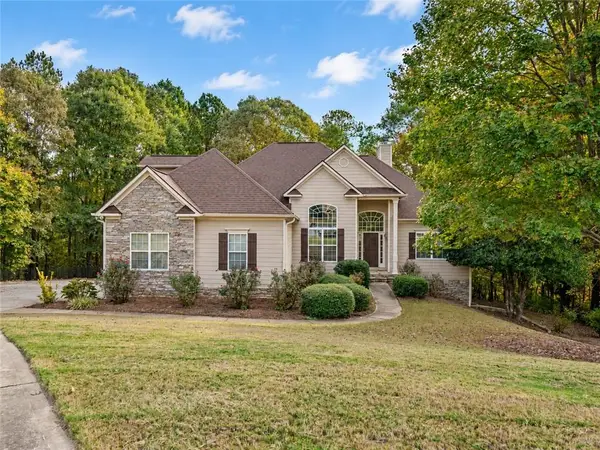 $689,000Active5 beds 5 baths3,291 sq. ft.
205 Rushmore Way, Canton, GA 30114
MLS# 7862242Listed by: KELLER WILLIAMS REALTY PARTNERS - New
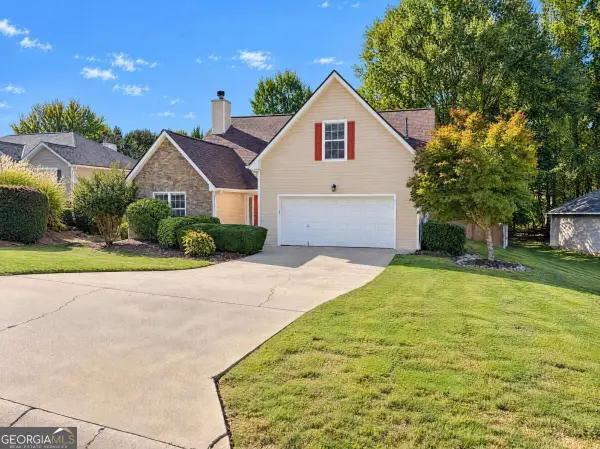 $390,000Active4 beds 3 baths1,895 sq. ft.
215 Mystic Hollow, Canton, GA 30114
MLS# 10882882Listed by: Mark Spain Real Estate


Protect your home and budget from life's surprises with an Assurant Home Warranty, backed by a partner that supports you through every step of homeownership. Explore Plans.
© 2026 Better Homes and Gardens Real Estate LLC. An Anywhere Real Estate company. All rights reserved. Better Homes and Gardens® Real Estate is a registered trademark owned by Meredith Operations Corporation, licensed to Better Homes and Gardens Real Estate LLC and used with permission. Better Homes and Gardens Real Estate LLC fully supports the principles of the Fair Housing Act and the Equal Opportunity Act. Listing information is deemed reliable but is not guaranteed accurate.
Each office is independently owned and operated.
Any services or products provided by third parties are not provided by, affiliated with or related to Better Homes and Gardens Real Estate LLC, or its affiliated companies.