
109 Old Avery Drive, Canton, GA 30115
Local realty services provided by:Better Homes and Gardens Real Estate Metro Brokers
109 Old Avery Drive,Canton, GA 30115
$975,000
- 5 Beds
- 4 Baths
- 5,154 sq. ft.
- Single family
- Active
Listed by: victoria lanz
Office: crown realty inc.
MLS#:7827686
Source:FIRSTMLS
Price summary
- Price:$975,000
- Price per sq. ft.:$189.17
About this home
Welcome to this exceptional craftsman estate, perfectly situated on a private, beautifully landscaped lot within an exclusive 12-home community in sought-after East Cherokee County. Conveniently located near shopping, dining, and top-rated Avery Elementary, Creekland Middle, and Creekview High School, this meticulously maintained residence offers an unparalleled blend of luxury, comfort, and everyday functionality.
Featuring 5 bedrooms and 4 bathrooms, the thoughtfully designed floor plan includes both a luxurious owner's suite and guest suite on the main level. The spacious owner's retreat boasts a spa-inspired bath with dual vanities, a soaking garden tub, separate shower, and an oversized walk-in closet.
Designed for both entertaining and daily living, the gourmet kitchen features granite countertops, double ovens, abundant cabinetry, and a large breakfast bar overlooking the expansive family room anchored by a stunning stone fireplace. An inviting keeping room with a second fireplace creates the perfect space for cozy evenings. The main level also includes a formal dining room, dedicated office or fifth bedroom, and a spacious laundry room complete with utility sink and ample storage.
Upstairs, you'll find three generously sized bedrooms and a shared bath. The largest bedroom offers incredible flexibility with plumbing already stubbed for a private bathroom, creating the opportunity for a second owner's suite or guest retreat.
The finished terrace level is truly a showstopper. Designed as both a private retreat and entertainer's paradise, it features a fitness area, spa-like bathroom with cedar sauna, custom live-oak bar with ice machine and refrigerator, wine storage, multiple televisions, and a large open entertainment space ideal for a media room, game room, or recreation area. Three oversized unfinished storage rooms provide exceptional storage and direct access to the backyard.
Step outside to your own private resort. The outdoor living spaces are second to none, featuring a sparkling saltwater pool with tanning ledge, outdoor kitchen and bar area with refrigerator and television, fire pit, oversized deck, screened porch, mature landscaping, privacy fencing, and additional storage. The level backyard provides the perfect setting for entertaining, relaxing, and enjoying the outdoors year-round.
Offering remarkable craftsmanship, luxurious amenities, and exceptional indoor and outdoor living spaces, this one-of-a-kind property delivers the lifestyle today's buyers are seeking. Move-in ready and impeccably maintained, this extraordinary home is a rare opportunity that won't last long....
Contact an agent
Home facts
- Year built:2016
- Subdivision & Development:Old Avery Parc
- Listing ID #:7827686
- Updated:October 30, 2026 at 02:35 PM
Rooms and interior
- Bedrooms:5
- Total bathrooms:4
- Full bathrooms:4
- Flooring:Carpet, Hardwood
- Dining Description:Separate Dining Room
- Bathrooms Description:Bidet, Double Vanity, Separate Tub/Shower, Vaulted Ceiling(s)
- Kitchen Description:Breakfast Bar, Cabinets Stain, Dishwasher, Kitchen Island, Microwave, Pantry, Range Hood, Refrigerator, Solid Surface Counters, View to Family Room
- Bedroom Description:Master on Main, Oversized Master
- Basement Description:Exterior Entry, Finished, Finished Bath, Full, Interior Entry
- Living area:5,154 sq. ft.
Heating and cooling
- Cooling:Attic Fan, Ceiling Fan(s), Central Air, Zoned
- Heating:Central, Natural Gas
- Central air:Yes
Structure and exterior
- Roof:Shingle
- Year built:2016
- Building area:5,154 sq. ft.
- Lot area:0.74 Acres
- Lot Features:Back Yard, Front Yard, Landscaped, Private, Sloped
- Architectural Style:Craftsman
- Construction Materials:HardiPlank Type
- Exterior Features:Covered, Deck, Enclosed, Front Porch, Private Yard, Screened, Storage
- Levels:3+ Story
Schools
- High school:Creekview
- Middle school:Creekland - Cherokee
- Elementary school:Avery
Utilities
- Water:Public, Water Available
- Sewer:Septic Tank, Sewer Available
Finances and disclosures
- Price:$975,000
- Price per sq. ft.:$189.17
- Tax amount:$7,864 (2025)
Features and amenities
- Laundry features:Laundry Room, Main Level
- Amenities:Cathedral Ceiling(s), Gas Water Heater, High Ceilings 10 ft Main, Walk-In Closet(s)
- Pool features:In Ground
Parking
- Parking description:Driveway, Garage, Garage Door Opener, Garage Faces Side
- Garage spaces:3
 Listings identified with the FMLS IDX logo come from FMLS and are held by brokerage firms other than the owner of this website. The listing brokerage is identified in any listing details. Information is deemed reliable but is not guaranteed. If you believe any FMLS listing contains material that infringes your copyrighted work please click here (https://www.fmls.com/dmca) to review our DMCA policy and learn how to submit a takedown request. ©2026 First Multiple Listing Service, Inc.
New listings near 109 Old Avery Drive
- Coming Soon
 $2,100,000Coming Soon7 beds 7 baths
650 Avery Road, Canton, GA 30115
MLS# 10881584Listed by: RE/MAX Town & Country - Coming Soon
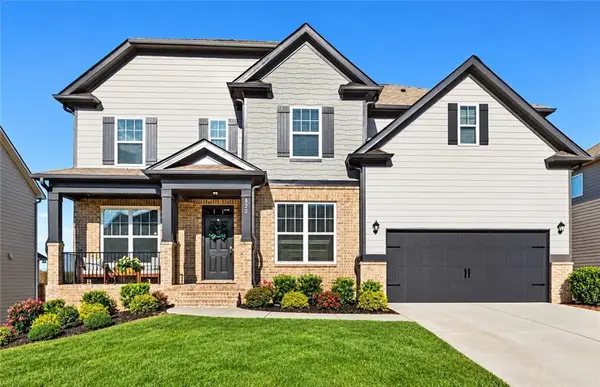 $620,000Coming Soon5 beds 4 baths3,242 sq. ft.
622 Little Bear Loop, Canton, GA 30114
MLS# 7860389Listed by: VIRTUAL PROPERTIES REALTY.COM - Coming Soon
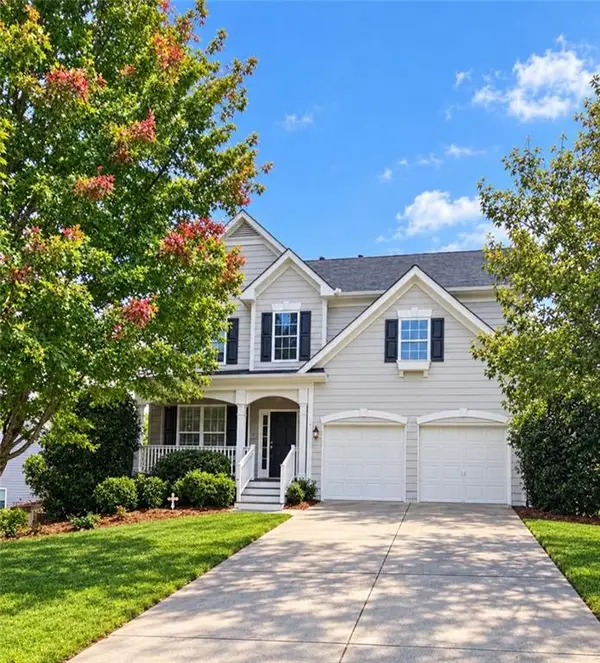 $479,950Coming Soon5 beds 4 baths2,444 sq. ft.
130 Mill Creek Drive, Canton, GA 30115
MLS# 7852559Listed by: MARKETWISE, LLC - Coming Soon
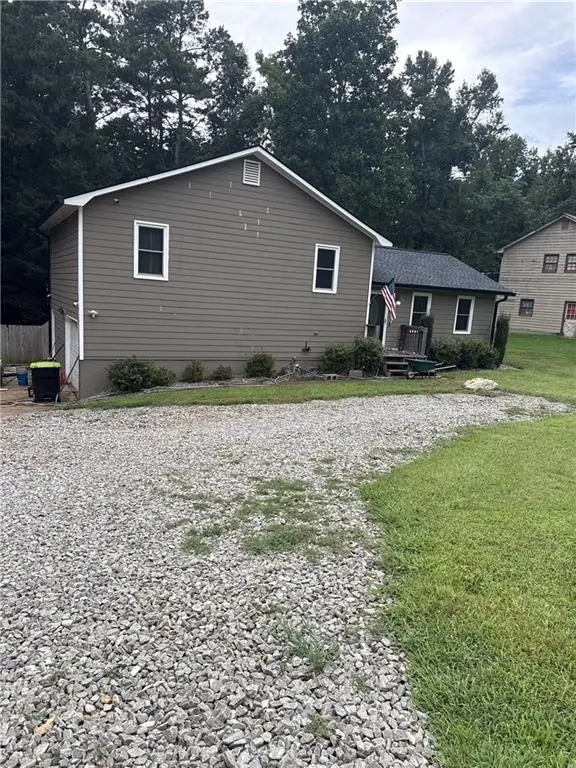 $360,000Coming Soon3 beds 2 baths1,204 sq. ft.
1913 Toonigh Road, Canton, GA 30115
MLS# 7845049Listed by: MARK SPAIN REAL ESTATE - New
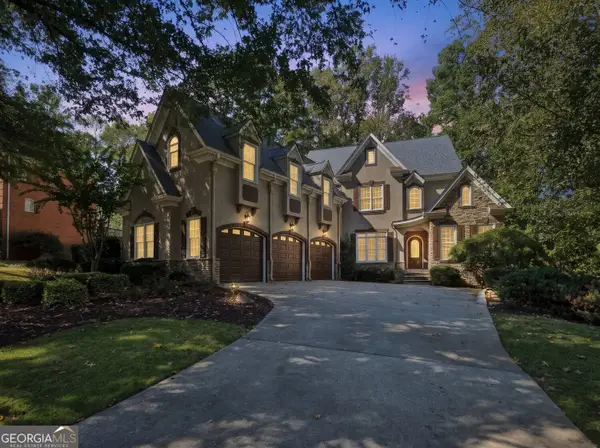 $725,000Active5 beds 4 baths4,111 sq. ft.
609 Gold Valley Pass, Canton, GA 30114
MLS# 10881846Listed by: Keller Williams Realty Partners - New
 $684,840Active3 beds 4 baths3,418 sq. ft.
5010 Rebels Run, Canton, GA 30115
MLS# 10881780Listed by: Atlanta Communities - New
 $425,000Active5 beds 3 baths2,484 sq. ft.
944 Mill Creek Avenue, Canton, GA 30115
MLS# 10881719Listed by: PMI Georgia - New
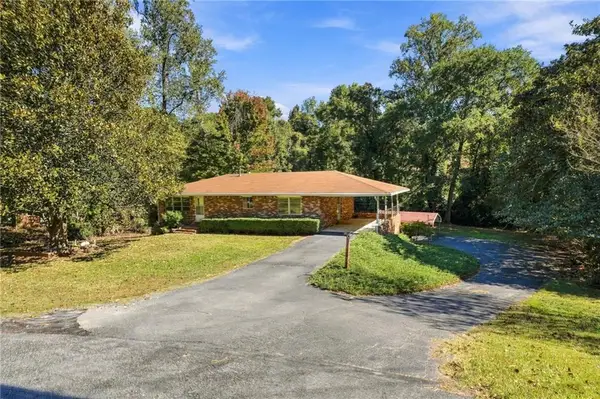 $339,900Active4 beds 2 baths2,744 sq. ft.
314 Shoal Creek Road, Canton, GA 30114
MLS# 7860704Listed by: ATLANTA COMMUNITIES - New
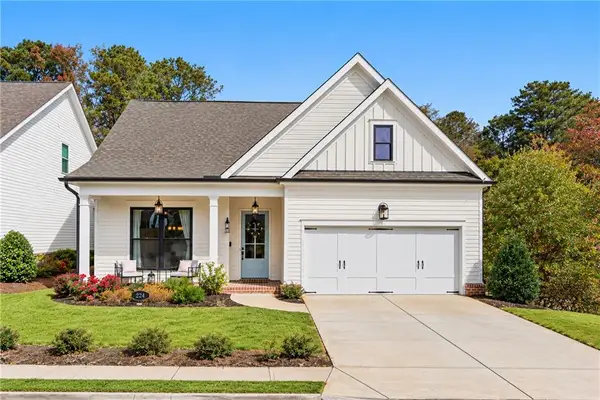 $627,000Active3 beds 3 baths2,308 sq. ft.
224 Idylwilde Way, Canton, GA 30115
MLS# 7857932Listed by: HOMESMART - New
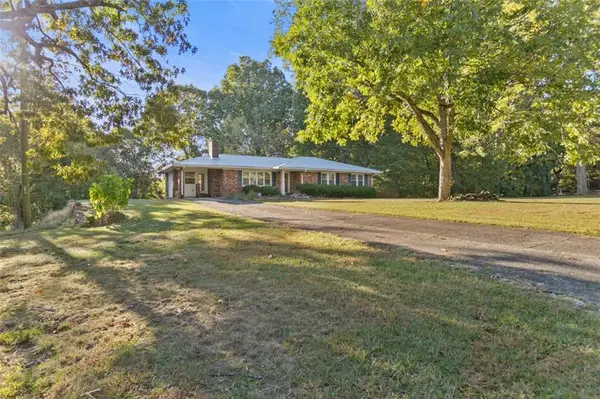 $389,000Active3 beds 2 baths1,596 sq. ft.
715 Old Vandiver Road, Canton, GA 30114
MLS# 7860649Listed by: ATLANTA COMMUNITIES


Protect your home and budget from life's surprises with an Assurant Home Warranty, backed by a partner that supports you through every step of homeownership. Explore Plans.
© 2026 Better Homes and Gardens Real Estate LLC. An Anywhere Real Estate company. All rights reserved. Better Homes and Gardens® Real Estate is a registered trademark owned by Meredith Operations Corporation, licensed to Better Homes and Gardens Real Estate LLC and used with permission. Better Homes and Gardens Real Estate LLC fully supports the principles of the Fair Housing Act and the Equal Opportunity Act. Listing information is deemed reliable but is not guaranteed accurate.
Each office is independently owned and operated.
Any services or products provided by third parties are not provided by, affiliated with or related to Better Homes and Gardens Real Estate LLC, or its affiliated companies.