
1103 Durham Road, Canton, GA 30114
Local realty services provided by:Better Homes and Gardens Real Estate Jackson Realty
1103 Durham Road,Canton, GA 30114
$570,000
- 4 Beds
- 3 Baths
- - sq. ft.
- Single family
- Sold
Listed by: gina sharma team, gina sharma
Office: keller williams realty north atlanta
MLS#:10775801
Source:METROMLS
Sorry, we are unable to map this address
Price summary
- Price:$570,000
- Monthly HOA dues:$240
About this home
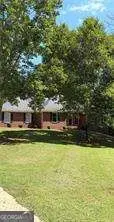
Prepare to fall in love with this beautifully designed, 2,691-square-foot ranch-style home that perfectly balances open-concept main-level living with a private upstairs retreat. Boasting a neutral color palette throughout, this move-in-ready gem welcomes you with a warm and inviting atmosphere from the moment you step through the front door. The heart of the home features a chef-inspired kitchen equipped with crisp white cabinets, an elegant tile backsplash, modern pendant lighting, a walk-in pantry, and a premium wall oven, microwave, and vent hood. The kitchen flows seamlessly into the spacious family room, a perfect gathering spot complete with custom built-in bookshelves and pre-wired cable connections ready for your TV wall mount. Down the hall, the oversized primary suite serves as a true sanctuary, offering plenty of space for large furniture, a dedicated sitting area, and direct private access to the backyard oasis. For ultimate convenience, the main floor also includes a smart laundry room outfitted with a utility sink, ample storage cabinets, and a space-saving wall-mounted ironing board. Step out back to discover an incredible indoor-outdoor setup designed for year-round entertainment. The custom enclosed porch features stylish tile floors, ceiling fans, a TV mount, and a cozy electric fireplace to keep things warm during cooler months. Just beyond the enclosure, an extended backyard patio offers the perfect layout for your grill and outdoor dining sets, making summer barbecues a breeze. Head upstairs to find premium luxury vinyl plank flooring and an incredibly versatile second level. This space features a spacious loft ideal for a media room or home office, alongside a completely separate bedroom and full bathroom that offer the ultimate privacy for overnight guests or family members. Storage will never be an issue here, as the upstairs provides access to two separate attics, including a specialized climate-controlled attic designed to protect your most precious keepsakes. Nestled in a highly desirable neighborhood in close proximity to top-rated schools and premier shopping, this home truly has it all. Schedule your tour today! If you get pre-approved and close the loan with our preferred lender, John Norwood with Neighborhood Mortgage, he will provide up to $4,000 in closing costs to Buyer at closing OR offer the Buyer a 1-0 Buy-down option with rates as low as 5.5% AT NO ADDITIONAL COST TO THE BUYER. Schedule your tour today!...
Contact an agent
Home facts
- Year built:2022
- Subdivision & Development:Hickory Bluffs
- Listing ID #:10775801
- Updated:September 25, 2026 at 06:25 AM
Rooms and interior
- Bedrooms:4
- Total bathrooms:3
- Full bathrooms:3
- Flooring:Carpet, Tile
- Dining Description:Seats 12+, Separate Room
- Bathrooms Description:Double Vanity
- Kitchen Description:Breakfast Area, Breakfast Bar, Breakfast Room, Dishwasher, Disposal, Kitchen Island, Microwave, Refrigerator, Solid Surface Counters, Walk-in Pantry
- Bedroom Description:Master On Main Level, Roommate Plan, Walk-In Closet(s)
Heating and cooling
- Cooling:Ceiling Fan(s), Central Air, Electric, Zoned
- Heating:Central, Forced Air, Natural Gas, Zoned
- Central air:Yes
Structure and exterior
- Roof:Composition
- Year built:2022
- Lot Features:Level
- Architectural Style:Brick Front, Ranch, Traditional
- Construction Materials:Concrete
- Exterior Features:Deck/Patio, Garden
- Foundation Description:Slab
- Levels:1.5 Story
Schools
- High school:Cherokee
- Middle school:Teasley
- Elementary school:Hasty
Utilities
- Water:Public, Water Available
- Sewer:Public Sewer, Sewer Available
Finances and disclosures
- Price:$570,000
- Tax amount:$1,476 (2025)
Features and amenities
- Appliances:Dishwasher, Disposal, Gas Water Heater, Microwave, Refrigerator
- Laundry features:Laundry
- Amenities:Bookcases, Carbon Monoxide Detector(s), Double Pane Windows, Gas Water Heater, High Ceilings, Pulldown Attic Stairs, Smoke Detector(s), Tray Ceiling(s)
Parking
- Total parking spaces:2
- Parking description:Attached, Garage, Garage Door Opener, Kitchen Level
- Garage:Yes
 2026 Georgia MLS. All rights reserved. Information Deem Reliable But Not Guaranteed September 25, 2026
New listings near 1103 Durham Road
- Coming Soon
 $650,000Coming Soon4 beds 4 baths4,051 sq. ft.
319 River Green Avenue, Canton, GA 30114
MLS# 10850054Listed by: House Hunting Solutions - Coming Soon
 $650,000Coming Soon4 beds 4 baths5,746 sq. ft.
319 River Green Avenue, Canton, GA 30114
MLS# 7839872Listed by: HOUSE HUNTING SOLUTIONS, LLC - Coming Soon
 $750,000Coming Soon4 beds 4 baths3,623 sq. ft.
208 Marvin Land Lane, Canton, GA 30115
MLS# 10847335Listed by: Atlanta Communities - Coming Soon
 $2,000,000Coming Soon7 beds 5 baths6,431 sq. ft.
1525 Rabke Road, Canton, GA 30114
MLS# 10843049Listed by: Realty One Group Edge - Coming Soon
 $2,000,000Coming Soon7 beds 5 baths6,431 sq. ft.
1525 Rabke Road, Canton, GA 30114
MLS# 7801474Listed by: REALTY ONE GROUP EDGE - New
 $125,000Active1.64 Acres
0 Pearidge Road, Canton, GA 30114
MLS# 10852905Listed by: Coldwell Banker Kinard Realty - New
 $552,245Active5 beds 5 baths
305 Willow Cove, Canton, GA 30114
MLS# 10852446Listed by: Venture Real Estate, Inc. - New
 $975,000Active4 beds 5 baths4,565 sq. ft.
246 Cedarhurst Drive, Canton, GA 30115
MLS# 7841186Listed by: THE REZERVE, LLC - New
 $450,000Active4 beds 3 baths2,427 sq. ft.
315 Magnolia Drive, Canton, GA 30114
MLS# 7841057Listed by: KELLER WILLIAMS REALTY ATL NORTH - New
 $450,000Active4 beds 3 baths2,234 sq. ft.
517 Edgemore Road, Canton, GA 30114
MLS# 7841873Listed by: KELLER WILLIAMS REALTY COMMUNITY PARTNERS


Protect your home and budget from life's surprises with an Assurant Home Warranty, backed by a partner that supports you through every step of homeownership. Explore Plans.
© 2026 Better Homes and Gardens Real Estate LLC. An Anywhere Real Estate company. All rights reserved. Better Homes and Gardens® Real Estate is a registered trademark owned by Meredith Operations Corporation, licensed to Better Homes and Gardens Real Estate LLC and used with permission. Better Homes and Gardens Real Estate LLC fully supports the principles of the Fair Housing Act and the Equal Opportunity Act. Listing information is deemed reliable but is not guaranteed accurate.
Each office is independently owned and operated.
Any services or products provided by third parties are not provided by, affiliated with or related to Better Homes and Gardens Real Estate LLC, or its affiliated companies.