
1180 Orchid Way, Canton, GA 30115
Local realty services provided by:Better Homes and Gardens Real Estate Metro Brokers
1180 Orchid Way,Canton, GA 30115
$485,000
- 3 Beds
- 3 Baths
- 2,464 sq. ft.
- Single family
- Active
Listed by: the garland team, steven garland
Office: era sunrise realty
MLS#:7835906
Source:FIRSTMLS
Price summary
- Price:$485,000
- Price per sq. ft.:$196.83
About this home
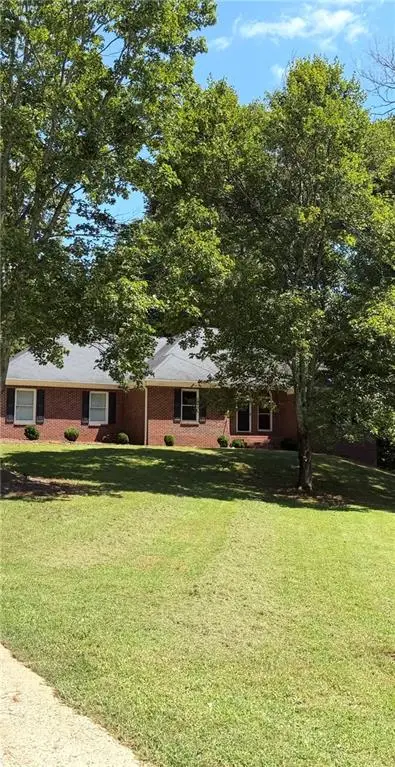
Enjoy living close, in convenient and beautiful Hickory Flat near Canton, Woodstock, Alpharetta, Roswell and Cumming. This beautiful well maintained cape cod features 3 large bedrooms and 2 and a half baths and is nestled on a private, landscaped 1.23 Acre lot. This peaceful retreat is not in an HOA community and has no covenants or restrictions. Bring your boat or RV! A full length front porch is made for southern summer sitting, rocking or swinging and enjoying a glass of sweet tea and visits with family and friends. This inviting open home features a living room with a brick fireplace that flows seamlessly into a dining room. A white kitchen features a light and bright breakfast room. Overlooking the back yard is the star of this home, an expansive vaulted great room, fully flanked by two window walls, with an inviting three season glass and screen porch. A spacious main floor primary bedroom has a private ensuite and walk in closet, along with a double vanity and separate tub shower. Upstairs are two very large bedrooms and a full bath. New high efficiency HVAC System installed in 2026 offers air filtration and black light air cleaning. Newer windows throughout most of the home. A nearly level lot features an arbor, and many specimen trees and bushes enclosed by a fenced rear yard. Gardenias and dogwoods and other natural plantings provide shade and privacy for relaxing and unwinding. With no HOA you have the ability to really live in your home and enjoy your yard, your way. Plant more trees, a garden, or just enjoy the spacious private yard. Sought after location and schools, Creekview, Creekland and Avery....
Contact an agent
Home facts
- Year built:1994
- Subdivision & Development:Sunset Trace
- Listing ID #:7835906
- Updated:September 24, 2026 at 01:33 PM
Rooms and interior
- Bedrooms:3
- Total bathrooms:3
- Full bathrooms:2
- Half bathrooms:1
- Flooring:Carpet, Ceramic Tile, Hardwood
- Dining Description:Open Concept, Separate Dining Room
- Bathrooms Description:Double Vanity, Separate Tub/Shower, Soaking Tub
- Kitchen Description:Breakfast Room, Cabinets White, Dishwasher, Eat-in Kitchen, Gas Range, Microwave, Self Cleaning Oven, View to Family Room
- Bedroom Description:Master on Main
- Basement Description:Driveway Access, Exterior Entry, Full, Interior Entry, Unfinished
- Living area:2,464 sq. ft.
Heating and cooling
- Cooling:Attic Fan, Ceiling Fan(s), Central Air, Whole House Fan, Zoned
- Heating:Central, Forced Air, Natural Gas, Zoned
- Central air:Yes
Structure and exterior
- Roof:Ridge Vents
- Year built:1994
- Building area:2,464 sq. ft.
- Lot area:1.23 Acres
- Lot Features:Back Yard, Front Yard, Landscaped, Level
- Architectural Style:Cape Cod, Farmhouse
- Construction Materials:HardiPlank Type
- Exterior Features:Covered, Deck, Enclosed, Front Porch, Garden, Glass Enclosed, Private Yard, Rain Gutters, Screened
- Levels:1.5 Story
Schools
- High school:Creekview
- Middle school:Creekland - Cherokee
- Elementary school:Avery
Utilities
- Water:Public, Water Available
- Sewer:Septic Tank
Finances and disclosures
- Price:$485,000
- Price per sq. ft.:$196.83
- Tax amount:$1,041 (2024)
Features and amenities
- Appliances:Air Purifier, Dehumidifier
- Laundry features:Main Level
- Amenities:Cathedral Ceiling(s), Entrance Foyer, Gas Water Heater, High Speed Internet, Walk-In Closet(s)
Parking
- Total parking spaces:6
- Parking description:Attached, Drive Under Main Level, Driveway, Garage, Garage Door Opener, Garage Faces Side, Level Driveway
- Garage spaces:2
 Listings identified with the FMLS IDX logo come from FMLS and are held by brokerage firms other than the owner of this website. The listing brokerage is identified in any listing details. Information is deemed reliable but is not guaranteed. If you believe any FMLS listing contains material that infringes your copyrighted work please click here (https://www.fmls.com/dmca) to review our DMCA policy and learn how to submit a takedown request. ©2026 First Multiple Listing Service, Inc.
New listings near 1180 Orchid Way
- Coming Soon
 $650,000Coming Soon4 beds 4 baths4,051 sq. ft.
319 River Green Avenue, Canton, GA 30114
MLS# 10850054Listed by: House Hunting Solutions - Coming Soon
 $650,000Coming Soon4 beds 4 baths5,746 sq. ft.
319 River Green Avenue, Canton, GA 30114
MLS# 7839872Listed by: HOUSE HUNTING SOLUTIONS, LLC - Coming Soon
 $750,000Coming Soon4 beds 4 baths3,623 sq. ft.
208 Marvin Land Lane, Canton, GA 30115
MLS# 7838868Listed by: ATLANTA COMMUNITIES - Coming Soon
 $2,000,000Coming Soon7 beds 5 baths6,431 sq. ft.
1525 Rabke Road, Canton, GA 30114
MLS# 10843049Listed by: Realty One Group Edge - Coming Soon
 $2,000,000Coming Soon7 beds 5 baths6,431 sq. ft.
1525 Rabke Road, Canton, GA 30114
MLS# 7801474Listed by: REALTY ONE GROUP EDGE - New
 $450,000Active4 beds 3 baths2,427 sq. ft.
315 Magnolia Drive, Canton, GA 30114
MLS# 7841057Listed by: KELLER WILLIAMS REALTY ATL NORTH - New
 $450,000Active4 beds 3 baths2,234 sq. ft.
517 Edgemore Road, Canton, GA 30114
MLS# 7841873Listed by: KELLER WILLIAMS REALTY COMMUNITY PARTNERS - New
 $660,000Active5 beds 4 baths3,279 sq. ft.
129 Edinburgh Drive, Canton, GA 30115
MLS# 7842167Listed by: REDFIN CORPORATION - New
 $459,900Active4 beds 3 baths2,257 sq. ft.
215 Mountain Vista Boulevard, canton, GA 30115
MLS# 10852080Listed by: Atlanta Communities - New
 $175,000Active1.62 Acres
727 Lower Scott Mill Road, Canton, GA 30115
MLS# 7842542Listed by: ERA SUNRISE REALTY


Protect your home and budget from life's surprises with an Assurant Home Warranty, backed by a partner that supports you through every step of homeownership. Explore Plans.
© 2026 Better Homes and Gardens Real Estate LLC. An Anywhere Real Estate company. All rights reserved. Better Homes and Gardens® Real Estate is a registered trademark owned by Meredith Operations Corporation, licensed to Better Homes and Gardens Real Estate LLC and used with permission. Better Homes and Gardens Real Estate LLC fully supports the principles of the Fair Housing Act and the Equal Opportunity Act. Listing information is deemed reliable but is not guaranteed accurate.
Each office is independently owned and operated.
Any services or products provided by third parties are not provided by, affiliated with or related to Better Homes and Gardens Real Estate LLC, or its affiliated companies.