
1180 Orchid Way, Canton, GA 30115
Local realty services provided by:Better Homes and Gardens Real Estate Metro Brokers
Listed by: shelley garland
Office: era sunrise realty
MLS#:10870881
Source:METROMLS
Price summary
- Price:$485,000
- Price per sq. ft.:$192.92
About this home
Discover the charm of country living with the convenience of an exceptional Hickory Flat location! Nestled on 1.23 beautifully landscaped acres, this inviting Cape Cod offers privacy, space and the freedom of NO HOA, covenants or restrictions-all within easy reach of Canton, Woodstock, Alpharetta, Roswell and Cumming. Bring your boat or RV, plant a garden, or simply enjoy having room to breathe! A welcoming, full-length front porch sets the tone for relaxed Southern living, offering the perfect place for rocking chairs, a porch swing and leisurely afternoons. Inside, this beautifully maintained home features three generously sized bedrooms, two-and-a-half baths and a comfortable, flowing floor plan designed for everyday living and entertaining. The fireside living room, anchored by a classic brick fireplace, opens naturally to the dining room, while the cheerful white kitchen and sunlit breakfast room create inviting spaces to gather. The true showstopper is the expansive vaulted great room, where soaring ceilings and two walls of windows fill the space with natural light and frame peaceful views of the private backyard. An adjoining three-season glass and screened porch extends the living space, providing a wonderful setting to enjoy the changing seasons. The spacious main-level primary suite offers comfort and convenience with a walk-in closet and private bath featuring dual vanities, a separate tub and shower. Upstairs, two exceptionally large bedrooms share a full bath, offering flexibility for guests, hobbies or a home office. An unfinished basement provides abundant storage, workshop space and possibilities for future expansion, along with a convenient two-car drive-under garage. Thoughtful updates include a NEW high-efficiency HVAC system installed in 2026, complete with enhanced air filtration and UV light air cleaning, along with newer windows throughout most of the home. Outdoors, the nearly level, fenced backyard is a private sanctuary filled with mature specimen trees, flowering shrubs, fragrant gardenias, dogwoods and a charming garden arbor. Whether you envision entertaining, gardening, enjoying time outdoors or simply relaxing beneath the trees, this beautiful property offers endless opportunities to make it your own. Enjoy the freedom of acreage without sacrificing convenience, with easy access to shopping, dining and everyday amenities. Located in the sought-after Avery Elementary, Creekland Middle and Creekview High School district, this special property offers a rare combination of timeless Cape Cod charm, generous living spaces, a main-level primary suite, unfinished basement, two-car garage and 1.23 private acres-all without an HOA! A wonderful opportunity to enjoy privacy, flexibility and the relaxed lifestyle that makes Hickory Flat so desirable....
Contact an agent
Home facts
- Year built:1994
- Subdivision & Development:Sunset Trace
- Listing ID #:10870881
- Updated:October 16, 2026 at 11:07 AM
Rooms and interior
- Bedrooms:3
- Total bathrooms:3
- Full bathrooms:2
- Half bathrooms:1
- Flooring:Carpet, Hardwood, Tile
- Bathrooms Description:Double Vanity
- Kitchen Description:Breakfast Area, Breakfast Room, Dishwasher, Microwave
- Bedroom Description:Master On Main Level, Walk-In Closet(s)
- Basement Description:Exterior Entry, Full, Interior Entry
- Living area:2,514 sq. ft.
Heating and cooling
- Cooling:Attic Fan, Ceiling Fan(s), Central Air, Whole House Fan, Zoned
- Heating:Central, Forced Air, Natural Gas, Zoned
- Central air:Yes
Structure and exterior
- Roof:Composition
- Year built:1994
- Building area:2,514 sq. ft.
- Lot area:1.23 Acres
- Lot Features:Level, Private
- Architectural Style:Cape Cod
- Exterior Features:Deck, Garden, Screened
- Levels:1.5 Story
Schools
- High school:Creekview
- Middle school:Creekland
- Elementary school:Avery
Utilities
- Water:Public, Water Available
- Sewer:Septic Tank
Finances and disclosures
- Price:$485,000
- Price per sq. ft.:$192.92
- Tax amount:$1,041 (2024)
Features and amenities
- Appliances:Dishwasher, Gas Water Heater, Microwave
- Laundry features:Laundry Closet
- Amenities:Double Pane Windows, Gas Water Heater, Vaulted Ceiling(s), Window Treatments
Parking
- Total parking spaces:6
- Parking description:Attached, Basement, Garage, Garage Door Opener, Side/Rear Entrance
- Garage:Yes
 2026 Georgia MLS. All rights reserved. Information Deem Reliable But Not Guaranteed October 16, 2026
New listings near 1180 Orchid Way
- Coming Soon
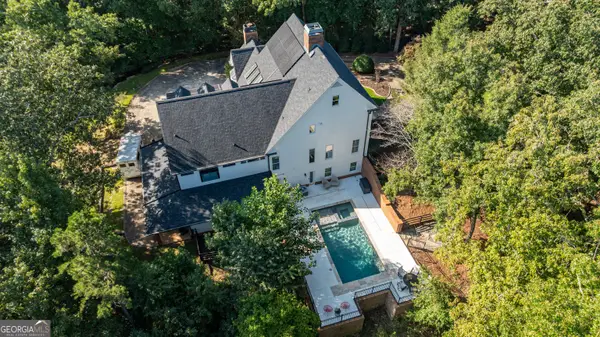 $1,780,000Coming Soon6 beds 5 baths7,477 sq. ft.
535 Chilhoe Drive, Canton, GA 30115
MLS# 10872926Listed by: Atlanta Communities - Coming Soon
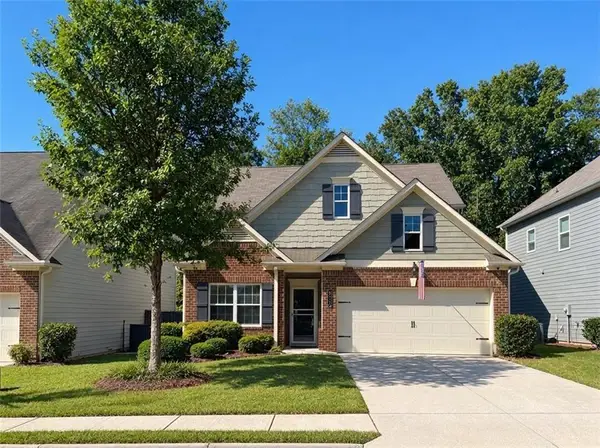 $440,000Coming Soon3 beds 3 baths2,210 sq. ft.
121 Prominence Court, Canton, GA 30114
MLS# 7853455Listed by: KELLER WILLIAMS REALTY PARTNERS - Coming Soon
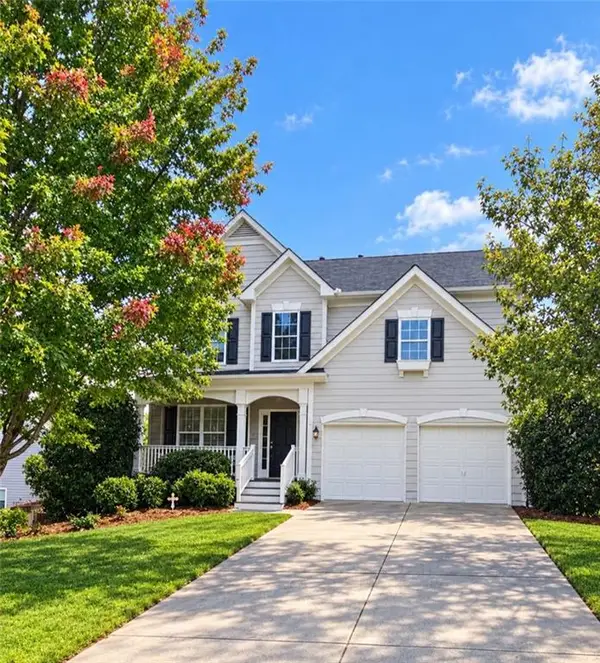 $479,950Coming Soon5 beds 4 baths2,444 sq. ft.
130 Mill Creek Drive, Canton, GA 30115
MLS# 7852559Listed by: MARKETWISE, LLC - Coming Soon
 $585,000Coming Soon4 beds 3 baths2,982 sq. ft.
401 Morning Mist Trail, Canton, GA 30114
MLS# 7849479Listed by: VIRTUAL PROPERTIES REALTY.COM - Coming Soon
 $585,000Coming Soon4 beds 3 baths2,982 sq. ft.
401 Morning Mist Trail, Canton, GA 30114
MLS# 10867270Listed by: Virtual Properties Realty.com - Coming Soon
 $2,400,000Coming Soon4 beds 7 baths9,214 sq. ft.
121 Cedar Woods Trail, Canton, GA 30114
MLS# 7839742Listed by: ATLANTA FINE HOMES SOTHEBY'S INTERNATIONAL - Coming Soon
 $360,000Coming Soon3 beds 2 baths1,204 sq. ft.
1913 Toonigh Road, Canton, GA 30115
MLS# 10853842Listed by: Mark Spain Real Estate - Coming Soon
 $360,000Coming Soon3 beds 2 baths1,204 sq. ft.
1913 Toonigh Road, Canton, GA 30115
MLS# 7845049Listed by: MARK SPAIN REAL ESTATE - Coming Soon
 $650,000Coming Soon4 beds 4 baths4,051 sq. ft.
319 River Green Avenue, Canton, GA 30114
MLS# 10850054Listed by: House Hunting Solutions - Coming Soon
 $650,000Coming Soon4 beds 4 baths5,746 sq. ft.
319 River Green Avenue, Canton, GA 30114
MLS# 7839872Listed by: HOUSE HUNTING SOLUTIONS, LLC


Protect your home and budget from life's surprises with an Assurant Home Warranty, backed by a partner that supports you through every step of homeownership. Explore Plans.
© 2026 Better Homes and Gardens Real Estate LLC. An Anywhere Real Estate company. All rights reserved. Better Homes and Gardens® Real Estate is a registered trademark owned by Meredith Operations Corporation, licensed to Better Homes and Gardens Real Estate LLC and used with permission. Better Homes and Gardens Real Estate LLC fully supports the principles of the Fair Housing Act and the Equal Opportunity Act. Listing information is deemed reliable but is not guaranteed accurate.
Each office is independently owned and operated.
Any services or products provided by third parties are not provided by, affiliated with or related to Better Homes and Gardens Real Estate LLC, or its affiliated companies.