
135 Amy Lane, Canton, GA 30115
Local realty services provided by:Better Homes and Gardens Real Estate Metro Brokers
135 Amy Lane,Canton, GA 30115
$1,689,000
- 4 Beds
- 5 Baths
- 5,367 sq. ft.
- Single family
- Active
Listed by: anita corsini
Office: rb realty
MLS#:7801472
Source:FIRSTMLS
Price summary
- Price:$1,689,000
- Price per sq. ft.:$314.7
About this home
Rare opportunity to experience private, estate-style country living on nearly five picturesque acres in one of Cherokee County's most desirable locations! Beautifully situated with a long private driveway overlooking lush, gated, fenced horse pastures, this exceptional custom-built, four-sides brick property offers more than 5,000 square feet of beautifully finished living space, all within the highly sought-after Creekview High School District. A welcoming rocking chair front porch leads into a two-story foyer showcasing gorgeous solid white oak hardwood floors and timeless craftsmanship throughout. Crown molding, plantation shutters, tray ceilings, recessed lighting, and transom windows fill the home with warmth and natural light. The home features a well-appointed oak trimmed office complete with a private fireplace and built-in bookcases, along with a spacious formal dining room ready to host every gathering. The inviting family room features a stacked-stone fireplace and overlooks the kitchen. Here you'll find granite countertops, solid cherry cabinetry, a large island with breakfast bar, wall oven and microwave, electric cooktop with custom vent hood, stainless steel appliances and a sunny breakfast nook overlooking the beautiful property. The main-level primary suite features a tray ceiling, crown molding, abundant natural light, dual walk-in closets, dual vanities, a soaking tub, separate tiled shower, and private access to the patio. A convenient powder room and laundry room complete the main level. Upstairs are two generously sized secondary bedrooms, each with a private en-suite bath. The finished terrace level offers excellent flexibility with a garage, bedroom, full bath, large living area, dedicated mini-split HVAC system, and plumbing already in place for a second kitchen—ideal for multi-generational living, an in-law suite, or future guest apartment. An additional 600 square feet of unfinished basement space provides additional storage. Step outside to your own private retreat featuring a fenced, heated saltwater pool, covered patio, deck, and gorgeous views of the grounds and surrounding woods. Designed for lasting quality and low maintenance, the home's four-sides brick construction is complemented by all-metal fascia and soffits. Recent improvements include a one-year-old roof, gutter guards, chimney caps, deck awning, new pool liner, pump and sand filter, new garage doors, custom front shutters, freshly painted fencing, new kitchen appliances, and a new 80-gallon water heater. Equestrian enthusiasts will appreciate the horse barn with cement flooring, hay loft, and a separate 600-square-foot lean-to, while the property's AG zoning offers the opportunity to subdivide into minimum two-acre parcels. Along with its peaceful country setting, this remarkable property is just minutes from Milton, Hickory Flat, Canton Marketplace, Downtown Alpharetta, and I-575, all while enjoying the benefit of Cherokee County taxes. Schedule your private showing today!...
Contact an agent
Home facts
- Year built:2003
- Subdivision & Development:None
- Listing ID #:7801472
- Updated:October 13, 2026 at 01:41 PM
Rooms and interior
- Bedrooms:4
- Total bathrooms:5
- Full bathrooms:4
- Half bathrooms:1
- Flooring:Carpet, Ceramic Tile, Hardwood
- Dining Description:Separate Dining Room
- Bathrooms Description:Double Vanity, Separate Tub/Shower, Soaking Tub, Whirlpool Tub
- Kitchen Description:Breakfast Bar, Breakfast Room, Cabinets Stain, Dishwasher, Disposal, Electric Cooktop, Kitchen Island, Microwave, Pantry, Range Hood, Refrigerator, Stone Counters, Trash Compactor, View to Family Room
- Bedroom Description:Master on Main, Oversized Master
- Basement Description:Daylight, Finished, Finished Bath, Full, Interior Entry
- Living area:5,367 sq. ft.
Heating and cooling
- Cooling:Ceiling Fan(s), Central Air
- Heating:Heat Pump
- Central air:Yes
Structure and exterior
- Roof:Composition
- Year built:2003
- Building area:5,367 sq. ft.
- Lot area:4.82 Acres
- Lot Features:Back Yard, Front Yard, Landscaped, Pasture, Private, Wooded
- Architectural Style:Traditional
- Construction Materials:Brick 4 Sides
- Exterior Features:Covered, Deck, Front Porch, Patio, Private Yard, Rain Gutters
- Levels:2 Story
Schools
- High school:Creekview
- Middle school:Creekland - Cherokee
- Elementary school:Avery
Utilities
- Water:Public
- Sewer:Septic Tank
Finances and disclosures
- Price:$1,689,000
- Price per sq. ft.:$314.7
- Tax amount:$2,020 (2025)
Features and amenities
- Appliances:Satellite Dish
- Laundry features:Laundry Room, Main Level
- Amenities:Bookcases, Central Vacuum, Electric Water Heater, Entrance Foyer 2 Story, His and Hers Closets, Tray Ceiling(s), Walk-In Closet(s)
- Pool features:Heated, In Ground, Private Pool, Salt Water, Vinyl
Parking
- Parking description:Attached, Garage, Garage Door Opener, Garage Faces Rear, Garage Faces Side, Kitchen Level
- Garage spaces:4
 Listings identified with the FMLS IDX logo come from FMLS and are held by brokerage firms other than the owner of this website. The listing brokerage is identified in any listing details. Information is deemed reliable but is not guaranteed. If you believe any FMLS listing contains material that infringes your copyrighted work please click here (https://www.fmls.com/dmca) to review our DMCA policy and learn how to submit a takedown request. ©2026 First Multiple Listing Service, Inc.
New listings near 135 Amy Lane
- Coming Soon
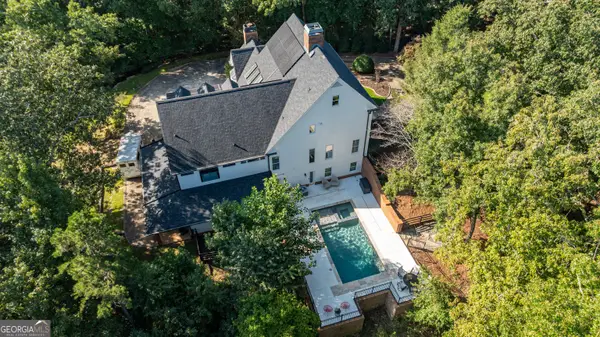 $1,780,000Coming Soon6 beds 5 baths7,477 sq. ft.
535 Chilhoe Drive, Canton, GA 30115
MLS# 10872926Listed by: Atlanta Communities - Coming Soon
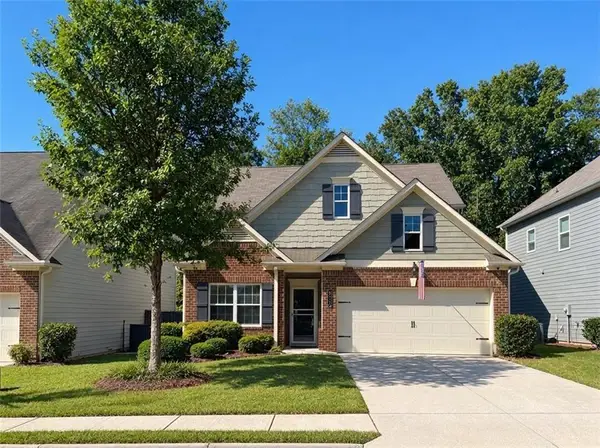 $440,000Coming Soon3 beds 3 baths2,210 sq. ft.
121 Prominence Court, Canton, GA 30114
MLS# 7853455Listed by: KELLER WILLIAMS REALTY PARTNERS - Coming Soon
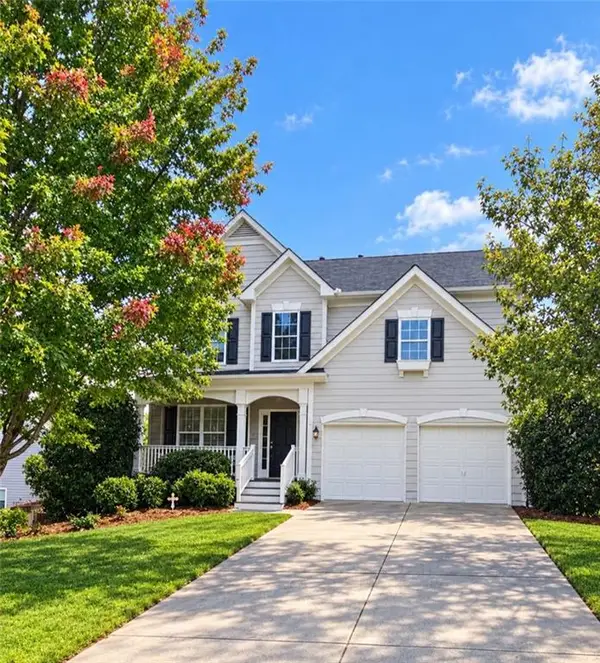 $479,950Coming Soon5 beds 4 baths2,444 sq. ft.
130 Mill Creek Drive, Canton, GA 30115
MLS# 7852559Listed by: MARKETWISE, LLC - Coming Soon
 $585,000Coming Soon4 beds 3 baths2,982 sq. ft.
401 Morning Mist Trail, Canton, GA 30114
MLS# 7849479Listed by: VIRTUAL PROPERTIES REALTY.COM - Coming Soon
 $585,000Coming Soon4 beds 3 baths2,982 sq. ft.
401 Morning Mist Trail, Canton, GA 30114
MLS# 10867270Listed by: Virtual Properties Realty.com - Coming Soon
 $2,400,000Coming Soon4 beds 7 baths9,214 sq. ft.
121 Cedar Woods Trail, Canton, GA 30114
MLS# 7839742Listed by: ATLANTA FINE HOMES SOTHEBY'S INTERNATIONAL - Coming Soon
 $360,000Coming Soon3 beds 2 baths1,204 sq. ft.
1913 Toonigh Road, Canton, GA 30115
MLS# 10853842Listed by: Mark Spain Real Estate - Coming Soon
 $360,000Coming Soon3 beds 2 baths1,204 sq. ft.
1913 Toonigh Road, Canton, GA 30115
MLS# 7845049Listed by: MARK SPAIN REAL ESTATE - Coming Soon
 $650,000Coming Soon4 beds 4 baths4,051 sq. ft.
319 River Green Avenue, Canton, GA 30114
MLS# 10850054Listed by: House Hunting Solutions - Coming Soon
 $650,000Coming Soon4 beds 4 baths5,746 sq. ft.
319 River Green Avenue, Canton, GA 30114
MLS# 7839872Listed by: HOUSE HUNTING SOLUTIONS, LLC


Protect your home and budget from life's surprises with an Assurant Home Warranty, backed by a partner that supports you through every step of homeownership. Explore Plans.
© 2026 Better Homes and Gardens Real Estate LLC. An Anywhere Real Estate company. All rights reserved. Better Homes and Gardens® Real Estate is a registered trademark owned by Meredith Operations Corporation, licensed to Better Homes and Gardens Real Estate LLC and used with permission. Better Homes and Gardens Real Estate LLC fully supports the principles of the Fair Housing Act and the Equal Opportunity Act. Listing information is deemed reliable but is not guaranteed accurate.
Each office is independently owned and operated.
Any services or products provided by third parties are not provided by, affiliated with or related to Better Homes and Gardens Real Estate LLC, or its affiliated companies.