
141 Staddlebridge Avenue, Canton, GA 30114
Local realty services provided by:Better Homes and Gardens Real Estate Metro Brokers
141 Staddlebridge Avenue,Canton, GA 30114
$627,500
- 3 Beds
- 3 Baths
- 3,937 sq. ft.
- Townhouse
- Active
Listed by: jaimie lee
Office: u1 realty, llc.
MLS#:7838278
Source:FIRSTMLS
Price summary
- Price:$627,500
- Price per sq. ft.:$159.39
- Monthly HOA dues:$375
About this home
Want to be in the Overlook neighborhood but don't want to pay the new construction prices AND you don't want to compromise on the health of the home? THIS IS YOUR OPPORTUNITY! This home has only had one owner since its build, and they maintained it flawlessly: Newly installed elevator batteries and updated service (2026), new roof (2025), new first floor HVAC (2025), new dishwasher (2025), new second floor HVAC (2023), new fridge (2021), and 2 new hot water heaters (2020), fresh external paint, new hardwood flooring upstairs & new carpet downstairs (2026), fresh paint throughout, and a newly finished basement!! That's... just about the whole house!
And it is one of the few homes in the neighborhood with a permanent wooded view and an elevator. Come see this beauty and make it your own!
Contact an agent
Home facts
- Year built:2007
- Subdivision & Development:The Overlook at Sixes
- Listing ID #:7838278
- Updated:September 18, 2026 at 10:51 PM
Rooms and interior
- Bedrooms:3
- Total bathrooms:3
- Full bathrooms:2
- Half bathrooms:1
- Flooring:Ceramic Tile, Hardwood
- Dining Description:Open Concept, Separate Dining Room
- Bathrooms Description:Double Vanity, Separate Tub/Shower, Whirlpool Tub
- Kitchen Description:Breakfast Bar, Dishwasher, Disposal, Double Oven, Gas Oven, Gas Range, Keeping Room, Kitchen Island, Microwave, Pantry, Range Hood, Refrigerator, Self Cleaning Oven, Stone Counters, View to Family Room
- Bedroom Description:Oversized Master
- Basement Description:Daylight, Driveway Access, Finished
- Living area:3,937 sq. ft.
Heating and cooling
- Cooling:Central Air
- Heating:Central, Hot Water, Natural Gas
- Central air:Yes
Structure and exterior
- Roof:Composition
- Year built:2007
- Building area:3,937 sq. ft.
- Lot area:1 Acres
- Lot Features:Wooded
- Architectural Style:Craftsman, Townhouse
- Construction Materials:Brick Front, HardiPlank Type, Stone
- Exterior Features:Awning(s), Covered, Deck, Rain Gutters
- Levels:3+ Story
Schools
- High school:Woodstock
- Middle school:Freedom - Cherokee
- Elementary school:Sixes
Utilities
- Water:Public, Water Available
- Sewer:Public Sewer, Sewer Available
Finances and disclosures
- Price:$627,500
- Price per sq. ft.:$159.39
- Tax amount:$1,164 (2025)
Features and amenities
- Appliances:Intercom
- Laundry features:In Hall, Laundry Room, Upper Level
- Amenities:Disappearing Attic Stairs, Elevator, Entrance Foyer, Gas Water Heater, High Ceilings 10 ft Main, High Ceilings 10 ft Upper, High Ceilings 9 ft Lower, Low Flow Plumbing Fixtures, Smart Home, Walk-In Closet(s)
Parking
- Parking description:Drive Under Main Level, Driveway, Garage, Garage Door Opener, Garage Faces Rear
- Garage spaces:2
 Listings identified with the FMLS IDX logo come from FMLS and are held by brokerage firms other than the owner of this website. The listing brokerage is identified in any listing details. Information is deemed reliable but is not guaranteed. If you believe any FMLS listing contains material that infringes your copyrighted work please click here (https://www.fmls.com/dmca) to review our DMCA policy and learn how to submit a takedown request. ©2026 First Multiple Listing Service, Inc.
New listings near 141 Staddlebridge Avenue
- Coming Soon
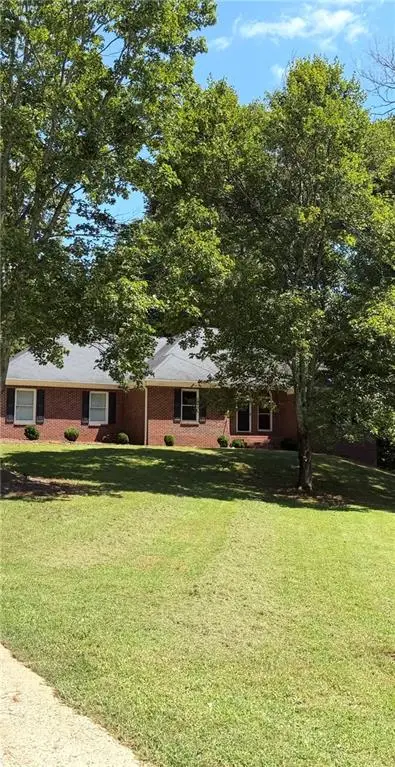
 $650,000Coming Soon4 beds 4 baths5,746 sq. ft.
319 River Green Avenue, Canton, GA 30114
MLS# 7839872Listed by: HOUSE HUNTING SOLUTIONS, LLC - Coming Soon
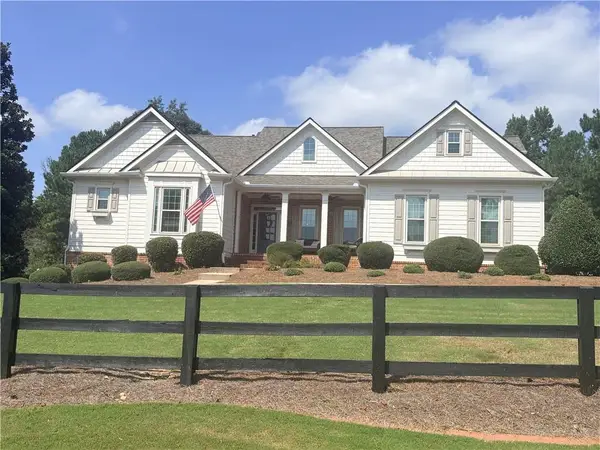
 $750,000Coming Soon4 beds 4 baths3,623 sq. ft.
208 Marvin Land Lane, Canton, GA 30115
MLS# 7838868Listed by: ATLANTA COMMUNITIES - Coming Soon
 $1,399,999Coming Soon6 beds 5 baths5,076 sq. ft.
117 Savanna Estates Drive, Canton, GA 30115
MLS# 7837956Listed by: ATLANTA COMMUNITIES - Coming Soon
 $2,000,000Coming Soon7 beds 5 baths6,431 sq. ft.
1525 Rabke Road, Canton, GA 30114
MLS# 10843049Listed by: Realty One Group Edge - Coming Soon
 $2,000,000Coming Soon7 beds 5 baths6,431 sq. ft.
1525 Rabke Road, Canton, GA 30114
MLS# 7801474Listed by: REALTY ONE GROUP EDGE - New
 $1,925,000Active5 beds 6 baths6,418 sq. ft.
422 Old Orange Mill Road, Canton, GA 30115
MLS# 7839276Listed by: THE REZERVE, LLC - New
 $3,300,000Active5 beds 6 baths8,304 sq. ft.
715 Lawson Drive, Canton, GA 30115
MLS# 7840375Listed by: ATLANTA COMMUNITIES - New
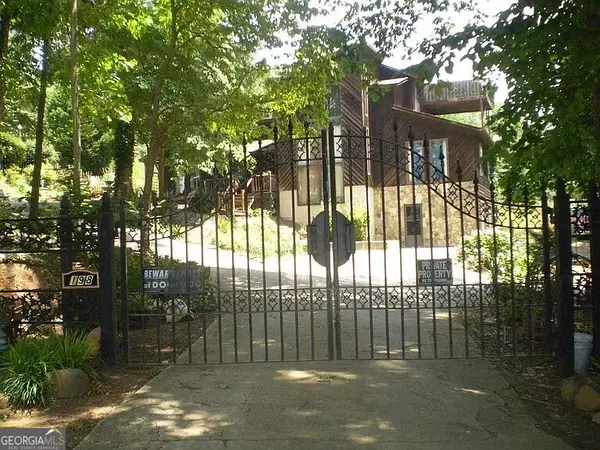 $429,900Active3 beds 2 baths2,405 sq. ft.
198 Evergreen Road, Canton, GA 30114
MLS# 10849323Listed by: AARE - New
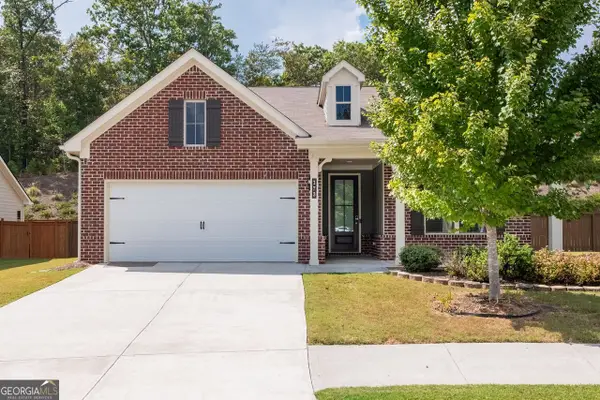 $524,900Active4 beds 3 baths2,803 sq. ft.
173 Rolling Hills Place, Canton, GA 30114
MLS# 10849148Listed by: Coldwell Banker Realty - New
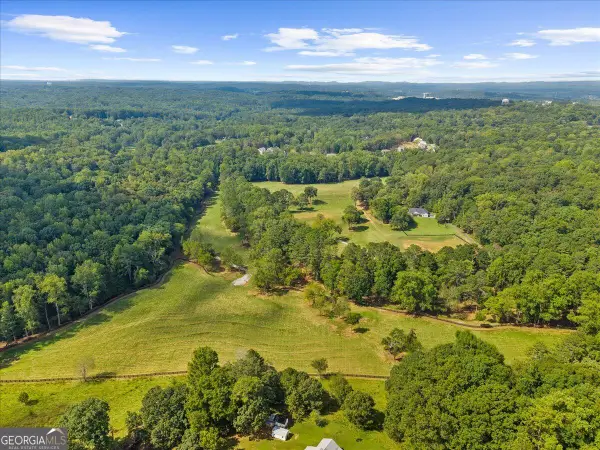 $3,650,000Active47.12 Acres
353 Jesse Martin Trail, Canton, GA 30115
MLS# 10849003Listed by: Method Real Estate Advisors


Protect your home and budget from life's surprises with an Assurant Home Warranty, backed by a partner that supports you through every step of homeownership. Explore Plans.
© 2026 Better Homes and Gardens Real Estate LLC. An Anywhere Real Estate company. All rights reserved. Better Homes and Gardens® Real Estate is a registered trademark owned by Meredith Operations Corporation, licensed to Better Homes and Gardens Real Estate LLC and used with permission. Better Homes and Gardens Real Estate LLC fully supports the principles of the Fair Housing Act and the Equal Opportunity Act. Listing information is deemed reliable but is not guaranteed accurate.
Each office is independently owned and operated.
Any services or products provided by third parties are not provided by, affiliated with or related to Better Homes and Gardens Real Estate LLC, or its affiliated companies.