
160 Railroad Street, Canton, GA 30114
Local realty services provided by:Better Homes and Gardens Real Estate Jackson Realty
160 Railroad Street,Canton, GA 30114
$775,000
- 4 Beds
- 5 Baths
- 3,300 sq. ft.
- Single family
- Active
Listed by: maria sims
Office: keller williams rlty. partners
MLS#:10691711
Source:METROMLS
Price summary
- Price:$775,000
- Price per sq. ft.:$234.85
About this home
Step into a statement of sophistication in the heart of Downtown Canton - where luxury meets walkability just moments from boutique shopping, chef-driven restaurants, cozy coffee spots, vibrant nightlife, and the energy of The Mill on Etowah. From the moment you enter, the grand two-story foyer sets the tone for the elevated design found throughout. Sunlight pours into the stunning open-concept kitchen, living, and dining space, seamlessly flowing onto a private patio - perfect for entertaining or unwinding after an evening downtown. The kitchen is nothing short of breathtaking, featuring Cafe appliances, a sleek hidden refrigerator tucked behind custom cabinetry, a dramatic waterfall island, and a striking wood-accent range hood that brings warmth and character to the modern aesthetic. The living room centers around a beautiful wood-accent fireplace, creating an inviting atmosphere that feels both refined and cozy. The main level also offers a walk-in pantry, a stylish half bath, and a private bedroom with its own ensuite - ideal for guests or true main-level living. The garage is conveniently accessible from this floor and includes a private staircase leading down to the basement patio, adding thoughtful functionality and privacy. Upstairs, a versatile loft-style foyer provides flexible space for a reading nook, office, or lounge area. The oversized primary suite is a luxurious retreat, complete with dual walk-in closets and a spa-inspired ensuite featuring double vanities, a soaking tub, and a beautifully tiled shower. An additional bedroom with its own ensuite and a well-placed laundry room complete the upper level. Every bedroom in the home features a private ensuite bath, delivering comfort and privacy throughout. Designed with the future in mind, each level includes a dedicated closet space ready for an in-home elevator - perfect for multi-generational living and long-term ease. The finished basement expands the home even further with a spacious bonus room, two additional bedrooms with ensuite baths, and a private patio with exterior staircase access to the garage. Whether you envision a guest retreat, fitness space, media room, or multi-family living setup, the possibilities are endless. Also including a second laundry room, perfect fit for convince. This is a rare opportunity to own new construction luxury in the very heart of Canton - one of the first of its kind to offer this level of design, walkability, and functionality all in one. Make the dream yours!...
Contact an agent
Home facts
- Year built:2026
- Listing ID #:10691711
- Updated:July 13, 2026 at 09:03 PM
Rooms and interior
- Bedrooms:4
- Total bathrooms:5
- Full bathrooms:4
- Half bathrooms:1
- Flooring:Hardwood, Tile
- Dining Description:Seats 12+
- Bathrooms Description:Double Vanity, Separate Shower, Tile Bath
- Kitchen Description:Breakfast Bar, Cooktop, Dishwasher, Disposal, Double Oven, Kitchen Island, Microwave, Refrigerator, Solid Surface Counters, Walk-in Pantry
- Basement Description:Bath Finished, Exterior Entry, Finished
- Living area:3,300 sq. ft.
Heating and cooling
- Cooling:Ceiling Fan(s), Central Air, Electric
- Heating:Central, Electric
- Central air:Yes
Structure and exterior
- Roof:Metal
- Year built:2026
- Building area:3,300 sq. ft.
- Lot area:0.22 Acres
- Lot Features:Private
- Architectural Style:Contemporary
- Construction Materials:Brick, Wood Siding
- Exterior Features:Balcony, Deck
- Foundation Description:Block
- Levels:3+ Story
Schools
- High school:Cherokee
- Middle school:Teasley
- Elementary school:Hasty
Utilities
- Water:Public
- Sewer:Public Sewer, Sewer Connected
Finances and disclosures
- Price:$775,000
- Price per sq. ft.:$234.85
- Tax amount:$916 (2025)
Features and amenities
- Appliances:Cooktop, Dishwasher, Disposal, Double Oven, Microwave, Refrigerator
- Laundry features:In Basement
- Amenities:Double Pane Windows, High Ceilings, Pulldown Attic Stairs
Parking
- Total parking spaces:4
- Parking description:Garage
- Garage:Yes
 2026 Georgia MLS. All rights reserved. Information Deem Reliable But Not Guaranteed July 13, 2026
New listings near 160 Railroad Street
- New
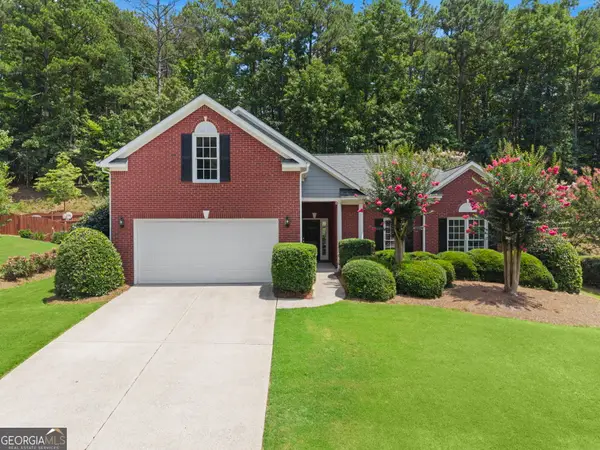 $499,000Active4 beds 3 baths2,177 sq. ft.
1011 Blankets Creek Drive, Canton, GA 30114
MLS# 10804517Listed by: Southern Classic Realtors - New
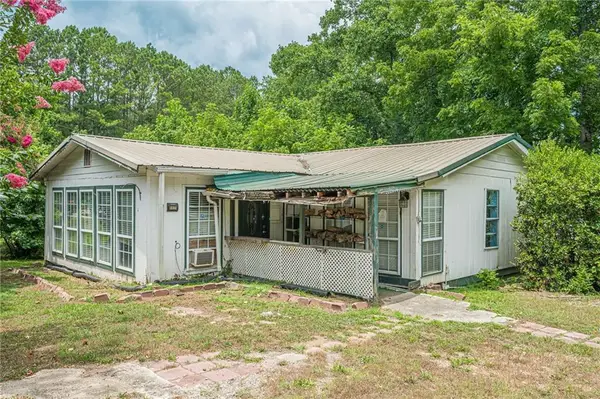 $269,900Active2 beds 1 baths2,240 sq. ft.
6951 Vaughn Road, Canton, GA 30115
MLS# 7784251Listed by: MACKENZIE CRABTREE REAL ESTATE, LLC - New
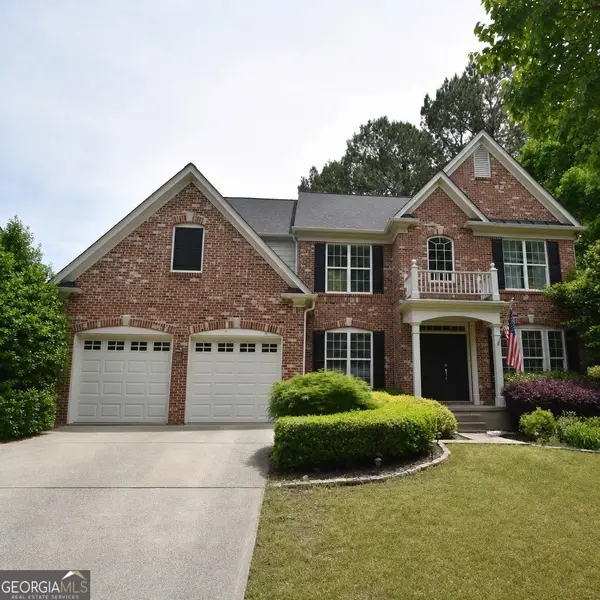 $614,900Active5 beds 4 baths4,377 sq. ft.
315 Harmony Lake Drive, Canton, GA 30115
MLS# 10804399Listed by: Vylla Home - New
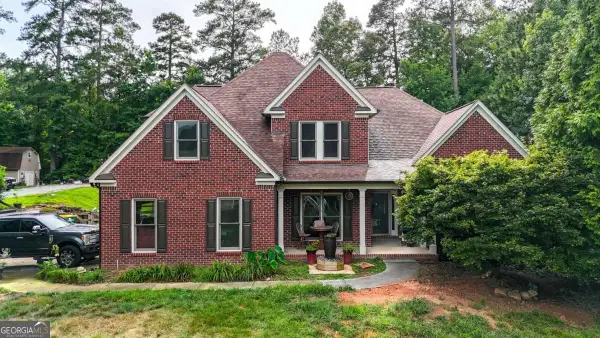 $825,000Active5 beds 4 baths
123 Breckenridge Drive, Canton, GA 30115
MLS# 10804421Listed by: Keller Williams Realty - New
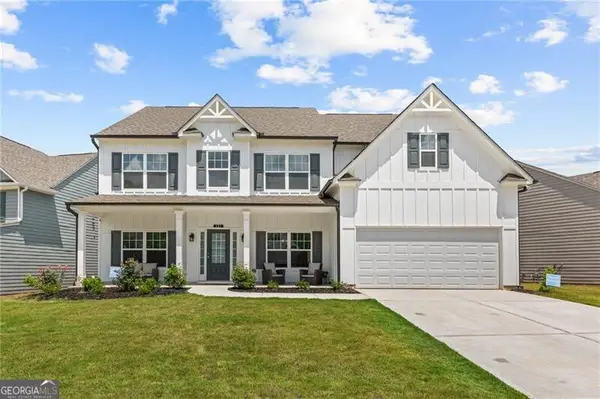 $539,000Active5 beds 3 baths
237 Bloomfield Circle, Canton, GA 30114
MLS# 10804468Listed by: Virtual Properties Realty.com - New
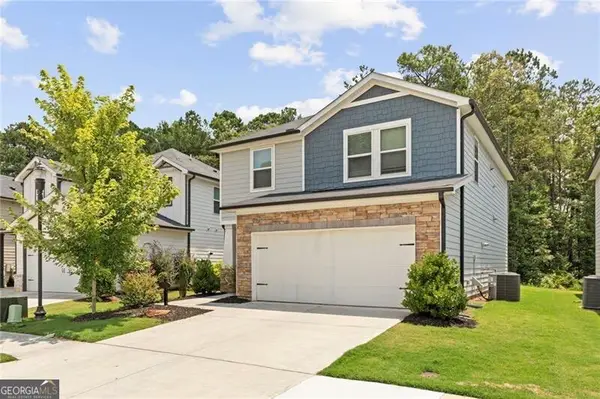 $467,000Active4 beds 3 baths
334 Wells Circle, Canton, GA 30114
MLS# 10804477Listed by: Virtual Properties Realty.com - New
 $530,000Active3 beds 2 baths4,269 sq. ft.
236 Mountain Vista Boulevard, Canton, GA 30115
MLS# 10804226Listed by: Watkins Real Estate Associates - New
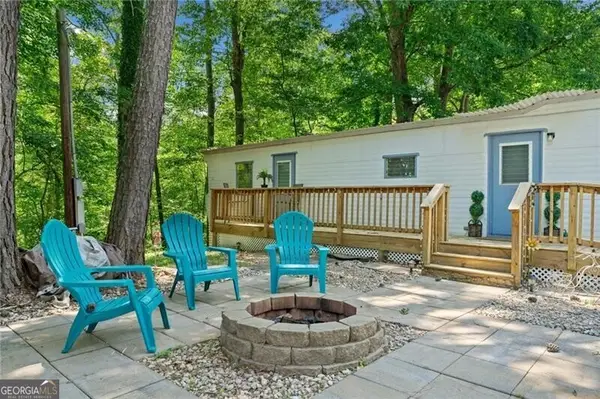 $113,900Active2 beds 1 baths540 sq. ft.
1000 Delta Drive, Canton, GA 30114
MLS# 10804195Listed by: Watkins Real Estate Associates - Coming SoonOpen Sun, 1 to 3pm
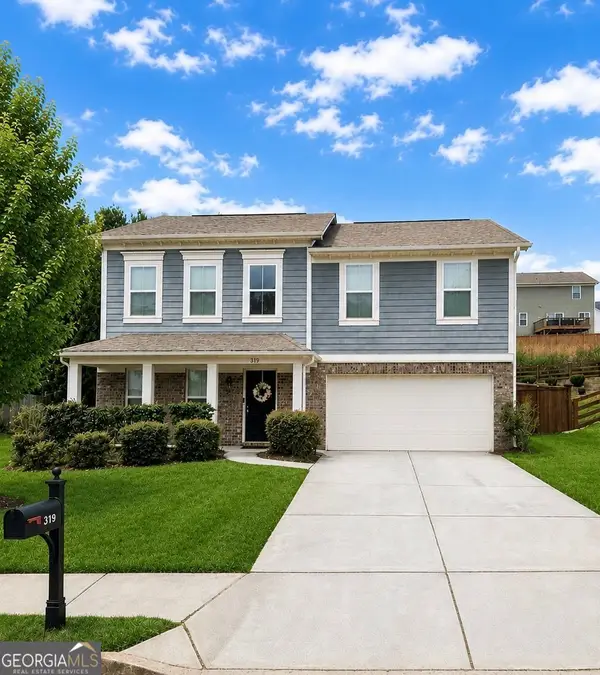 $470,000Coming Soon4 beds 3 baths
319 Mountain Laurel Walk, Canton, GA 30114
MLS# 10803991Listed by: Virtual Properties Realty.com - New
 $775,000Active5 beds 4 baths2,678 sq. ft.
207 Wexford Court, Canton, GA 30115
MLS# 10803815Listed by: BHHS Georgia Properties


Protect your home and budget from life's surprises with an Assurant Home Warranty, backed by a partner that supports you through every step of homeownership. Explore Plans.
© 2026 Better Homes and Gardens Real Estate LLC. An Anywhere Real Estate company. All rights reserved. Better Homes and Gardens® Real Estate is a registered trademark owned by Meredith Operations Corporation, licensed to Better Homes and Gardens Real Estate LLC and used with permission. Better Homes and Gardens Real Estate LLC fully supports the principles of the Fair Housing Act and the Equal Opportunity Act. Listing information is deemed reliable but is not guaranteed accurate.
Each office is independently owned and operated.
Any services or products provided by third parties are not provided by, affiliated with or related to Better Homes and Gardens Real Estate LLC, or its affiliated companies.