
237 Bloomfield Circle, Canton, GA 30114
Local realty services provided by:Better Homes and Gardens Real Estate Metro Brokers
237 Bloomfield Circle,Canton, GA 30114
$539,000
- 5 Beds
- 3 Baths
- 2,867 sq. ft.
- Single family
- Active
Listed by: murali sunkara
Office: virtual properties realty.com
MLS#:7799261
Source:FIRSTMLS
Price summary
- Price:$539,000
- Price per sq. ft.:$188
- Monthly HOA dues:$33.33
About this home
Discover this stunning, "like-new" residence located in the desirable The Reserve at Willow Oaks community. Built in 2024, this meticulously maintained home offers a perfect blend of modern design and functional living space. Designed for contemporary comfort, this home features an open, inviting layout that is ideal for both daily life and hosting guests, this two-story home provides room for everyone. This home features 5 bedrooms and 3 bathrooms, providing the space and flexibility you need for a growing family, a dedicated home office, or guest quarters. From the moment you step inside, you are greeted by a bright, open-concept floor plan that seamlessly connects your living, dining, and kitchen areas. The heart of the home is designed for the modern chef, featuring high-quality finishes and an efficient layout that flows naturally into the spacious family room. Retreat to your expansive owner’s suite, a true sanctuary designed to accommodate king-sized furnishings, featuring a luxurious bath with a separate soaking tub and a dedicated tiled shower. Located in Canton, GA, residents benefit from being part of Cherokee County, with easy access to regional shopping, dining, and commuter routes. This move-in-ready home offers an exceptional opportunity to join a vibrant, modern community in the heart of Canton....
Contact an agent
Home facts
- Year built:2024
- Listing ID #:7799261
- Updated:July 09, 2026 at 08:10 PM
Rooms and interior
- Bedrooms:5
- Total bathrooms:3
- Full bathrooms:3
- Flooring:Carpet, Ceramic Tile, Hardwood
- Dining Description:Seats 12+, Separate Dining Room
- Bathrooms Description:Double Vanity, Separate Tub/Shower, Soaking Tub
- Kitchen Description:Breakfast Bar, Breakfast Room, Cabinets White, Dishwasher, Disposal, Eat-in Kitchen, Gas Range, Kitchen Island, Microwave, Pantry Walk-In, Stone Counters, View to Family Room
- Bedroom Description:Oversized Master
- Living area:2,867 sq. ft.
Heating and cooling
- Cooling:Central Air
- Heating:Zoned
- Central air:Yes
Structure and exterior
- Roof:Composition, Shingle
- Year built:2024
- Building area:2,867 sq. ft.
- Lot area:0.18 Acres
- Lot Features:Back Yard, Front Yard
- Architectural Style:Craftsman, Traditional
- Construction Materials:Brick Front, HardiPlank Type, Stone
- Exterior Features:Covered, Deck, Patio, Rain Gutters
- Levels:3+ Story
Schools
- High school:Cherokee
- Middle school:Teasley
- Elementary school:William G. Hasty, Sr.
Utilities
- Water:Public, Water Available
- Sewer:Public Sewer, Sewer Available
Finances and disclosures
- Price:$539,000
- Price per sq. ft.:$188
- Tax amount:$4,550 (2025)
Features and amenities
- Laundry features:In Hall, Laundry Room, Upper Level
- Amenities:Entrance Foyer, Gas Water Heater, High Ceilings 10 ft Lower, High Ceilings 9 ft Main, High Speed Internet, His and Hers Closets, Smart Home, Walk-In Closet(s)
Parking
- Total parking spaces:9
- Parking description:Attached, Driveway, Electric Vehicle Charging Station(s), Garage, Garage Door Opener, Garage Faces Side, Kitchen Level
- Garage spaces:3
 Listings identified with the FMLS IDX logo come from FMLS and are held by brokerage firms other than the owner of this website. The listing brokerage is identified in any listing details. Information is deemed reliable but is not guaranteed. If you believe any FMLS listing contains material that infringes your copyrighted work please click here (https://www.fmls.com/dmca) to review our DMCA policy and learn how to submit a takedown request. ©2026 First Multiple Listing Service, Inc.
New listings near 237 Bloomfield Circle
- New
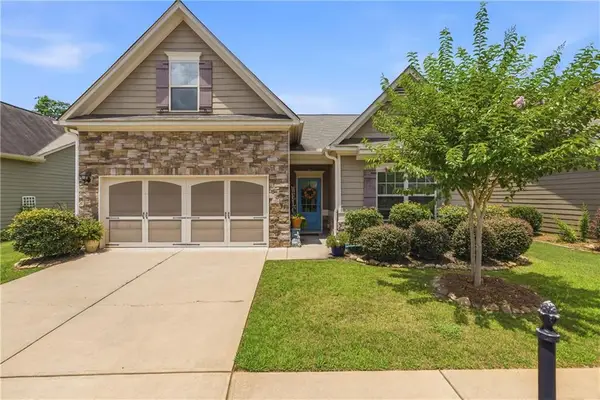 $469,900Active4 beds 3 baths2,003 sq. ft.
253 Jefferson Avenue, Canton, GA 30114
MLS# 7797203Listed by: KELLER WILLIAMS RLTY CONSULTANTS - New
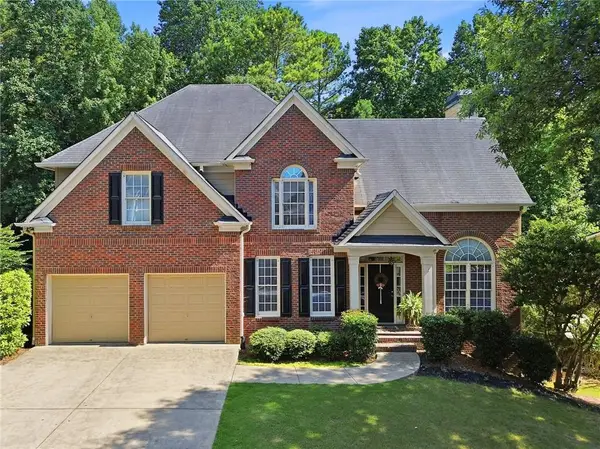 $595,000Active5 beds 4 baths3,345 sq. ft.
982 Bridgemill Avenue, Canton, GA 30114
MLS# 7800063Listed by: GREYSTONE REAL ESTATE, LLC - New
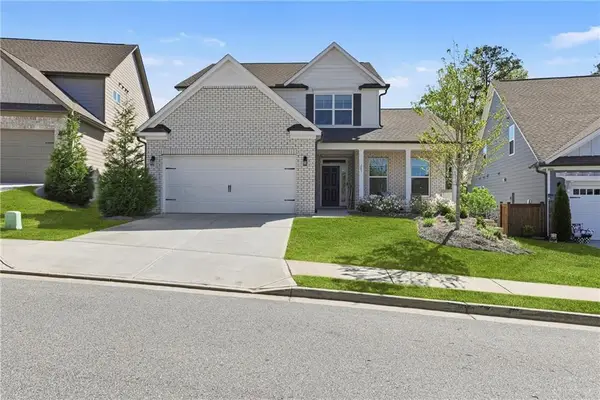 $549,900Active4 beds 4 baths2,729 sq. ft.
203a Sunshower Ridge, Canton, GA 30114
MLS# 7800321Listed by: KELLER WILLIAMS REALTY SIGNATURE PARTNERS - New
 $725,000Active3 beds 3 baths2,609 sq. ft.
105 Laurel Overlook, Canton, GA 30114
MLS# 7802150Listed by: BERKSHIRE HATHAWAY HOMESERVICES GEORGIA PROPERTIES - New
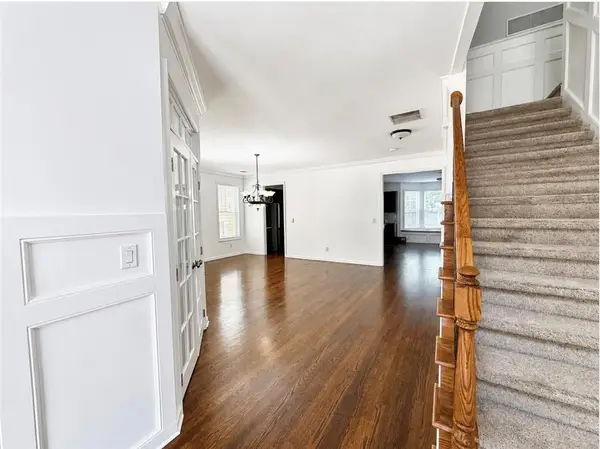 $548,700Active4 beds 4 baths3,752 sq. ft.
320 New Point Lane, Canton, GA 30114
MLS# 7802264Listed by: CLIENTS 1ST PROPERTY MANAGEMENT SPECIALISTS, LLC - New
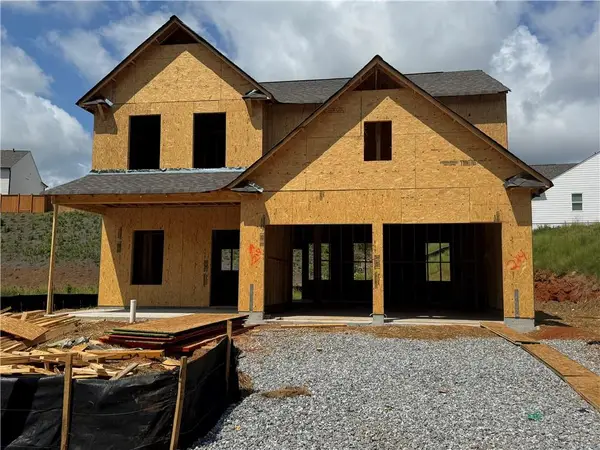 $414,710Active4 beds 3 baths1,714 sq. ft.
293 Bloomfield Circle, Canton, GA 30114
MLS# 7802321Listed by: PIEDMONT RESIDENTIAL REALTY, LLC. - New
 $475,000Active5 beds 4 baths2,854 sq. ft.
924 Sublime Trail, Canton, GA 30114
MLS# 7801983Listed by: ATLANTA COMMUNITIES - Coming Soon
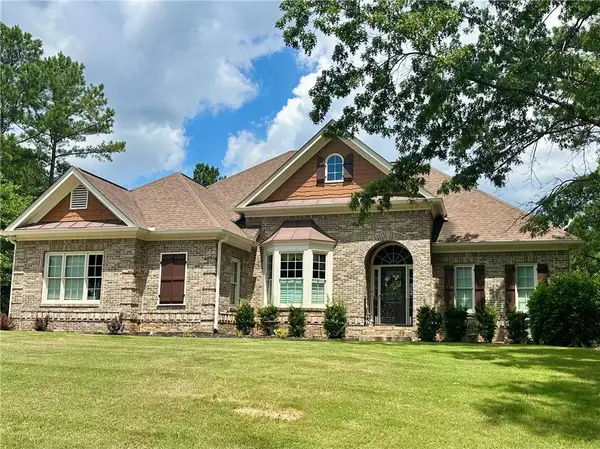 $977,900Coming Soon6 beds 5 baths
103 Lumpkin Way, Canton, GA 30115
MLS# 7783790Listed by: ATLANTA COMMUNITIES - New
 $450,000Active4 beds 3 baths2,616 sq. ft.
234 Balsam Drive, Canton, GA 30114
MLS# 7801898Listed by: ATLANTA COMMUNITIES - Coming Soon
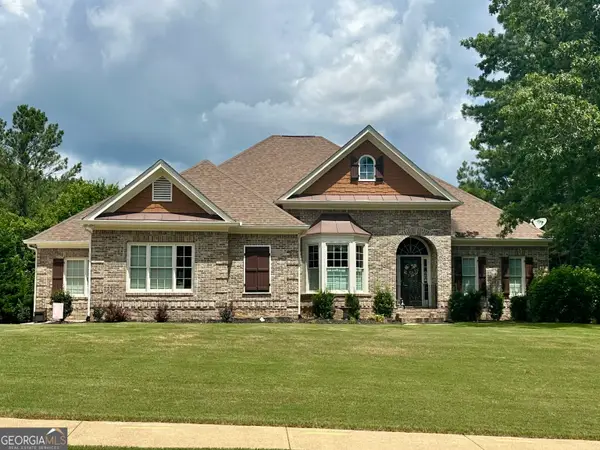 $977,900Coming Soon6 beds 5 baths
103 Lumpkin Way, Canton, GA 30115
MLS# 10801888Listed by: Atlanta Communities


Protect your home and budget from life's surprises with an Assurant Home Warranty, backed by a partner that supports you through every step of homeownership. Explore Plans.
© 2026 Better Homes and Gardens Real Estate LLC. An Anywhere Real Estate company. All rights reserved. Better Homes and Gardens® Real Estate is a registered trademark owned by Meredith Operations Corporation, licensed to Better Homes and Gardens Real Estate LLC and used with permission. Better Homes and Gardens Real Estate LLC fully supports the principles of the Fair Housing Act and the Equal Opportunity Act. Listing information is deemed reliable but is not guaranteed accurate.
Each office is independently owned and operated.
Any services or products provided by third parties are not provided by, affiliated with or related to Better Homes and Gardens Real Estate LLC, or its affiliated companies.