
196 Hickory Bluffs Parkway, Canton, GA 30114
Local realty services provided by:Better Homes and Gardens Real Estate Metro Brokers
196 Hickory Bluffs Parkway,Canton, GA 30114
$624,900
- 3 Beds
- 3 Baths
- 2,954 sq. ft.
- Single family
- Coming Soon
Listed by: sandra wiggins
Office: keller williams realty partners
MLS#:7822280
Source:FIRSTMLS
Price summary
- Price:$624,900
- Price per sq. ft.:$211.54
- Monthly HOA dues:$240
About this home
Welcome to Your Dream Retreat in Hickory Bluffs! Experience the perfect blend of luxury, comfort, and convenience in this meticulously maintained 1.5-story home in the highly sought-after Active Adult community of Hickory Bluffs in Canton, GA. Boasting the popular “Camden” floor plan, this open-concept gem features over $100K in premium upgrades including professional landscaping that creates undeniable curb appeal from the moment you arrive. Low-Maintenance Luxury allows you to reclaim your weekends! This community handles lawn care, leaving you free to enjoy the resort-style amenities, including pickleball during Open Play. As you step onto the covered front porch and through the new front door, you’ll immediately appreciate the care and craftsmanship poured into this home. The heart of the home is a stunning chef’s kitchen featuring sleek quartz countertops, a newly installed single-bowl stainless steel sink with modern hardware, a spacious kitchen island, walk-in pantry, and stainless-steel gas cooktop which flows effortlessly into the relaxing family room, where a gas fireplace with a custom live-edge mantel creates a cozy atmosphere for gatherings. Whether you’re hosting guests or relaxing solo, this home offers the perfect space. Unwind in the tranquil four-season sunroom or step outside to your private, fenced-in backyard sanctuary. The custom 12x24 foot stone patio is an entertainer’s paradise, featuring a Mary Grove motorized awning with remote-controlled lighting, the perfect vantage point for enjoying breathtaking sunset views. The main level primary suite is a true retreat, complete with a cozy sitting room and a spa-like bath featuring a zero-entry shower and double vanities. Custom built-ins in the primary closet ensure effortless organization. Throughout the main level, you'll find durable, stylish LVP flooring, complemented by elegant feature walls and custom barn doors in the office, guest bedroom, and primary bath. The upper level boasts a massive loft space, ideal for a media room or home office, plus a large guest bedroom with a huge walk-in closet and a full bath providing perfect privacy for visitors. With ample attic storage and custom storage racks installed in the garage, you’ll never run out of space. This home has so many upgrades we can’t list them ALL! This incredible community provides maintenance-free lawn care, allowing you to spend more time enjoying the resort-style amenities. The extensive amenity package features an Olympic-size swimming pool, a beautiful Clubhouse including a billiards room, 2 full kitchens, meeting room, room for playing cards and other games, a fitness center, 2 tennis courts, and 7 pickleball courts. Located just minutes from the majestic North Georgia mountains, Atlanta, fine dining, shopping, and top-tier healthcare, this home offers unparalleled access to the best of Georgia living. This is a true "Must-See" home that combines sophistication with effortless living. Schedule your private tour today!...
Contact an agent
Home facts
- Year built:2024
- Subdivision & Development:Hickory Bluffs
- Listing ID #:7822280
- Updated:September 08, 2026 at 01:38 PM
Rooms and interior
- Bedrooms:3
- Total bathrooms:3
- Full bathrooms:3
- Flooring:Carpet, Ceramic Tile
- Dining Description:Great Room
- Bathrooms Description:Double Vanity, Shower Only
- Kitchen Description:Cabinets Other, Dishwasher, Disposal, Eat-in Kitchen, Electric Oven, Gas Cooktop, Kitchen Island, Microwave, Pantry, Refrigerator, Self Cleaning Oven, Stone Counters, View to Family Room
- Bedroom Description:Master on Main, Sitting Room
- Living area:2,954 sq. ft.
Heating and cooling
- Cooling:Ceiling Fan(s), Central Air, Zoned
- Heating:Natural Gas, Zoned
- Central air:Yes
Structure and exterior
- Roof:Composition, Shingle
- Year built:2024
- Building area:2,954 sq. ft.
- Lot area:0.14 Acres
- Lot Features:Back Yard, Front Yard, Landscaped, Level
- Architectural Style:Craftsman, Ranch
- Construction Materials:Cement Siding, Stone
- Exterior Features:Awning(s), Covered, Front Porch, Glass Enclosed, Patio, Private Yard, Rain Gutters
- Levels:1.5 Story
Schools
- High school:Cherokee
- Middle school:Teasley
- Elementary school:William G. Hasty, Sr.
Utilities
- Water:Public, Water Available
- Sewer:Public Sewer, Sewer Available
Finances and disclosures
- Price:$624,900
- Price per sq. ft.:$211.54
- Tax amount:$2,169 (2025)
Features and amenities
- Appliances:Irrigation Equipment
- Laundry features:Dryer, Laundry Room, Main Level, Washer
- Amenities:Electric Water Heater, Entrance Foyer, High Ceilings 9 ft Main, High Ceilings 9 ft Upper, High Speed Internet, Smart Home, Tray Ceiling(s), Walk-In Closet(s)
Parking
- Total parking spaces:2
- Parking description:Driveway, Garage, Garage Door Opener, Garage Faces Front, Kitchen Level, Level Driveway
- Garage spaces:2
 Listings identified with the FMLS IDX logo come from FMLS and are held by brokerage firms other than the owner of this website. The listing brokerage is identified in any listing details. Information is deemed reliable but is not guaranteed. If you believe any FMLS listing contains material that infringes your copyrighted work please click here (https://www.fmls.com/dmca) to review our DMCA policy and learn how to submit a takedown request. ©2026 First Multiple Listing Service, Inc.
New listings near 196 Hickory Bluffs Parkway
- Coming Soon
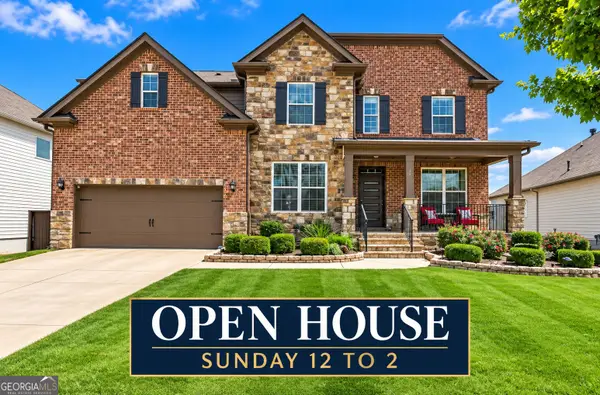 $750,000Coming Soon7 beds 5 baths3,525 sq. ft.
616 Little Bear Loop, Canton, GA 30114
MLS# 10841256Listed by: eXp Realty - Coming Soon
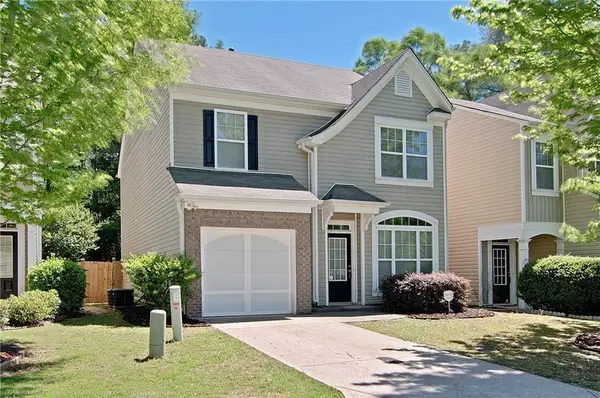 $385,000Coming Soon3 beds 3 baths1,748 sq. ft.
100 Oleander Way, Canton, GA 30114
MLS# 7833450Listed by: ATLANTA COMMUNITIES - Coming Soon
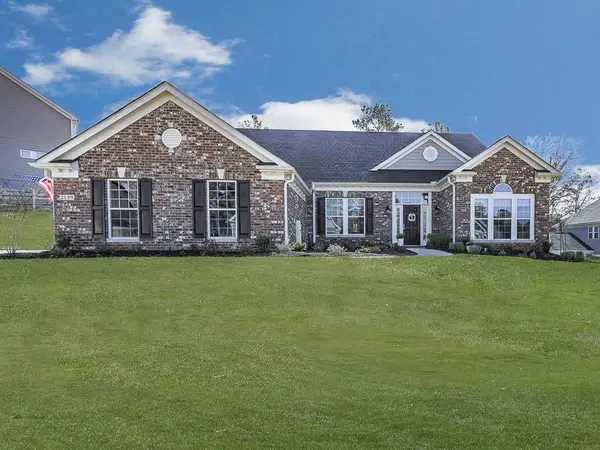 $689,900Coming Soon4 beds 2 baths2,402 sq. ft.
2139 Harmony Drive, Canton, GA 30115
MLS# 7827720Listed by: ATLANTA COMMUNITIES - Coming Soon
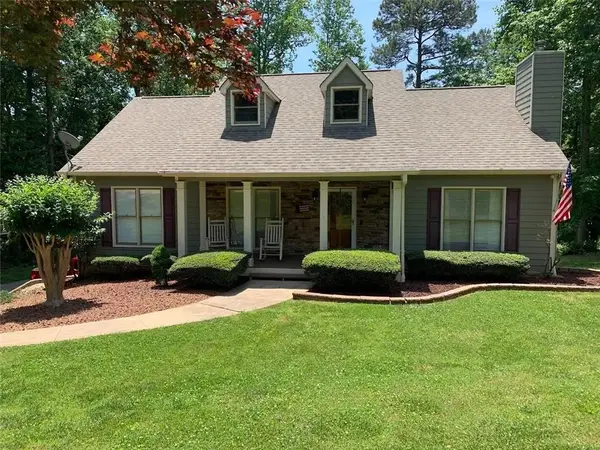 $440,000Coming Soon3 beds 2 baths1,536 sq. ft.
120 Mason Drive, Canton, GA 30115
MLS# 7831977Listed by: KELLER WILLIAMS REALTY PARTNERS - Coming Soon
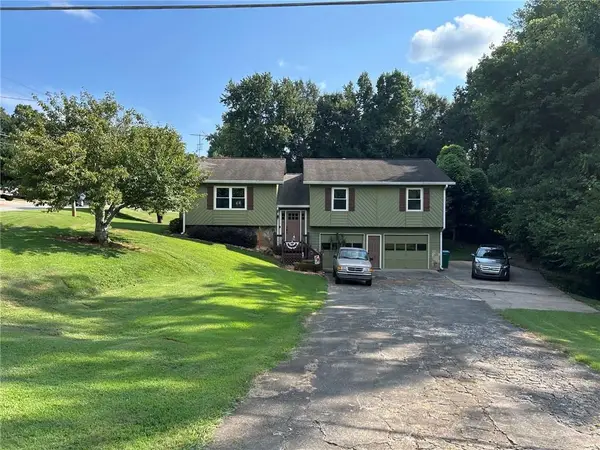 $340,000Coming Soon3 beds 2 baths1,616 sq. ft.
1090 Hickory Road, Canton, GA 30115
MLS# 7829376Listed by: REAL BROKER, LLC. - Coming Soon
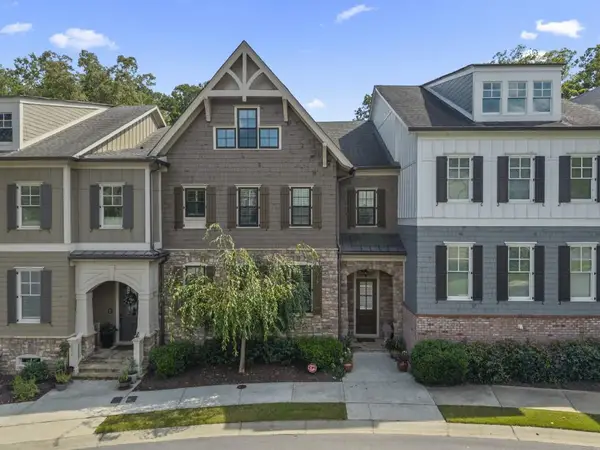 $695,900Coming Soon3 beds 4 baths3,948 sq. ft.
276 Trecastle Square, Canton, GA 30114
MLS# 7826572Listed by: KELLER WILLIAMS REALTY PARTNERS - Coming Soon
 $695,900Coming Soon3 beds 4 baths3,948 sq. ft.
276 Trecastle Square, Canton, GA 30114
MLS# 10832092Listed by: Keller Williams Realty Partners - New
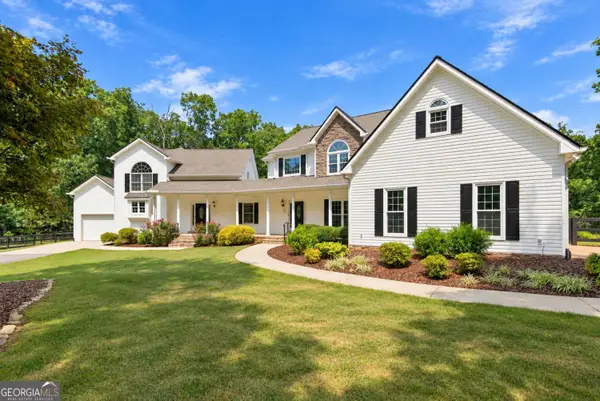 $1,325,000Active7 beds 7 baths5,097 sq. ft.
2203 Arbor Hill Road, Canton, GA 30115
MLS# 10841494Listed by: BHHS Georgia Properties - New
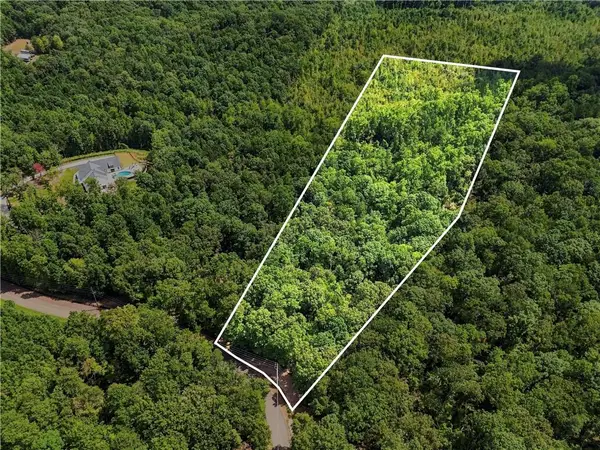 $450,000Active10.22 Acres
2040 Pleasant Union Road, Canton, GA 30114
MLS# 7833798Listed by: THE REZERVE, LLC


Protect your home and budget from life's surprises with an Assurant Home Warranty, backed by a partner that supports you through every step of homeownership. Explore Plans.
© 2026 Better Homes and Gardens Real Estate LLC. An Anywhere Real Estate company. All rights reserved. Better Homes and Gardens® Real Estate is a registered trademark owned by Meredith Operations Corporation, licensed to Better Homes and Gardens Real Estate LLC and used with permission. Better Homes and Gardens Real Estate LLC fully supports the principles of the Fair Housing Act and the Equal Opportunity Act. Listing information is deemed reliable but is not guaranteed accurate.
Each office is independently owned and operated.
Any services or products provided by third parties are not provided by, affiliated with or related to Better Homes and Gardens Real Estate LLC, or its affiliated companies.