
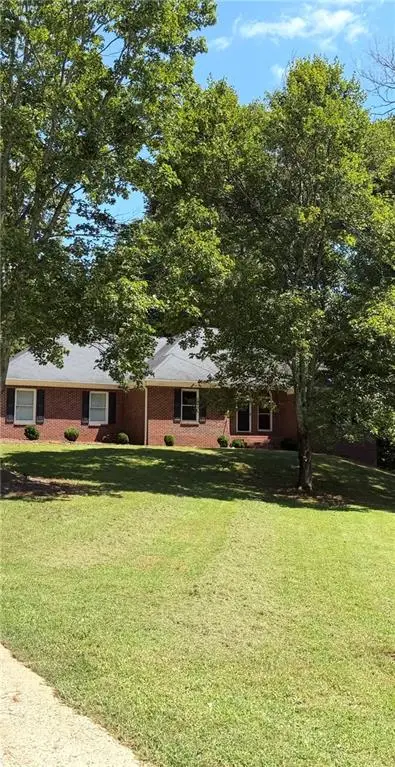
198 Evergreen Road, Canton, GA 30114
Local realty services provided by:Better Homes and Gardens Real Estate Jackson Realty
198 Evergreen Road,Canton, GA 30114
$429,900
- 3 Beds
- 2 Baths
- 2,405 sq. ft.
- Single family
- Active
Listed by: brenda mclean
Office: aare
MLS#:10849323
Source:METROMLS
Price summary
- Price:$429,900
- Price per sq. ft.:$178.75
About this home
GREAT PLACE for mountain type living... Your private retreat. Close but not too far from Hwy I-5N; schools, shopping mall, Walmart, Cracker Barrell; AMC Movie Theater, Chilies; Bottle Shops and more. With a little TLC, this a great place you can make it your forever home. Come see; come say, lets make it a great day. It's a great place to live and a better place for families to play.
Contact an agent
Home facts
- Year built:1981
- Subdivision & Development:N/A
- Listing ID #:10849323
- Updated:September 19, 2026 at 04:27 AM
Rooms and interior
- Bedrooms:3
- Total bathrooms:2
- Full bathrooms:2
- Flooring:Carpet, Hardwood
- Kitchen Description:Cooktop, Dishwasher, Oven/Range (Combo), Refrigerator
- Bedroom Description:Master On Main Level
- Basement Description:Concrete, Daylight, Exterior Entry
- Living area:2,405 sq. ft.
Heating and cooling
- Cooling:Central Air
- Heating:Central, Electric
- Central air:Yes
Structure and exterior
- Roof:Composition, Tile
- Year built:1981
- Building area:2,405 sq. ft.
- Lot area:2.08 Acres
- Lot Features:Cul-De-Sac, Private, Sloped
- Architectural Style:Country/Rustic, Traditional
- Construction Materials:Rough-Sawn Lumber, Wood Siding
- Exterior Features:Deck
- Levels:1.5 Story
Schools
- High school:Cherokee
- Middle school:Teasley
- Elementary school:Hasty
Utilities
- Water:Public, Water Available
- Sewer:Septic Tank
Finances and disclosures
- Price:$429,900
- Price per sq. ft.:$178.75
- Tax amount:$3,343 (2025)
Features and amenities
- Appliances:Cooktop, Dishwasher, Oven/Range (Combo), Refrigerator
- Laundry features:In Hall
- Amenities:Attic Expandable, Beamed Ceilings, Security System, Smoke Detector(s), Split Foyer, Two Story Foyer, Vaulted Ceiling(s)
Parking
- Parking description:Carport, Kitchen Level
 2026 Georgia MLS. All rights reserved. Information Deem Reliable But Not Guaranteed September 19, 2026
New listings near 198 Evergreen Road
- Coming Soon
 $375,000Coming Soon3 beds 3 baths1,887 sq. ft.
620 Oleander Way, Canton, GA 30114
MLS# 7839390Listed by: ATLANTA COMMUNITIES - Coming Soon
 $650,000Coming Soon4 beds 4 baths5,746 sq. ft.
319 River Green Avenue, Canton, GA 30114
MLS# 7839872Listed by: HOUSE HUNTING SOLUTIONS, LLC - Coming Soon
 $750,000Coming Soon4 beds 4 baths3,623 sq. ft.
208 Marvin Land Lane, Canton, GA 30115
MLS# 7838868Listed by: ATLANTA COMMUNITIES - Coming Soon
 $2,000,000Coming Soon7 beds 5 baths6,431 sq. ft.
1525 Rabke Road, Canton, GA 30114
MLS# 10843049Listed by: Realty One Group Edge - Coming Soon
 $2,000,000Coming Soon7 beds 5 baths6,431 sq. ft.
1525 Rabke Road, Canton, GA 30114
MLS# 7801474Listed by: REALTY ONE GROUP EDGE - New
 $1,925,000Active5 beds 6 baths6,418 sq. ft.
422 Old Orange Mill Road, Canton, GA 30115
MLS# 7839276Listed by: THE REZERVE, LLC - New
 $3,300,000Active5 beds 6 baths8,304 sq. ft.
715 Lawson Drive, Canton, GA 30115
MLS# 7840375Listed by: ATLANTA COMMUNITIES - New
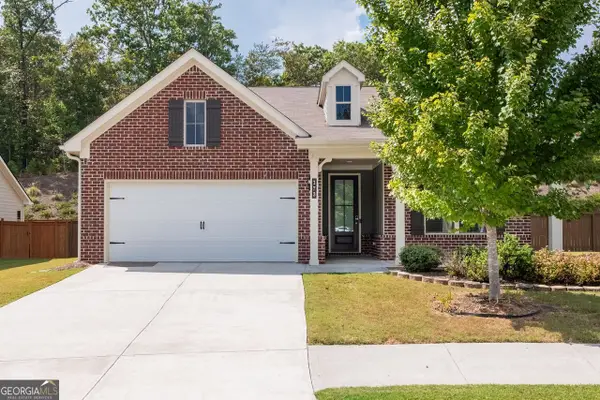 $524,900Active4 beds 3 baths2,803 sq. ft.
173 Rolling Hills Place, Canton, GA 30114
MLS# 10849148Listed by: Coldwell Banker Realty - New
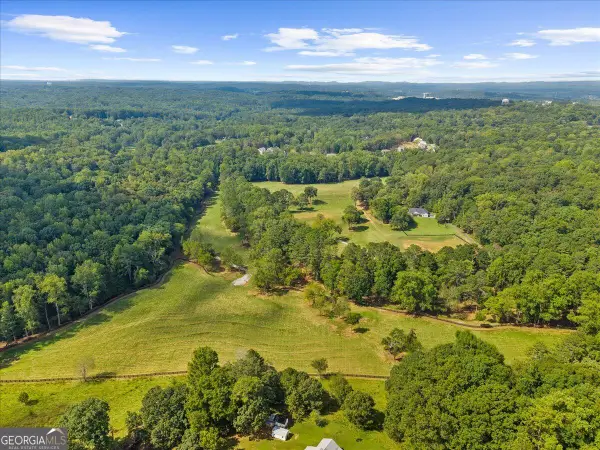 $3,650,000Active47.12 Acres
353 Jesse Martin Trail, Canton, GA 30115
MLS# 10849003Listed by: Method Real Estate Advisors


Protect your home and budget from life's surprises with an Assurant Home Warranty, backed by a partner that supports you through every step of homeownership. Explore Plans.
© 2026 Better Homes and Gardens Real Estate LLC. An Anywhere Real Estate company. All rights reserved. Better Homes and Gardens® Real Estate is a registered trademark owned by Meredith Operations Corporation, licensed to Better Homes and Gardens Real Estate LLC and used with permission. Better Homes and Gardens Real Estate LLC fully supports the principles of the Fair Housing Act and the Equal Opportunity Act. Listing information is deemed reliable but is not guaranteed accurate.
Each office is independently owned and operated.
Any services or products provided by third parties are not provided by, affiliated with or related to Better Homes and Gardens Real Estate LLC, or its affiliated companies.