
2139 Harmony Drive, Canton, GA 30115
Local realty services provided by:Better Homes and Gardens Real Estate Metro Brokers
2139 Harmony Drive,Canton, GA 30115
$689,900
- 4 Beds
- 2 Baths
- 2,402 sq. ft.
- Single family
- Coming Soon
Listed by: jackie archer, tedford archer
Office: atlanta communities
MLS#:7827720
Source:FIRSTMLS
Price summary
- Price:$689,900
- Price per sq. ft.:$287.22
- Monthly HOA dues:$91.67
About this home
(PHOTOS COMING SOON) EVERYTHING YOU NEED ON ONE FLOOR WITH AN ASSUMABLE MORTGAGE!!! This adorable 4bed/2bath ranch home with bonus room is located on a cul-de-sac lot in the conservation community of Governors Preserve. The home features 10' ceilings and has an open floor plan that combines the living room, breakfast nook, and kitchen. The floorplan features a large island kitchen with bar counter seating, upgraded cabinetry, a full complement of stainless steel appliances, a five-burner gas stove, dramatic gourmet range hood, undermount cabinet lights that highlight the ceramic tile backsplash, soft close cabinets and remarkable marble countertops. Open concept great room features a decorative electric fireplace and shelving. Located at the front of the home is a private home office with french doors. Vinyl plank flooring runs throughout the main living areas and hallways. Spacious master bedroom features his/hers closet, and a luxury spa-like bath, complete with tiled walk-in shower, double vanities and a soaking tub. Additional 3 bedrooms and hall bath are laid out in a split bedroom floor plan. The current owners converted the dining room into the 4th bedroom, and can easily be opened back up. The walk-out morning room / covered porch comes with lighting, in ceiling speakers and TV-connections, with a NEW fully fenced backyard. The home has a 3 CAR GARAGE providing ample storage space, plus an extended driveway/parking pad. Home was completed in May 2021 and still has that "new home" feel. Award winning school district. Swim/Tennis/Clubhouse/Walking Trails within the neighborhood....
Contact an agent
Home facts
- Year built:2021
- Subdivision & Development:Governors Preserve
- Listing ID #:7827720
- Updated:September 08, 2026 at 01:38 PM
Rooms and interior
- Bedrooms:4
- Total bathrooms:2
- Full bathrooms:2
- Flooring:Carpet, Ceramic Tile, Hardwood
- Bathrooms Description:Double Vanity, Separate Tub/Shower, Soaking Tub
- Kitchen Description:Cabinets Other, Dishwasher, Disposal, Double Oven, Eat-in Kitchen, Gas Cooktop, Kitchen Island, Microwave, Pantry, Self Cleaning Oven, Stone Counters, View to Family Room
- Bedroom Description:Master on Main, Oversized Master, Split Bedroom Plan
- Living area:2,402 sq. ft.
Heating and cooling
- Cooling:Ceiling Fan(s), Central Air
- Heating:Central, Forced Air
- Central air:Yes
Structure and exterior
- Roof:Shingle
- Year built:2021
- Building area:2,402 sq. ft.
- Lot area:0.49 Acres
- Lot Features:Back Yard, Cul-De-Sac, Front Yard, Landscaped, Level
- Architectural Style:Craftsman, Ranch
- Construction Materials:Brick Front, Cement Siding
- Exterior Features:Front Porch, Patio, Private Yard, Rain Gutters
- Levels:1 Story
Schools
- High school:Creekview
- Middle school:Creekland - Cherokee
- Elementary school:Avery
Utilities
- Water:Public
- Sewer:Public Sewer
Finances and disclosures
- Price:$689,900
- Price per sq. ft.:$287.22
- Tax amount:$3,132 (2024)
Features and amenities
- Laundry features:Laundry Room, Main Level, Mud Room
- Amenities:Entrance Foyer, Gas Water Heater, High Ceilings 10 ft Main, His and Hers Closets, Tray Ceiling(s), Walk-In Closet(s)
Parking
- Parking description:Attached, Garage, Garage Door Opener, Garage Faces Side, Kitchen Level, Level Driveway
- Garage spaces:3
 Listings identified with the FMLS IDX logo come from FMLS and are held by brokerage firms other than the owner of this website. The listing brokerage is identified in any listing details. Information is deemed reliable but is not guaranteed. If you believe any FMLS listing contains material that infringes your copyrighted work please click here (https://www.fmls.com/dmca) to review our DMCA policy and learn how to submit a takedown request. ©2026 First Multiple Listing Service, Inc.
New listings near 2139 Harmony Drive
- Coming Soon
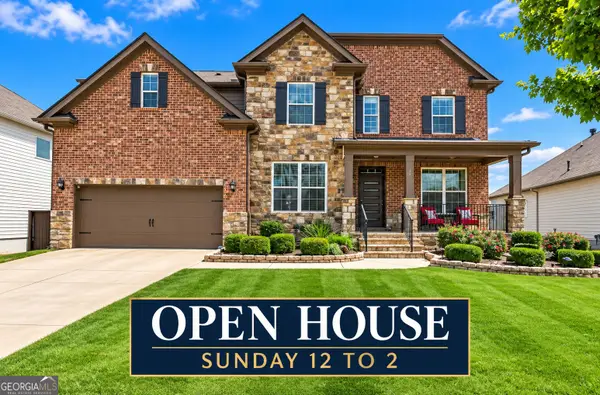 $750,000Coming Soon7 beds 5 baths3,525 sq. ft.
616 Little Bear Loop, Canton, GA 30114
MLS# 10841256Listed by: eXp Realty - Coming Soon
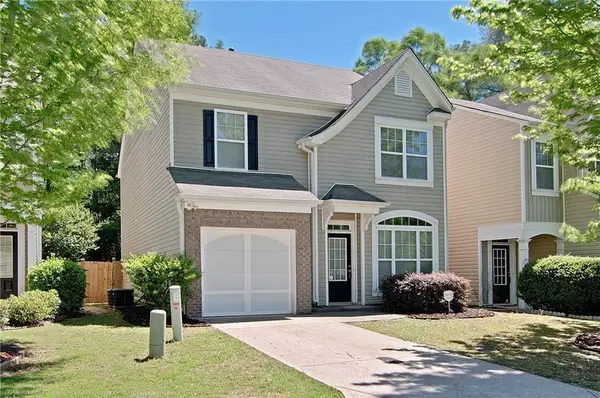 $385,000Coming Soon3 beds 3 baths1,748 sq. ft.
100 Oleander Way, Canton, GA 30114
MLS# 7833450Listed by: ATLANTA COMMUNITIES - Coming Soon
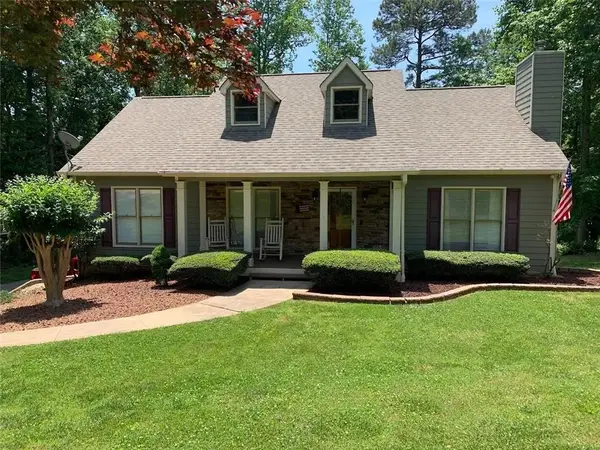 $440,000Coming Soon3 beds 2 baths1,536 sq. ft.
120 Mason Drive, Canton, GA 30115
MLS# 7831977Listed by: KELLER WILLIAMS REALTY PARTNERS - Coming Soon
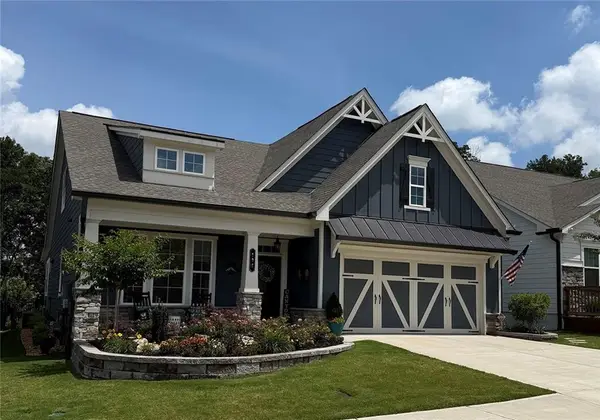 $624,900Coming Soon3 beds 3 baths2,954 sq. ft.
196 Hickory Bluffs Parkway, Canton, GA 30114
MLS# 7822280Listed by: KELLER WILLIAMS REALTY PARTNERS - Coming Soon
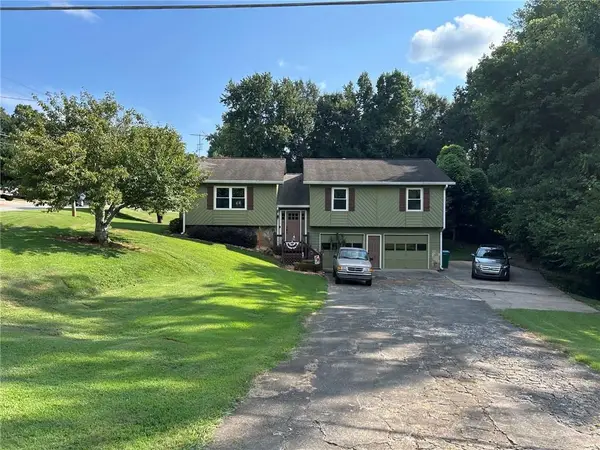 $340,000Coming Soon3 beds 2 baths1,616 sq. ft.
1090 Hickory Road, Canton, GA 30115
MLS# 7829376Listed by: REAL BROKER, LLC. - Coming Soon
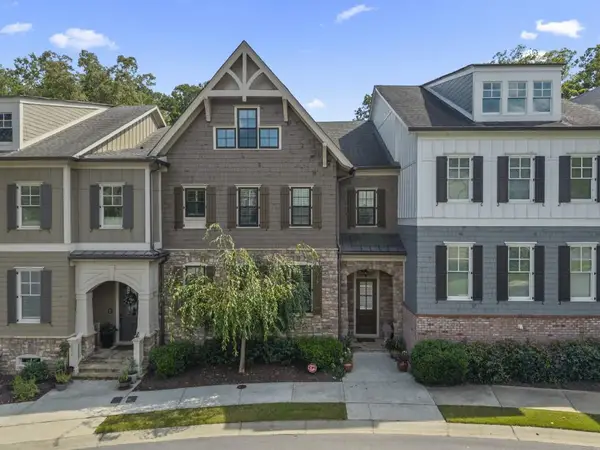 $695,900Coming Soon3 beds 4 baths3,948 sq. ft.
276 Trecastle Square, Canton, GA 30114
MLS# 7826572Listed by: KELLER WILLIAMS REALTY PARTNERS - Coming Soon
 $695,900Coming Soon3 beds 4 baths3,948 sq. ft.
276 Trecastle Square, Canton, GA 30114
MLS# 10832092Listed by: Keller Williams Realty Partners - New
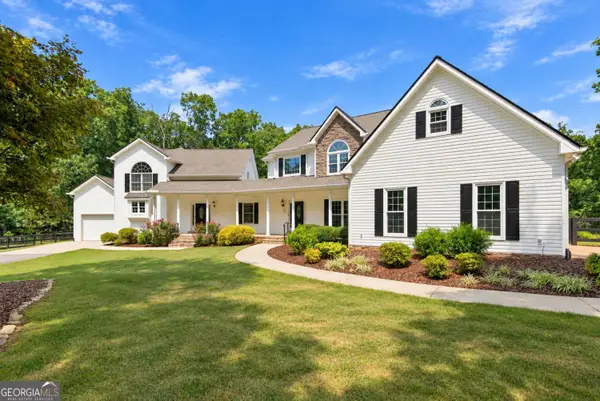 $1,325,000Active7 beds 7 baths5,097 sq. ft.
2203 Arbor Hill Road, Canton, GA 30115
MLS# 10841494Listed by: BHHS Georgia Properties - New
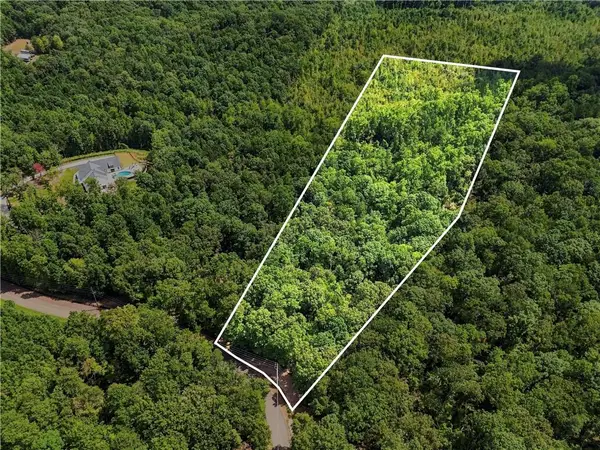 $450,000Active10.22 Acres
2040 Pleasant Union Road, Canton, GA 30114
MLS# 7833798Listed by: THE REZERVE, LLC


Protect your home and budget from life's surprises with an Assurant Home Warranty, backed by a partner that supports you through every step of homeownership. Explore Plans.
© 2026 Better Homes and Gardens Real Estate LLC. An Anywhere Real Estate company. All rights reserved. Better Homes and Gardens® Real Estate is a registered trademark owned by Meredith Operations Corporation, licensed to Better Homes and Gardens Real Estate LLC and used with permission. Better Homes and Gardens Real Estate LLC fully supports the principles of the Fair Housing Act and the Equal Opportunity Act. Listing information is deemed reliable but is not guaranteed accurate.
Each office is independently owned and operated.
Any services or products provided by third parties are not provided by, affiliated with or related to Better Homes and Gardens Real Estate LLC, or its affiliated companies.