
217 Trecastle Square, Canton, GA 30114
Local realty services provided by:Better Homes and Gardens Real Estate Metro Brokers
217 Trecastle Square,Canton, GA 30114
$672,599
- 3 Beds
- 3 Baths
- 3,800 sq. ft.
- Townhouse
- Pending
Listed by: shelley sears
Office: shelley sears team, inc.
MLS#:7790218
Source:FIRSTMLS
Price summary
- Price:$672,599
- Price per sq. ft.:$177
- Monthly HOA dues:$375
About this home
ELEVATOR-READY and the largest plan available in Overlook at Sixes — 3,800 finished square feet, roughly 800 more than the comparable townhomes selling around it. The elevator shaft is framed and fully wired; add the cab when you’re ready, or keep it as bonus closet space on all three levels. The terrace level lives like a second home: its own HVAC, billiard room, oversized conditioned storage, and driveway-level entry. The chef’s kitchen features a farmhouse sink, stone counters, designer cabinetry, and a keeping room. Custom built-ins frame a stone fireplace in the living room, with a separate formal dining room for hosting. The primary suite is a retreat — brick feature wall, trey ceiling, custom walk-in closet, spa bath with soaking tub and walk-in shower. Newly screened porch and an oversized garage with commercial-grade epoxy flooring. Clubhouse, pool, fitness, and pickleball with lawn care included. Minutes to BridgeMill golf and Lake Allatoona.e townhome community situated a highly desirable location. This elegant, spectacular and immaculate, like-new townhouse, with an array of upgrades will stun you from the very moment you walk in the front door! A well-appointed chef’s kitchen boasts a farm house sink, stone counters & custom designer cabinets that provide a bountiful amount of storage. The kitchen area is so spacious there is additional space for a Keeping Room or your very own Bar. The new lighting fixtures are elegant above the island and eating area as is the new kitchen cabinet hardware and under cabinet lighting.
Plantation shutters adorn the large windows throughout the home. The built-in cabinetry and shelving in the Livingroom flank a gorgeous stone fireplace fueled by gas, situated next to a stunning dining room with gorgeous brick feature wall. Everywhere you look, exceptional details include rounded corners on walls, dual arches to the formal dining room, triple crown molding, and a security system. Beautiful hardwood floors span the main level, both sets of extra wide stairs and the terrace level foyer. The entire home was repainted top to bottom, inside and out. The custom outdoor lightingat the house front, from the ground to the eves, will showcase the home in the evening. The commercial grade epoxy floor in the oversized garage with upgraded lighting is large enough for 2 cars plus extra space for a gym, golf cart, motorcycle or workshop. The main level has a large covered and screen back deck with fan, blinds and electric, perfect for entertaining.
The third level has 3 extremely spacious bedrooms and a loft along with a laundry room featuring custom cabinetry and huge linen closet. The master bedroom is decorated with a stunning brick feature wall, trey ceiling, crown molding & a dreamy custom closet. The master bath offers double vanities, water closet w/ linen storage a large soaking tub and walk in shower. The loft is ideal for an additional entertainment area or office.
Luxury living does not stop at the main level. Enjoy more living space with the Terrace Level. The Terrace level has an over sized finished entertainment room which is ideal for a billiard room, full bedroom, office, media room or whatever your imagination can envision. Also located on this level is a bathroom ready to finish which already has completed HVAC, electrical and rough plumbing installed. This level features an unfinished air conditioned storage space ideal for a workshop or preserving cherished holiday décorfrom the elements. The home is ready for an elevator with prewire already completed, the elevator shaft is currently finished and serves as additional closet / storage space on each level. This is truly a home to love, located in the heart of Canton, close to shopping, excellent schools, prestigious Bridgemill golf course and just minutes to I-575! This home is a gem of luxury, an entertainer’s delight. Come tour this stunning residence, you’ll fall in love!...
Contact an agent
Home facts
- Year built:2013
- Subdivision & Development:Overlook at Sixes
- Listing ID #:7790218
- Updated:November 12, 2026 at 09:17 AM
Rooms and interior
- Bedrooms:3
- Total bathrooms:3
- Full bathrooms:2
- Half bathrooms:1
- Flooring:Carpet, Ceramic Tile, Hardwood
- Dining Description:Seats 12+, Separate Dining Room
- Bathrooms Description:Double Vanity, Separate His/Hers, Separate Tub/Shower, Soaking Tub
- Kitchen Description:Breakfast Bar, Breakfast Room, Cabinets Other, Dishwasher, Disposal, Eat-in Kitchen, Gas Cooktop, Keeping Room, Kitchen Island, Microwave, Range Hood, Refrigerator, Self Cleaning Oven, Stone Counters
- Bedroom Description:Oversized Master, Split Bedroom Plan
- Basement Description:Bath/Stubbed, Driveway Access, Exterior Entry, Finished, Partial
- Living area:3,800 sq. ft.
Heating and cooling
- Cooling:Ceiling Fan(s), Central Air
- Heating:Central, Forced Air, Natural Gas
- Central air:Yes
Structure and exterior
- Roof:Composition
- Year built:2013
- Building area:3,800 sq. ft.
- Lot Features:Landscaped, Level
- Architectural Style:Craftsman, Townhouse, Traditional
- Construction Materials:HardiPlank Type, Stone, Wood Siding
- Exterior Features:Covered, Deck, Rain Gutters, Rear Porch, Screened
- Levels:3+ Story
Schools
- High school:Woodstock
- Middle school:Freedom - Cherokee
- Elementary school:Sixes
Utilities
- Water:Public, Water Available
- Sewer:Public Sewer, Sewer Available
Finances and disclosures
- Price:$672,599
- Price per sq. ft.:$177
- Tax amount:$4,927 (2024)
Features and amenities
- Appliances:Satellite Dish
- Laundry features:Laundry Room
- Amenities:Bookcases, Entrance Foyer, Entrance Foyer 2 Story, High Ceilings 9 ft Main, High Ceilings 9 ft Upper, High Speed Internet, Tray Ceiling(s), Walk-In Closet(s)
Parking
- Parking description:Driveway, Garage, Garage Door Opener, Garage Faces Rear, Level Driveway
- Garage spaces:2
 Listings identified with the FMLS IDX logo come from FMLS and are held by brokerage firms other than the owner of this website. The listing brokerage is identified in any listing details. Information is deemed reliable but is not guaranteed. If you believe any FMLS listing contains material that infringes your copyrighted work please click here (https://www.fmls.com/dmca) to review our DMCA policy and learn how to submit a takedown request. ©2026 First Multiple Listing Service, Inc.
New listings near 217 Trecastle Square
- Coming Soon
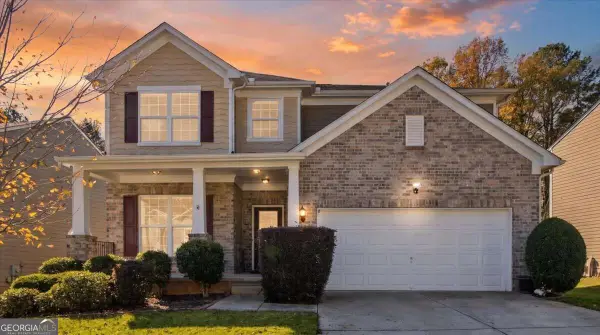 $550,000Coming Soon5 beds 4 baths
701 Lorimore Pass, Canton, GA 30115
MLS# 10888933Listed by: Atlanta Communities - Coming Soon
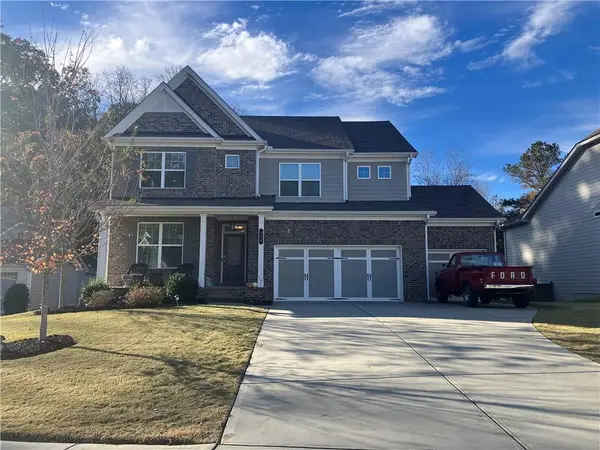 $629,900Coming Soon4 beds 5 baths2,905 sq. ft.
604 Greenbow Lane, Canton, GA 30115
MLS# 7866251Listed by: KELLER WILLIAMS RLTY CONSULTANTS - Coming Soon
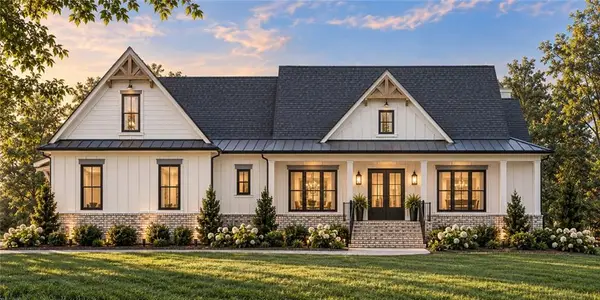 $1,300,000Coming Soon4 beds 4 baths5,815 sq. ft.
1315 Gaddis Road, Canton, GA 30115
MLS# 7866584Listed by: KELLER WILLIAMS REALTY ATLANTA PARTNERS - Coming Soon
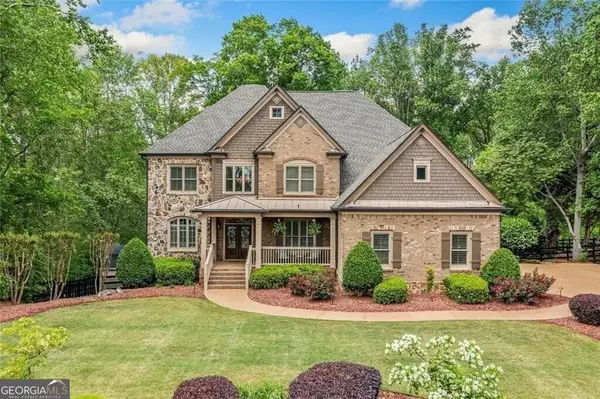 $1,150,000Coming Soon6 beds 5 baths5,260 sq. ft.
106 Stephens Farm Drive, Canton, GA 30115
MLS# 10887755Listed by: Realty of America - Coming Soon
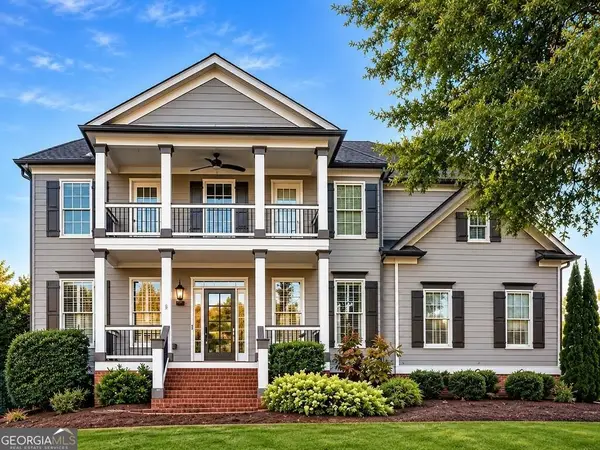 $685,000Coming Soon6 beds 5 baths4,314 sq. ft.
505 Black Canyon Park, Canton, GA 30114
MLS# 10884207Listed by: Atlanta Communities - Coming Soon
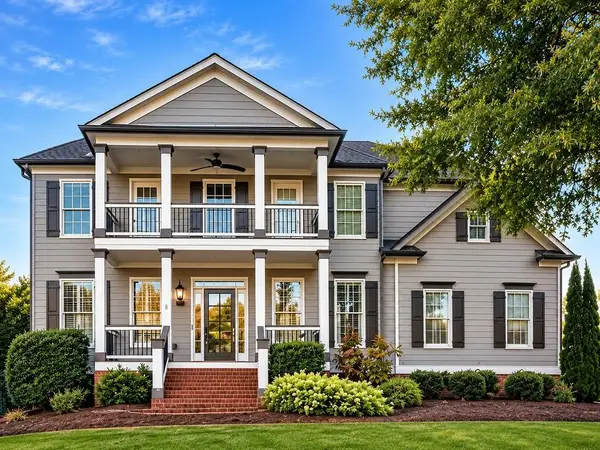 $685,000Coming Soon6 beds 5 baths4,314 sq. ft.
505 Black Canyon Park, Canton, GA 30114
MLS# 7863033Listed by: ATLANTA COMMUNITIES - New
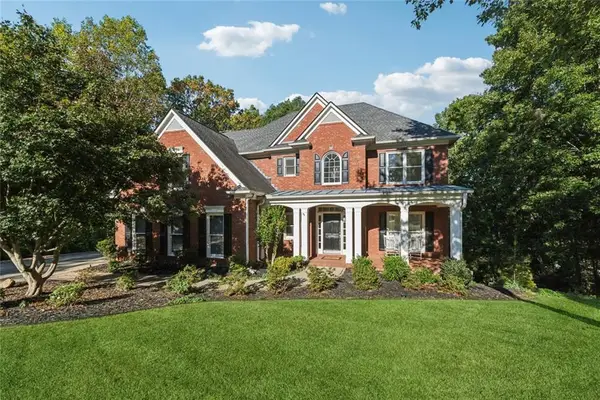 $675,000Active4 beds 5 baths3,784 sq. ft.
508 Huntington Place, Canton, GA 30115
MLS# 7867324Listed by: ONE NEST GEORGIA INC. - New
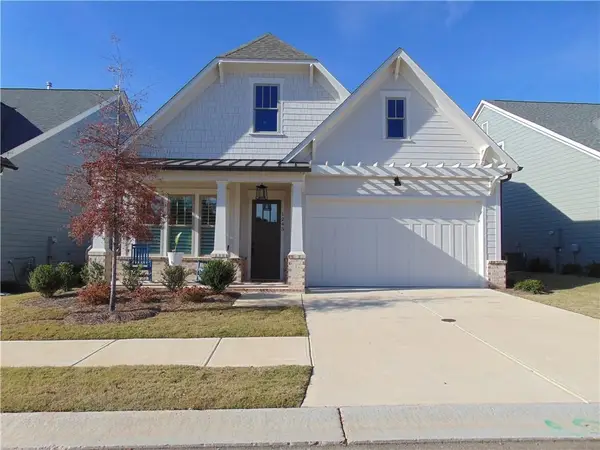 $635,000Active2 beds 3 baths2,530 sq. ft.
1243 Lakeside Overlook, Canton, GA 30114
MLS# 7866173Listed by: PREMIER HOME COLLECTIVE - New
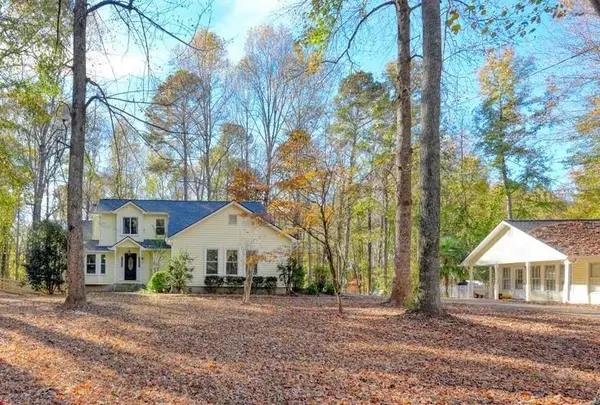 $625,000Active4 beds 4 baths3,260 sq. ft.
2027 Thomas Road, Canton, GA 30115
MLS# 7866357Listed by: 1 LOOK REAL ESTATE - New
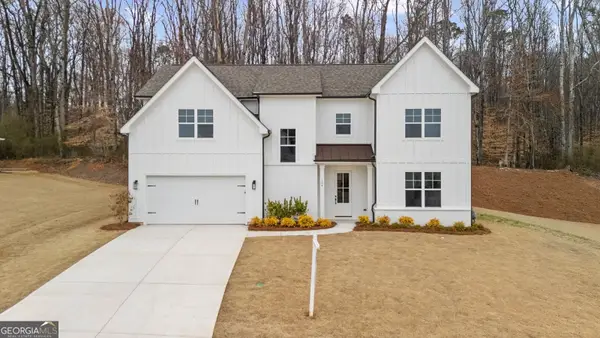 $699,000Active5 beds 4 baths3,100 sq. ft.
164 Aspen Hall Drive, Canton, GA 30115
MLS# 10888719Listed by: Method Real Estate Advisors


Protect your home and budget from life's surprises with an Assurant Home Warranty, backed by a partner that supports you through every step of homeownership. Explore Plans.
© 2026 Better Homes and Gardens Real Estate LLC. An Anywhere Real Estate company. All rights reserved. Better Homes and Gardens® Real Estate is a registered trademark owned by Meredith Operations Corporation, licensed to Better Homes and Gardens Real Estate LLC and used with permission. Better Homes and Gardens Real Estate LLC fully supports the principles of the Fair Housing Act and the Equal Opportunity Act. Listing information is deemed reliable but is not guaranteed accurate.
Each office is independently owned and operated.
Any services or products provided by third parties are not provided by, affiliated with or related to Better Homes and Gardens Real Estate LLC, or its affiliated companies.