
218 Redbud Road, Canton, GA 30114
Local realty services provided by:Better Homes and Gardens Real Estate Jackson Realty
218 Redbud Road,Canton, GA 30114
$369,000
- 3 Beds
- 3 Baths
- 1,924 sq. ft.
- Townhouse
- Active
Listed by: beverly davison
Office: weekley homes realty
MLS#:10796469
Source:METROMLS
Price summary
- Price:$369,000
- Price per sq. ft.:$191.79
- Monthly HOA dues:$280
About this home
This Woodstone floor plan offers something most townhomes simply cannot provide, extra windows that bring beautiful natural light into the kitchen, great room, and surrounding living spaces. The open concept main level feels bright, comfortable, and spacious, with the kitchen flowing easily into the great room for everyday living, quiet mornings, or entertaining friends and family. Upstairs, the oversized Owner's Retreat is privately positioned at the back of the home and features elegant tray ceilings with generous natural light, creating a space that feels peaceful and inviting. Two additional bedrooms offer flexibility for a guest room, home office, creative space, or gym. A second floor laundry room adds everyday convenience right where it is needed. This home is finished with the Legacy Design, thoughtfully curated by David Weekley's award winning Design Consultants to create a cohesive and move in ready design. The interior palette features Pearl-colored laminate soft close cabinets paired with matte black finishes in the kitchen and bathrooms, giving the home a modern yet timeless feel. Pendant lighting highlights the kitchen island, a tile backsplash adds warmth and texture, and the GE stainless steel appliance package includes a 4 burner gas range. LVP flooring runs throughout the full main level, with carpet on the stairs and in the upstairs bedrooms. The 2 car garage and nearby guest parking provide everyday convenience, while HOA included lawn care, exterior and roof maintenance, trash and recycling service, swimming pool, open air cabana, and community mail kiosk help make life easier. The location is just minutes from downtown Canton's boutiques, coffee shops, and dining, with quick access to Northside Hospital Cherokee, Lake Allatoona, a nearby park and boat launch, and I 575 for commuting. Cherokee County schools serve the community, with the future Cherokee High School site close by. Built to David Weekley's energy efficient standards, Homesite 105 offers the privacy and natural light of an end unit, the warmth of a beautifully designed interior, and the ease of a community that takes care of the details, so you can simply enjoy where you live....
Contact an agent
Home facts
- Year built:2026
- Subdivision & Development:Grandview Terrace
- Listing ID #:10796469
- Updated:August 27, 2026 at 11:05 AM
Rooms and interior
- Bedrooms:3
- Total bathrooms:3
- Full bathrooms:2
- Half bathrooms:1
- Flooring:Carpet, Tile, Vinyl
- Kitchen Description:Dishwasher, Disposal, Kitchen Island, Microwave, Pantry
- Bedroom Description:Roommate Plan, Split Bedroom Plan, Walk-In Closet(s)
- Living area:1,924 sq. ft.
Heating and cooling
- Cooling:Central Air
- Heating:Central, Natural Gas
- Central air:Yes
Structure and exterior
- Roof:Composition
- Year built:2026
- Building area:1,924 sq. ft.
- Architectural Style:Brick 3 Side, Contemporary
- Exterior Features:Deck/Patio
- Foundation Description:Slab
- Levels:2 Story
Schools
- High school:Cherokee
- Middle school:Freedom
- Elementary school:Hasty
Utilities
- Water:Public, Water Available
- Sewer:Public Sewer, Sewer Available
Finances and disclosures
- Price:$369,000
- Price per sq. ft.:$191.79
Features and amenities
- Appliances:Dishwasher, Disposal, Microwave
- Laundry features:Upper Level
- Amenities:Carbon Monoxide Detector(s), Double Pane Windows, High Ceilings, Pulldown Attic Stairs, Smoke Detector(s), Tray Ceiling(s)
Parking
- Total parking spaces:2
- Parking description:Attached, Garage, Garage Door Opener
- Garage:Yes
 2026 Georgia MLS. All rights reserved. Information Deem Reliable But Not Guaranteed August 27, 2026
New listings near 218 Redbud Road
- Coming Soon
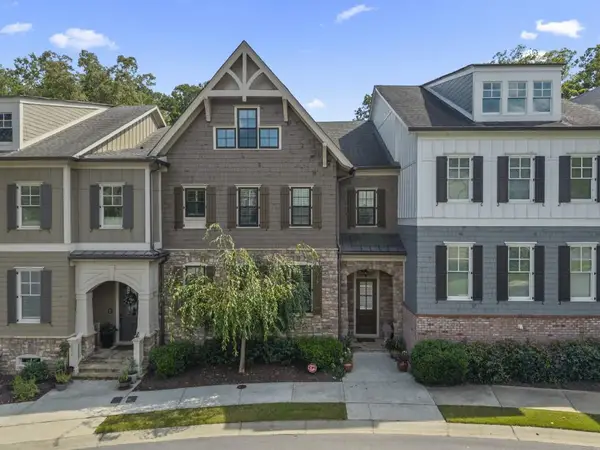 $685,900Coming Soon3 beds 4 baths3,948 sq. ft.
276 Trecastle Square, Canton, GA 30114
MLS# 7826572Listed by: KELLER WILLIAMS REALTY PARTNERS - Coming Soon
 $685,900Coming Soon3 beds 4 baths3,948 sq. ft.
276 Trecastle Square, Canton, GA 30114
MLS# 10832092Listed by: Keller Williams Realty Partners - Coming SoonOpen Sat, 2 to 4pm
 $590,000Coming Soon4 beds 3 baths3,028 sq. ft.
2030 Boxwood Lane, Canton, GA 30114
MLS# 10829257Listed by: Keller Williams Realty - Coming Soon
 $1,400,000Coming Soon7 beds 6 baths
126 Cedar Woods Trail, Canton, GA 30114
MLS# 10819613Listed by: Atlanta Communities - Coming Soon
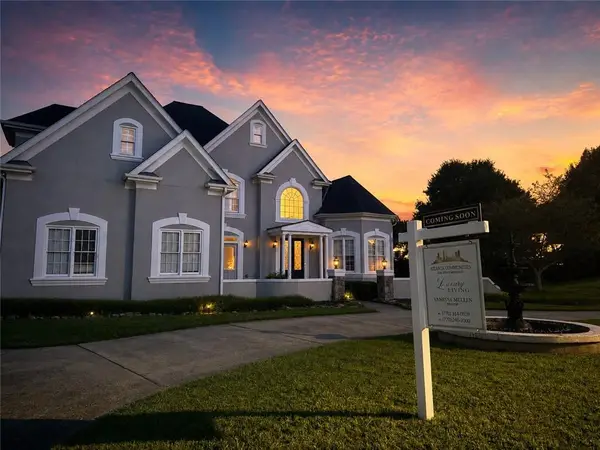 $1,400,000Coming Soon7 beds 6 baths8,060 sq. ft.
126 Cedar Woods Trail, Canton, GA 30114
MLS# 7815360Listed by: ATLANTA COMMUNITIES - Coming Soon
 $420,000Coming Soon3 beds 3 baths1,917 sq. ft.
623 Wiley Court, Canton, GA 30115
MLS# 7813679Listed by: MARK SPAIN REAL ESTATE - Coming Soon
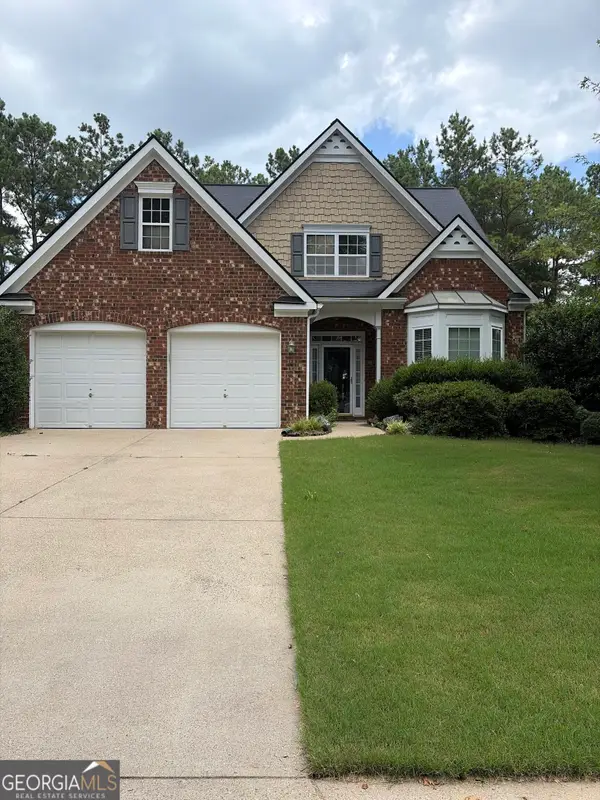 $420,000Coming Soon3 beds 3 baths1,917 sq. ft.
623 Wiley Court, Canton, GA 30115
MLS# 10816325Listed by: Mark Spain Real Estate - New
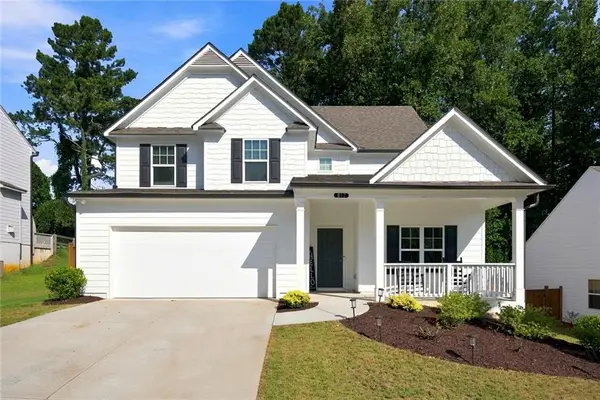 $459,900Active4 beds 3 baths2,276 sq. ft.
617 Edgemore Road, Canton, GA 30114
MLS# 7826238Listed by: KELLER WILLIAMS REALTY SIGNATURE PARTNERS - New
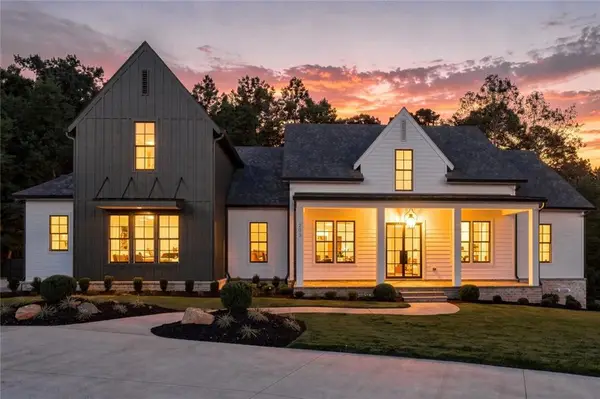 $1,995,000Active5 beds 6 baths5,466 sq. ft.
203 Memory Lane, Canton, GA 30115
MLS# 7827964Listed by: GEORGIA PREMIER REALTY TEAM INC. - New
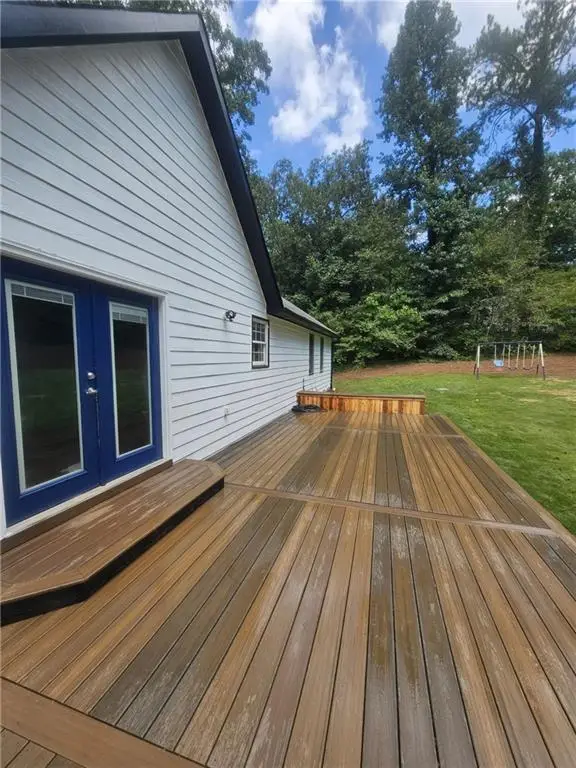 $465,000Active4 beds 2 baths2,740 sq. ft.
530 Morgan Springs Court, Canton, GA 30115
MLS# 7827867Listed by: SIMPLE SHOWING, INC.


Protect your home and budget from life's surprises with an Assurant Home Warranty, backed by a partner that supports you through every step of homeownership. Explore Plans.
© 2026 Better Homes and Gardens Real Estate LLC. An Anywhere Real Estate company. All rights reserved. Better Homes and Gardens® Real Estate is a registered trademark owned by Meredith Operations Corporation, licensed to Better Homes and Gardens Real Estate LLC and used with permission. Better Homes and Gardens Real Estate LLC fully supports the principles of the Fair Housing Act and the Equal Opportunity Act. Listing information is deemed reliable but is not guaranteed accurate.
Each office is independently owned and operated.
Any services or products provided by third parties are not provided by, affiliated with or related to Better Homes and Gardens Real Estate LLC, or its affiliated companies.