
235 Grandmar Chase, Canton, GA 30115
Local realty services provided by:Better Homes and Gardens Real Estate Jackson Realty
235 Grandmar Chase,Canton, GA 30115
$1,150,000
- 5 Beds
- 4 Baths
- 4,252 sq. ft.
- Single family
- Active
Listed by: melissa swayne, stephanie butler
Office: bhhs georgia properties
MLS#:10802966
Source:METROMLS
Price summary
- Price:$1,150,000
- Price per sq. ft.:$270.46
- Monthly HOA dues:$83.33
About this home
Beautiful, almost-new traditional home in Canton's sought-after Woodmont Golf & Country Club! Impeccably maintained and barely lived in, with approximately $100,000 in improvements since the owners purchased in 2023. This stunning home welcomes you with a dramatic 2-story foyer and gleaming hardwood floors. A formal dining room and home office/formal living room flank the entry. The coffered-ceiling family room with ventless fireplace flows seamlessly into the breakfast room and gourmet kitchen, featuring quartz counters, stainless appliances, a center island, custom bar and coffee bar areas, and a huge walk-in pantry with custom shelving. A guest bedroom with full bath completes the main level. Upstairs, the luxurious primary suite boasts two closets with custom systems and a spa-like bath with dual vanity, freestanding tub, and separate shower enclosure. A convenient laundry room connects to the primary bath with additional access from the hallway. A versatile bonus room is perfect for media, study, or flex space, along with three secondary bedrooms - one with a private bath and two sharing a Jack-and-Jill bath. The terrace level offers soaring ceilings and is ready for your custom finishes, with covered patio access showcasing the lush backyard and golf course views. Enjoy tremendous privacy with no neighbors on one side! Woodmont amenities include swim, tennis, and pickleball, with optional golf membership. Just minutes from historic downtown Canton, The Mill on Etowah, award-winning schools, and fantastic shopping, dining, and entertainment....
Contact an agent
Home facts
- Year built:2023
- Subdivision & Development:Woodmont
- Listing ID #:10802966
- Updated:August 24, 2026 at 11:05 AM
Rooms and interior
- Bedrooms:5
- Total bathrooms:4
- Full bathrooms:4
- Flooring:Carpet, Hardwood
- Dining Description:Separate Room
- Kitchen Description:Breakfast Room, Double Oven, Kitchen Island, Microwave, Refrigerator, Walk-in Pantry
- Bedroom Description:Walk-In Closet(s)
- Basement Description:Bath/Stubbed, Daylight, Exterior Entry, Full, Interior Entry
- Living area:4,252 sq. ft.
Heating and cooling
- Cooling:Ceiling Fan(s), Central Air, Zoned
- Heating:Central, Forced Air, Natural Gas, Zoned
- Central air:Yes
Structure and exterior
- Roof:Composition
- Year built:2023
- Building area:4,252 sq. ft.
- Lot area:0.41 Acres
- Lot Features:Private
- Architectural Style:Traditional
- Construction Materials:Brick, Stone
- Exterior Features:Deck, Screened
- Levels:2 Story
Schools
- High school:Creekview
- Middle school:Creekland
- Elementary school:Macedonia
Utilities
- Water:Public, Water Available
- Sewer:Public Sewer, Sewer Available
Finances and disclosures
- Price:$1,150,000
- Price per sq. ft.:$270.46
- Tax amount:$3,527 (2025)
Features and amenities
- Appliances:Double Oven, Dryer, Gas Water Heater, Microwave, Refrigerator, Washer
- Laundry features:Dryer, In Hall, Upper Level, Washer
- Amenities:Gas Water Heater, High Ceilings, Smoke Detector(s), Tray Ceiling(s)
Parking
- Total parking spaces:3
- Parking description:Attached, Garage, Garage Door Opener, Kitchen Level
- Garage:Yes
 2026 Georgia MLS. All rights reserved. Information Deem Reliable But Not Guaranteed August 24, 2026
New listings near 235 Grandmar Chase
- Coming Soon
 $410,000Coming Soon3 beds 2 baths1,750 sq. ft.
333 Allatoona Shores Drive, Canton, GA 30114
MLS# 7825028Listed by: ATLANTA COMMUNITIES - Coming Soon
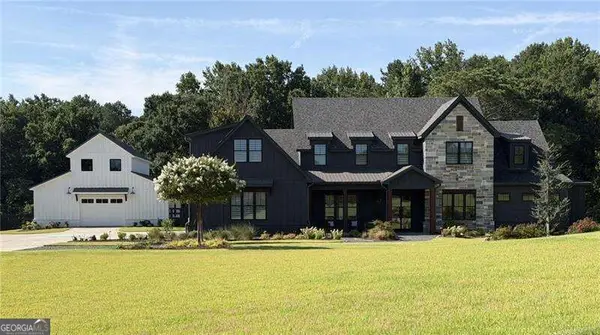 $2,800,000Coming Soon6 beds 8 baths6,118 sq. ft.
400 Lower Union Hill Road, Canton, GA 30115
MLS# 10829332Listed by: Atlanta Communities - Coming SoonOpen Sat, 2 to 4pm
 $590,000Coming Soon4 beds 3 baths3,028 sq. ft.
2030 Boxwood Lane, Canton, GA 30114
MLS# 10829257Listed by: Keller Williams Realty - Coming Soon
 $1,400,000Coming Soon7 beds 6 baths
126 Cedar Woods Trail, Canton, GA 30114
MLS# 10819613Listed by: Atlanta Communities - Coming Soon
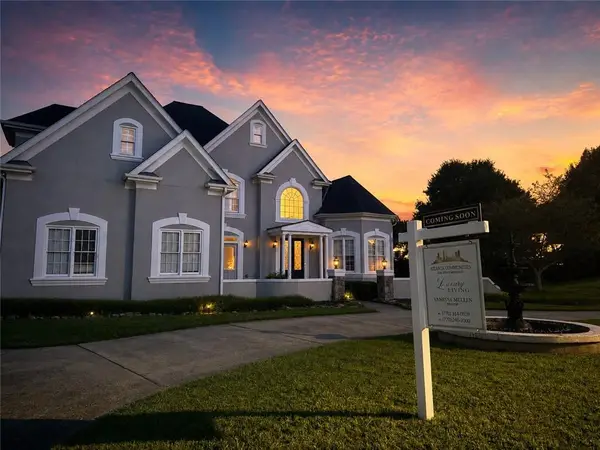 $1,400,000Coming Soon7 beds 6 baths8,060 sq. ft.
126 Cedar Woods Trail, Canton, GA 30114
MLS# 7815360Listed by: ATLANTA COMMUNITIES - Coming Soon
 $420,000Coming Soon3 beds 3 baths1,917 sq. ft.
623 Wiley Court, Canton, GA 30115
MLS# 7813679Listed by: MARK SPAIN REAL ESTATE - Coming Soon
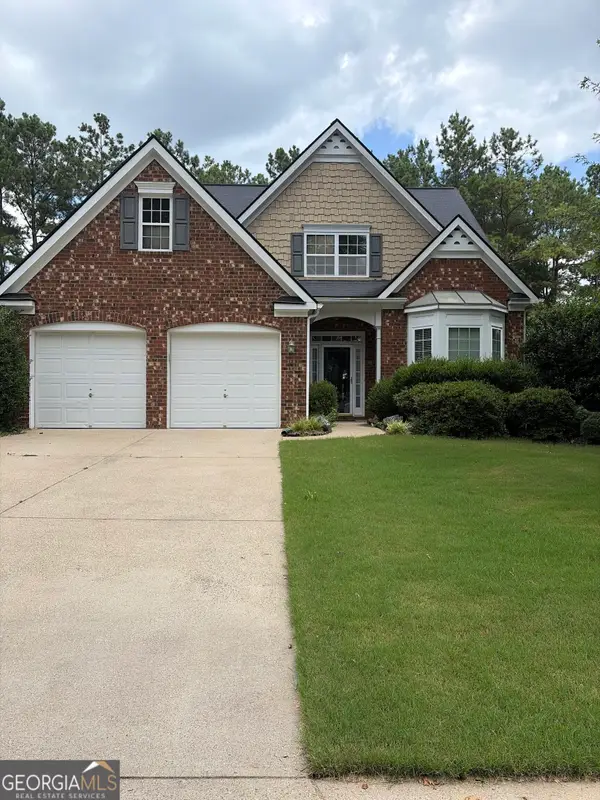 $420,000Coming Soon3 beds 3 baths1,917 sq. ft.
623 Wiley Court, Canton, GA 30115
MLS# 10816325Listed by: Mark Spain Real Estate - New
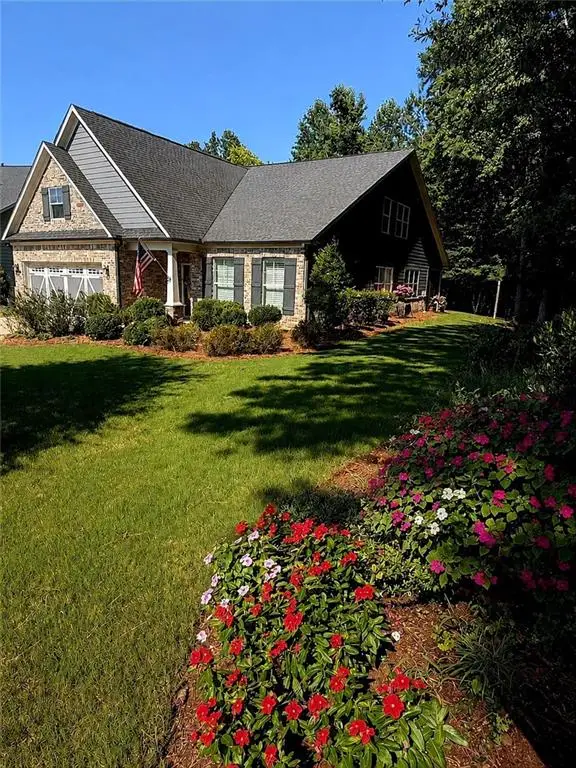 $649,000Active3 beds 3 baths2,653 sq. ft.
301 Ellington Drive, Canton, GA 30115
MLS# 7826038Listed by: WYND REALTY, LLC - New
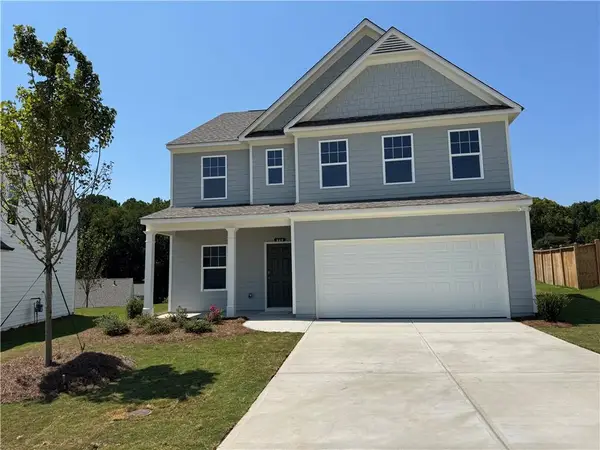 $421,895Active4 beds 3 baths2,200 sq. ft.
345 Bloomfield Circle, Canton, GA 30114
MLS# 7826061Listed by: PIEDMONT RESIDENTIAL REALTY, LLC. - New
 $474,900Active4 beds 3 baths2,458 sq. ft.
423 Crestmont Lane, Canton, GA 30114
MLS# 7824194Listed by: KELLER WILLIAMS REALTY SIGNATURE PARTNERS


Protect your home and budget from life's surprises with an Assurant Home Warranty, backed by a partner that supports you through every step of homeownership. Explore Plans.
© 2026 Better Homes and Gardens Real Estate LLC. An Anywhere Real Estate company. All rights reserved. Better Homes and Gardens® Real Estate is a registered trademark owned by Meredith Operations Corporation, licensed to Better Homes and Gardens Real Estate LLC and used with permission. Better Homes and Gardens Real Estate LLC fully supports the principles of the Fair Housing Act and the Equal Opportunity Act. Listing information is deemed reliable but is not guaranteed accurate.
Each office is independently owned and operated.
Any services or products provided by third parties are not provided by, affiliated with or related to Better Homes and Gardens Real Estate LLC, or its affiliated companies.