
2438 Batesville Road, Canton, GA 30115
Local realty services provided by:Better Homes and Gardens Real Estate Metro Brokers
2438 Batesville Road,Canton, GA 30115
$1,394,000
- 4 Beds
- 5 Baths
- 3,642 sq. ft.
- Single family
- Active
Listed by: lois e petteys
Office: virtual properties realty.com
MLS#:7821953
Source:FIRSTMLS
Price summary
- Price:$1,394,000
- Price per sq. ft.:$382.76
About this home
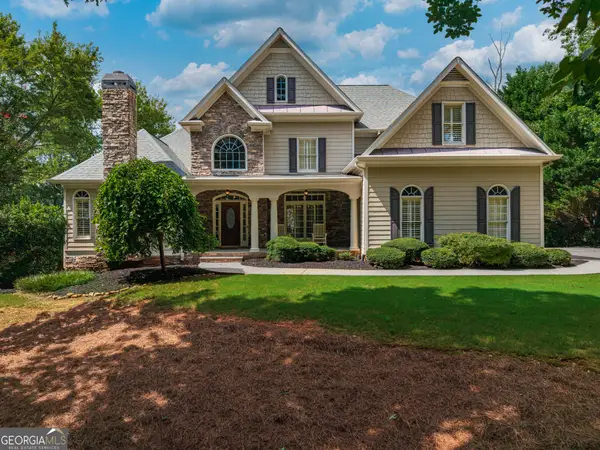
MODERN FARMHOUSE RETREAT ON 2 PRIVATE ACRES. Welcome to your own private retreat in one of Cherokee County's most desirable areas. This stunning modern farmhouse offers the perfect blend of sophisticated style, peaceful privacy, and resort-inspired outdoor living, all while being just minutes from Milton and Alpharetta.
Set on 2 beautiful acres, the property offers ample space to relax, entertain, and enjoy the outdoors. The backyard is truly an oasis featuring a sparkling saltwater pool and private sauna, creating the perfect setting for summer gatherings or quiet evenings at home.
Inside, the modern farmhouse design combines timeless character with contemporary finishes and an inviting open feel. From everyday living to entertaining guests, this home is designed to make every moment feel special.
Enjoy the best of both worlds--PRIVACY AND ACREAGE WITHOUT SACRIFICING CONVENIENCE.
A rare opportunity to enjoy modern farmhouse living with room to breathe-yet still close to everything Cherokee County has to offer,...
Contact an agent
Home facts
- Year built:2021
- Subdivision & Development:NA
- Listing ID #:7821953
- Updated:August 15, 2026 at 03:39 AM
Rooms and interior
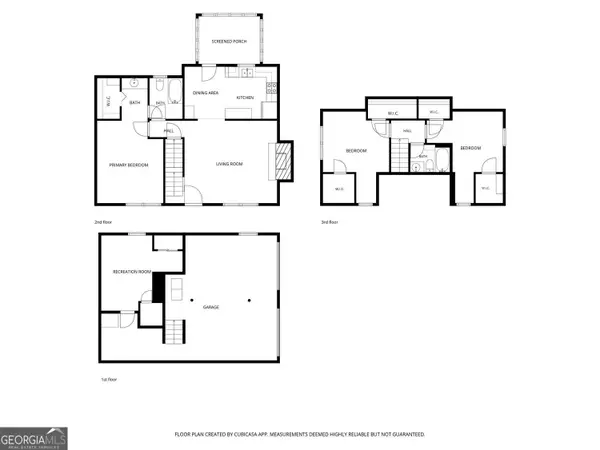
- Bedrooms:4
- Total bathrooms:5
- Full bathrooms:4
- Half bathrooms:1
- Flooring:Brick, Carpet, Ceramic Tile
- Dining Description:Great Room, Open Concept
- Bathrooms Description:Double Vanity, Separate Tub/Shower, Soaking Tub
- Kitchen Description:Breakfast Bar, Dishwasher, Disposal, Double Oven, Eat-in Kitchen, Kitchen Island, Microwave, Pantry Walk-In, Range Hood, Refrigerator, Self Cleaning Oven, Stone Counters, View to Family Room, Wine Rack
- Bedroom Description:Master on Main
- Living area:3,642 sq. ft.
Heating and cooling
- Cooling:Ceiling Fan(s), Central Air, Zoned
- Heating:Central
- Central air:Yes
Structure and exterior
- Roof:Composition, Ridge Vents, Shingle
- Year built:2021
- Building area:3,642 sq. ft.
- Lot area:2 Acres
- Lot Features:Back Yard, Cul-De-Sac, Front Yard, Landscaped, Level, Private
- Architectural Style:Farmhouse
- Construction Materials:Concrete, HardiPlank Type
- Exterior Features:Covered, Front Porch, Patio, Private Yard
- Levels:2 Story
Schools
- High school:Creekview
- Middle school:Creekland - Cherokee
- Elementary school:Avery
Utilities
- Water:Public, Water Available
- Sewer:Septic Tank
Finances and disclosures
- Price:$1,394,000
- Price per sq. ft.:$382.76
- Tax amount:$10,471 (2025)
Features and amenities
- Laundry features:Dryer, Laundry Room, Main Level, Washer
- Amenities:Bookcases, Disappearing Attic Stairs, High Ceilings 9 ft Main, Smart Home, Walk-In Closet(s)
- Pool features:In Ground, Private Pool, Salt Water
Parking
- Parking description:Garage, Garage Door Opener, Garage Faces Front, Kitchen Level, Level Driveway
- Garage spaces:2
 Listings identified with the FMLS IDX logo come from FMLS and are held by brokerage firms other than the owner of this website. The listing brokerage is identified in any listing details. Information is deemed reliable but is not guaranteed. If you believe any FMLS listing contains material that infringes your copyrighted work please click here (https://www.fmls.com/dmca) to review our DMCA policy and learn how to submit a takedown request. ©2026 First Multiple Listing Service, Inc.
New listings near 2438 Batesville Road
- New
 $435,000Active3 beds 3 baths1,636 sq. ft.
10283 Freehome Highway, Canton, GA 30115
MLS# 10826634Listed by: Opendoor Brokerage - New
 $715,000Active5 beds 5 baths4,023 sq. ft.
321 River Green Avenue, Canton, GA 30114
MLS# 7821836Listed by: THE REZERVE, LLC - New
 $632,900Active3 beds 3 baths2,137 sq. ft.
252 Persimmon Drive, Canton, GA 30115
MLS# 7822005Listed by: DWELLI INC. - New
 $550,000Active3 beds 3 baths2,032 sq. ft.
265 Sycamore Drive, Canton, GA 30115
MLS# 10826563Listed by: Keller Williams Realty Consultants - New
 $775,000Active4 beds 4 baths3,366 sq. ft.
325 N Brooke Drive, Canton, GA 30115
MLS# 10826422Listed by: Keller Williams Rlty. Partners - Coming Soon
 $380,000Coming Soon3 beds 2 baths
530 Cove Road, canton, GA 30114
MLS# 10826471Listed by: Maximum One Grt. Atl. REALTORS - New
 $1,385,000Active5 beds 5 baths5,682 sq. ft.
952 Thomas Road, Canton, GA 30115
MLS# 7818861Listed by: ATLANTA COMMUNITIES - New
 $499,900Active4 beds 4 baths2,480 sq. ft.
229 Lakeside Place, Canton, GA 30114
MLS# 7820073Listed by: ERA SUNRISE REALTY - New
 $499,500Active3 beds 3 baths3,004 sq. ft.
125 Chestnut Drive, Canton, GA 30114
MLS# 7821630Listed by: KELLER WILLIAMS REALTY ATLANTA PARTNERS - Coming Soon
 $455,000Coming Soon3 beds 2 baths
512 Mason Drive, Canton, GA 30115
MLS# 7821653Listed by: KELLER WILLIAMS REALTY SIGNATURE PARTNERS


Protect your home and budget from life's surprises with an Assurant Home Warranty, backed by a partner that supports you through every step of homeownership. Explore Plans.
© 2026 Better Homes and Gardens Real Estate LLC. An Anywhere Real Estate company. All rights reserved. Better Homes and Gardens® Real Estate is a registered trademark owned by Meredith Operations Corporation, licensed to Better Homes and Gardens Real Estate LLC and used with permission. Better Homes and Gardens Real Estate LLC fully supports the principles of the Fair Housing Act and the Equal Opportunity Act. Listing information is deemed reliable but is not guaranteed accurate.
Each office is independently owned and operated.
Any services or products provided by third parties are not provided by, affiliated with or related to Better Homes and Gardens Real Estate LLC, or its affiliated companies.