
952 Thomas Road, Canton, GA 30115
Local realty services provided by:Better Homes and Gardens Real Estate Metro Brokers
Listed by: pat thompson
Office: atlanta communities
MLS#:7818861
Source:FIRSTMLS
Price summary
- Price:$1,385,000
- Price per sq. ft.:$243.75
About this home
PRICED OVER $400,000 UNDER NEW APPRAISAL! RELOCATED SELLER OFFERRING A TEMPORARY RATE BUY-DOWN OF 2% THE 1ST YEAR AND 1% THE 2ND, IF USING THE PREFERRED LENDER.
Immaculate 10-acre equestrian estate in the desirable Hickory Flats area of farms and upscale neighborhoods. NO HOA! Elegant and serene, this property offers the best of both worlds, being convenient to everything you need but with a genuine rural feel.
The horse barn greets you as you proceed down the long drive beside the fenced pastures and across the bridge over Mill Creek. Continue to the impressive elevated residence, commanding a sweeping view over the green pastures. The home's front door opens to a grand 2 story entry leading to a stunning living area with re-finished hardwood floors, soaring ceilings, followed by double doors to the beautiful stone patio with outdoor kitchen that includes JennAir grill and fridge., stacked stone fireplace and heated saltwater pool with spa.
The true chef's kitchen features new induction island cooktop, new smart double oven and SubZero refrigerator and freezer. The large master suite opens to the patio and has en-suite bath, stone shower, separate soaking tub, double vanities and large walk-in closet.
Also on the main level find a large formal dining room that connects to the spacious family room with a floor-to-ceiling stacked stone fireplace, Included is a bright breakfast room, which opens to an enclosed sunroom. The 3-car garage connects directly to the kitchen, through a large mudroom area, by a half bath and an adjacent laundry room.
On the 2nd floor there's an open office area along with three spacious secondary bedrooms. One bedroom features its own private en-suite
bath, while the other two share another full bath.
The sprawling finished lower level could function as it's own residence with a few upgrades, and is designed for entertaining, with a private entrance, full bar, home theatre, a living area on one side, and a huge recreation space on the other, complete with a pool table and access to the outdoors. This level also includes a large bath with a separate tub and walk-in shower, and a generously sized room functioning as a bedroom. Additionally, there's a large unfinished storage large area.
This working horse farm includes multiple level fenced pastures, in lush fescue, and creeks. Plenty of room for an arena. The well-built 5 stall barn has concrete center aisle, tack room and 12 X 12 stalls, all with overhead lighting, and wired for fans, and a loft for hay storage....
Contact an agent
Home facts
- Year built:2002
- Subdivision & Development:None
- Listing ID #:7818861
- Updated:August 15, 2026 at 03:46 AM
Rooms and interior
- Bedrooms:5
- Total bathrooms:5
- Full bathrooms:4
- Half bathrooms:1
- Flooring:Carpet, Ceramic Tile, Hardwood
- Dining Description:Seats 12+, Separate Dining Room
- Bathrooms Description:Double Vanity, Separate His/Hers, Separate Tub/Shower, Vaulted Ceiling(s)
- Kitchen Description:Breakfast Room, Dishwasher, Disposal, Double Oven, Electric Range, Kitchen Island, Microwave, Pantry, Range Hood, Refrigerator, Second Kitchen, Self Cleaning Oven, Stone Counters, View to Family Room
- Bedroom Description:Master on Main, Oversized Master
- Basement Description:Exterior Entry, Finished, Full, Interior Entry
- Living area:5,682 sq. ft.
Heating and cooling
- Cooling:Ceiling Fan(s), Central Air
- Heating:Central, Electric, Forced Air
- Central air:Yes
Structure and exterior
- Roof:Composition, Metal
- Year built:2002
- Building area:5,682 sq. ft.
- Lot area:9.97 Acres
- Lot Features:Landscaped, Pasture, Private
- Architectural Style:Traditional
- Construction Materials:Fiber Cement, Stone
- Exterior Features:Covered, Gas Grill, Rear Porch, Side Porch, Wrap Around
- Levels:1.5 Story
Schools
- High school:Creekview
- Middle school:Creekland - Cherokee
- Elementary school:Avery
Utilities
- Water:Public, Water Available
- Sewer:Public Sewer
Finances and disclosures
- Price:$1,385,000
- Price per sq. ft.:$243.75
- Tax amount:$2,779 (2025)
Features and amenities
- Appliances:Irrigation Equipment
- Laundry features:Laundry Room, Main Level, Mud Room
- Amenities:Bookcases, Cathedral Ceiling(s), Entrance Foyer, Entrance Foyer 2 Story, High Ceilings 10 ft Main, High Ceilings 9 ft Lower, High Ceilings 9 ft Upper, High Speed Internet, Walk-In Closet(s), Wet Bar
- Pool features:Gunite, Heated, In Ground, Private Pool, Salt Water
Parking
- Parking description:Garage
- Garage spaces:3
 Listings identified with the FMLS IDX logo come from FMLS and are held by brokerage firms other than the owner of this website. The listing brokerage is identified in any listing details. Information is deemed reliable but is not guaranteed. If you believe any FMLS listing contains material that infringes your copyrighted work please click here (https://www.fmls.com/dmca) to review our DMCA policy and learn how to submit a takedown request. ©2026 First Multiple Listing Service, Inc.
New listings near 952 Thomas Road
- New
 $1,394,000Active4 beds 5 baths3,642 sq. ft.
2438 Batesville Road, Canton, GA 30115
MLS# 7821953Listed by: VIRTUAL PROPERTIES REALTY.COM - New
 $435,000Active3 beds 3 baths1,636 sq. ft.
10283 Freehome Highway, Canton, GA 30115
MLS# 10826634Listed by: Opendoor Brokerage - New
 $715,000Active5 beds 5 baths4,023 sq. ft.
321 River Green Avenue, Canton, GA 30114
MLS# 7821836Listed by: THE REZERVE, LLC - Coming Soon
 $380,000Coming Soon3 beds 2 baths
530 Cove Road, Canton, GA 30114
MLS# 7821959Listed by: MAXIMUM ONE GREATER ATLANTA REALTORS - New
 $632,900Active3 beds 3 baths2,137 sq. ft.
252 Persimmon Drive, Canton, GA 30115
MLS# 7822005Listed by: DWELLI INC. - New
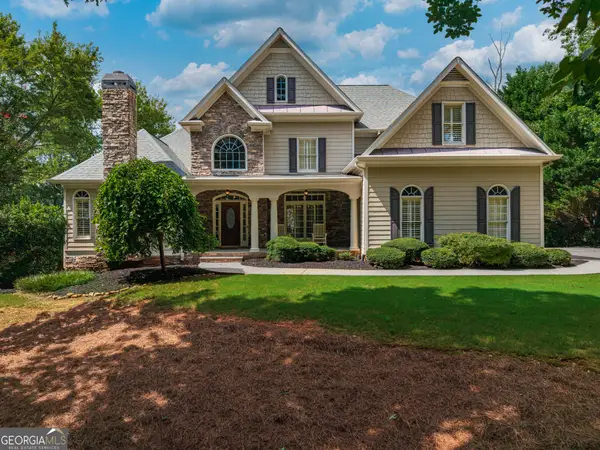 $775,000Active4 beds 4 baths3,366 sq. ft.
325 N Brooke Drive, Canton, GA 30115
MLS# 10826422Listed by: Keller Williams Rlty. Partners - New
 $499,900Active4 beds 4 baths2,480 sq. ft.
229 Lakeside Place, Canton, GA 30114
MLS# 7820073Listed by: ERA SUNRISE REALTY - New
 $550,000Active3 beds 3 baths2,032 sq. ft.
265 Sycamore Drive, Canton, GA 30115
MLS# 7820499Listed by: KELLER WILLIAMS RLTY CONSULTANTS - New
 $499,500Active3 beds 3 baths3,004 sq. ft.
125 Chestnut Drive, Canton, GA 30114
MLS# 7821630Listed by: KELLER WILLIAMS REALTY ATLANTA PARTNERS


Protect your home and budget from life's surprises with an Assurant Home Warranty, backed by a partner that supports you through every step of homeownership. Explore Plans.
© 2026 Better Homes and Gardens Real Estate LLC. An Anywhere Real Estate company. All rights reserved. Better Homes and Gardens® Real Estate is a registered trademark owned by Meredith Operations Corporation, licensed to Better Homes and Gardens Real Estate LLC and used with permission. Better Homes and Gardens Real Estate LLC fully supports the principles of the Fair Housing Act and the Equal Opportunity Act. Listing information is deemed reliable but is not guaranteed accurate.
Each office is independently owned and operated.
Any services or products provided by third parties are not provided by, affiliated with or related to Better Homes and Gardens Real Estate LLC, or its affiliated companies.