
244 Idylwilde Way, Canton, GA 30115
Local realty services provided by:Better Homes and Gardens Real Estate Metro Brokers
Listed by: lyndsey harp
Office: atlanta communities
MLS#:10871372
Source:METROMLS
Price summary
- Price:$630,000
- Price per sq. ft.:$259.05
- Monthly HOA dues:$215
About this home
Welcome to this modern farmhouse-inspired residence built by The Providence Group in the gated Idylwilde community of Canton. Over 2400 square feet on a level, landscaped lot, this three-bedroom, three-bathroom home pairs main-level living with refined architectural details. Step inside from the inviting front porch to an open-concept interior featuring ten-foot ceilings, tenured hardwood flooring, and abundant natural light. The heart of the home centers around an expansive great room anchored by a gas-log fireplace with glass doors, seamlessly flowing into the dining area and a gourmet kitchen. Designed for effortless entertaining, the kitchen showcases white Wellborn cabinetry, a huge center island with breakfast bar seating, solid surface countertops, upgraded stainless steel appliances including a gas cooktop, and a walk-in pantry. A bright sunroom sits just off the main living space, leading out to a private patio for relaxed outdoor living. Main-level accessibility is prioritized with a spacious primary suite featuring an en-suite bath complete with a double vanity and an oversized zero-threshold shower with a rain showerhead. The main floor also includes a second bedroom, a full guest bathroom, and a dedicated laundry room. Upstairs, a versatile loft space accompanies a large third bedroom and a third full bathroom, providing a versatile layout for visitors, a media lounge, or an office. Complete with an attached two-car garage and HOA-maintained grounds, residents enjoy low-maintenance luxury living alongside resort-style community amenities including a clubhouse, swimming pool, pickleball courts, a community garden, and walking trails. Ideally located in Cherokee County near Highway 140, Highway 575, and Northside Hospital-Cherokee, this home is zoned for top-rated schools. This home is wired for an Electric car charging port....
Contact an agent
Home facts
- Year built:2020
- Subdivision & Development:Idylwilde
- Listing ID #:10871372
- Updated:October 16, 2026 at 11:07 AM
Rooms and interior
- Bedrooms:3
- Total bathrooms:3
- Full bathrooms:3
- Flooring:Carpet, Hardwood
- Dining Description:Seats 12+
- Bathrooms Description:Double Vanity
- Kitchen Description:Dishwasher, Disposal, Double Oven, Kitchen Island, Microwave, Solid Surface Counters, Walk-in Pantry
- Bedroom Description:Master On Main Level, Split Bedroom Plan, Walk-In Closet(s)
- Living area:2,432 sq. ft.
Heating and cooling
- Cooling:Ceiling Fan(s), Central Air, Electric
- Heating:Forced Air, Natural Gas, Zoned
- Central air:Yes
Structure and exterior
- Roof:Composition
- Year built:2020
- Building area:2,432 sq. ft.
- Lot area:0.15 Acres
- Lot Features:Level
- Architectural Style:Bungalow/Cottage
- Construction Materials:Concrete
- Exterior Features:Deck/Patio
- Foundation Description:Slab
- Levels:1.5 Story
Schools
- High school:Sequoyah
- Middle school:Dean Rusk
- Elementary school:Hickory Flat
Utilities
- Water:Public, Water Available
- Sewer:Public Sewer, Sewer Available
Finances and disclosures
- Price:$630,000
- Price per sq. ft.:$259.05
- Tax amount:$6,157 (2025)
Features and amenities
- Appliances:Dishwasher, Disposal, Double Oven, Gas Water Heater, Microwave
- Laundry features:In Mud Room, Laundry
- Amenities:Bookcases, Double Pane Windows, Gas Water Heater, Smoke Detector(s), Window Treatments
Parking
- Total parking spaces:2
- Parking description:Garage, Garage Door Opener
- Garage:Yes
 2026 Georgia MLS. All rights reserved. Information Deem Reliable But Not Guaranteed October 16, 2026
New listings near 244 Idylwilde Way
- Coming Soon
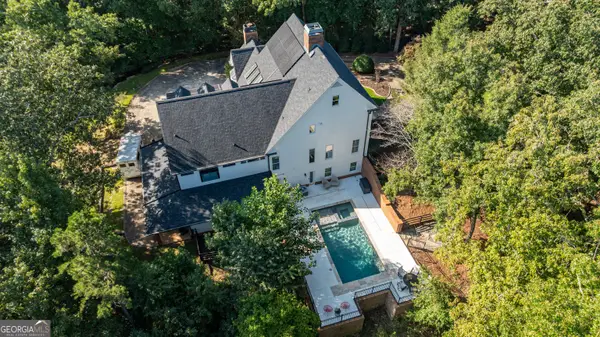 $1,780,000Coming Soon6 beds 5 baths7,477 sq. ft.
535 Chilhoe Drive, Canton, GA 30115
MLS# 10872926Listed by: Atlanta Communities - Coming Soon
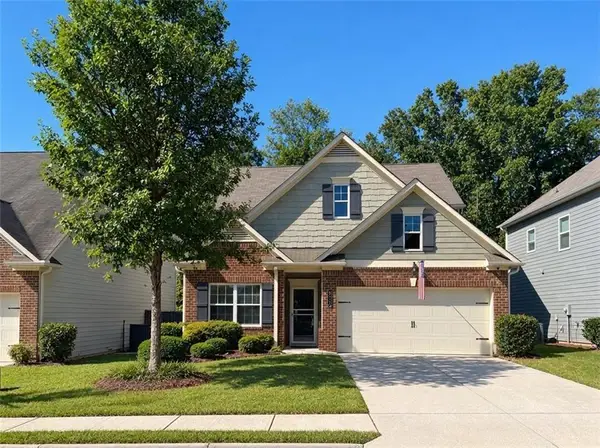 $440,000Coming Soon3 beds 3 baths2,210 sq. ft.
121 Prominence Court, Canton, GA 30114
MLS# 7853455Listed by: KELLER WILLIAMS REALTY PARTNERS - Coming Soon
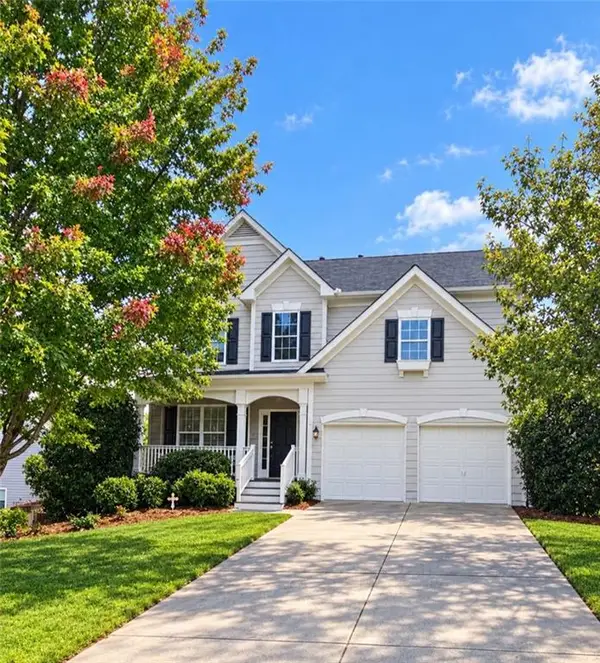 $479,950Coming Soon5 beds 4 baths2,444 sq. ft.
130 Mill Creek Drive, Canton, GA 30115
MLS# 7852559Listed by: MARKETWISE, LLC - Coming Soon
 $585,000Coming Soon4 beds 3 baths2,982 sq. ft.
401 Morning Mist Trail, Canton, GA 30114
MLS# 7849479Listed by: VIRTUAL PROPERTIES REALTY.COM - Coming Soon
 $585,000Coming Soon4 beds 3 baths2,982 sq. ft.
401 Morning Mist Trail, Canton, GA 30114
MLS# 10867270Listed by: Virtual Properties Realty.com - Coming Soon
 $2,400,000Coming Soon4 beds 7 baths9,214 sq. ft.
121 Cedar Woods Trail, Canton, GA 30114
MLS# 7839742Listed by: ATLANTA FINE HOMES SOTHEBY'S INTERNATIONAL - Coming Soon
 $360,000Coming Soon3 beds 2 baths1,204 sq. ft.
1913 Toonigh Road, Canton, GA 30115
MLS# 10853842Listed by: Mark Spain Real Estate - Coming Soon
 $360,000Coming Soon3 beds 2 baths1,204 sq. ft.
1913 Toonigh Road, Canton, GA 30115
MLS# 7845049Listed by: MARK SPAIN REAL ESTATE - Coming Soon
 $650,000Coming Soon4 beds 4 baths4,051 sq. ft.
319 River Green Avenue, Canton, GA 30114
MLS# 10850054Listed by: House Hunting Solutions - Coming Soon
 $650,000Coming Soon4 beds 4 baths5,746 sq. ft.
319 River Green Avenue, Canton, GA 30114
MLS# 7839872Listed by: HOUSE HUNTING SOLUTIONS, LLC


Protect your home and budget from life's surprises with an Assurant Home Warranty, backed by a partner that supports you through every step of homeownership. Explore Plans.
© 2026 Better Homes and Gardens Real Estate LLC. An Anywhere Real Estate company. All rights reserved. Better Homes and Gardens® Real Estate is a registered trademark owned by Meredith Operations Corporation, licensed to Better Homes and Gardens Real Estate LLC and used with permission. Better Homes and Gardens Real Estate LLC fully supports the principles of the Fair Housing Act and the Equal Opportunity Act. Listing information is deemed reliable but is not guaranteed accurate.
Each office is independently owned and operated.
Any services or products provided by third parties are not provided by, affiliated with or related to Better Homes and Gardens Real Estate LLC, or its affiliated companies.