
278 Carrington Way, Canton, GA 30115
Local realty services provided by:Better Homes and Gardens Real Estate Metro Brokers
278 Carrington Way,Canton, GA 30115
$399,999
- 3 Beds
- 3 Baths
- 1,739 sq. ft.
- Single family
- Pending
Listed by: forrest wolfe
Office: backyard realty group, llc.
MLS#:7815128
Source:FIRSTMLS
Price summary
- Price:$399,999
- Price per sq. ft.:$230.02
- Monthly HOA dues:$58.33
About this home
Don't miss out on this 3 bed 2.5 bath home located in Canton. New HVAC just installed with 10 year warranty! The property is freshly painted and features hardwood floors throughout. The kitchen features beautiful quartz countertops/island, upgraded stainless steel appliances and provides a view of the family room. Primary bedroom is conveniently located on the main level and features a huge walk-in closet. Luxurious primary bath features a double vanity, tiled shower and stand alone garden tub. Spacious secondary bedrooms and full bath on upper level. Laundry closet is located on main level. Fenced backyard provides plenty of privacy. The neighborhood features a basketball goal, swimming pool, playground and lighted tennis courts.
Contact an agent
Home facts
- Year built:1998
- Subdivision & Development:Carrington Farm
- Listing ID #:7815128
- Updated:September 25, 2026 at 08:18 AM
Rooms and interior
- Bedrooms:3
- Total bathrooms:3
- Full bathrooms:2
- Half bathrooms:1
- Flooring:Hardwood
- Dining Description:Open Concept
- Bathrooms Description:Double Vanity, Separate Tub/Shower, Soaking Tub
- Kitchen Description:Cabinets White, Dishwasher, Disposal, Gas Oven, Gas Range, Kitchen Island, Microwave, Pantry, Refrigerator, Stone Counters, View to Family Room
- Bedroom Description:Master on Main
- Living area:1,739 sq. ft.
Heating and cooling
- Cooling:Ceiling Fan(s), Central Air
- Heating:Natural Gas
- Central air:Yes
Structure and exterior
- Roof:Shingle
- Year built:1998
- Building area:1,739 sq. ft.
- Lot area:0.21 Acres
- Lot Features:Back Yard, Level
- Architectural Style:Traditional
- Construction Materials:Cement Siding
- Exterior Features:Patio
- Levels:2 Story
Schools
- High school:Sequoyah
- Middle school:Dean Rusk
- Elementary school:Hickory Flat - Cherokee
Utilities
- Water:Public, Water Available
- Sewer:Public Sewer, Sewer Available
Finances and disclosures
- Price:$399,999
- Price per sq. ft.:$230.02
- Tax amount:$4,101 (2025)
Features and amenities
- Laundry features:Main Level
- Amenities:Walk-In Closet(s)
Parking
- Parking description:Attached, Driveway, Garage, Garage Door Opener, Garage Faces Front
- Garage spaces:2
 Listings identified with the FMLS IDX logo come from FMLS and are held by brokerage firms other than the owner of this website. The listing brokerage is identified in any listing details. Information is deemed reliable but is not guaranteed. If you believe any FMLS listing contains material that infringes your copyrighted work please click here (https://www.fmls.com/dmca) to review our DMCA policy and learn how to submit a takedown request. ©2026 First Multiple Listing Service, Inc.
New listings near 278 Carrington Way
- Coming Soon
 $650,000Coming Soon4 beds 4 baths4,051 sq. ft.
319 River Green Avenue, Canton, GA 30114
MLS# 10850054Listed by: House Hunting Solutions - Coming Soon
 $650,000Coming Soon4 beds 4 baths5,746 sq. ft.
319 River Green Avenue, Canton, GA 30114
MLS# 7839872Listed by: HOUSE HUNTING SOLUTIONS, LLC - Coming Soon
 $2,000,000Coming Soon7 beds 5 baths6,431 sq. ft.
1525 Rabke Road, Canton, GA 30114
MLS# 10843049Listed by: Realty One Group Edge - Coming Soon
 $2,000,000Coming Soon7 beds 5 baths6,431 sq. ft.
1525 Rabke Road, Canton, GA 30114
MLS# 7801474Listed by: REALTY ONE GROUP EDGE - New
 $355,000Active2 beds 2 baths1,350 sq. ft.
224 Villa Creek Parkway, Canton, GA 30114
MLS# 7841608Listed by: MAXIMUM ONE REALTY GREATER ATL. - New
 $125,000Active1.64 Acres
0 Pearidge Road, Canton, GA 30114
MLS# 10852905Listed by: Coldwell Banker Kinard Realty - New
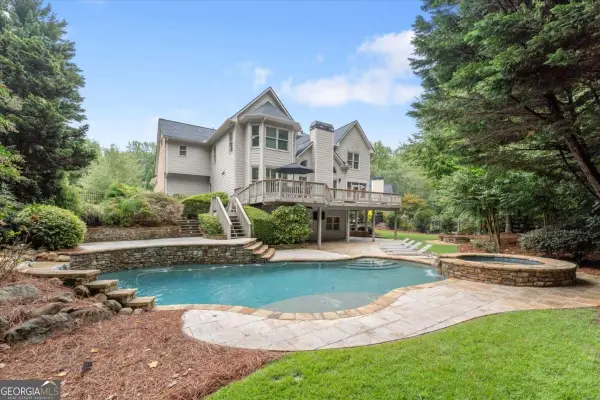 $975,000Active4 beds 5 baths4,565 sq. ft.
246 Cedarhurst Drive, Canton, GA 30115
MLS# 10852421Listed by: The Rezerve - New
 $552,245Active5 beds 5 baths
305 Willow Cove, Canton, GA 30114
MLS# 10852446Listed by: Venture Real Estate, Inc. - New
 $450,000Active4 beds 3 baths
517 Edgemore Road, Canton, GA 30114
MLS# 10852196Listed by: Keller Williams Community Partners - New
 $450,000Active4 beds 3 baths2,427 sq. ft.
315 Magnolia Drive, Canton, GA 30114
MLS# 7841057Listed by: KELLER WILLIAMS REALTY ATL NORTH


Protect your home and budget from life's surprises with an Assurant Home Warranty, backed by a partner that supports you through every step of homeownership. Explore Plans.
© 2026 Better Homes and Gardens Real Estate LLC. An Anywhere Real Estate company. All rights reserved. Better Homes and Gardens® Real Estate is a registered trademark owned by Meredith Operations Corporation, licensed to Better Homes and Gardens Real Estate LLC and used with permission. Better Homes and Gardens Real Estate LLC fully supports the principles of the Fair Housing Act and the Equal Opportunity Act. Listing information is deemed reliable but is not guaranteed accurate.
Each office is independently owned and operated.
Any services or products provided by third parties are not provided by, affiliated with or related to Better Homes and Gardens Real Estate LLC, or its affiliated companies.