
300 Trecastle Lane, Canton, GA 30114
Local realty services provided by:Better Homes and Gardens Real Estate Jackson Realty
Listed by: tammy riffey, tricia vanasco
Office: vibe realty
MLS#:10755969
Source:METROMLS
Price summary
- Price:$695,000
- Price per sq. ft.:$202.86
- Monthly HOA dues:$375
About this home
Better than new less than one year old luxury townhome. (they got a chance to retire early, their loss your gain!) This 3 bedroom 3 bath 3 car garage home has lots of upgrades added by owners, the biggest is an elevator to all levels! Site finished hardwoods in primary suite, halls and loft, designer lighting and hardware, screened the porch, upgraded sink, plantation shutters and a beverage fridge in butlers pantry to name a few. All the latest design trends are present. Built ins, a coffered ceiling and a large brick fireplace welcome you to the truly great room. A huge island with quartz countertops connects this gathering spot to the chef's kitchen. Loads of drawers and cabinets plus the butlers pantry add function as well as beauty. With a formal dining room you are ready for the holidays! Huge rooms throughout, but the owners suite takes the cake, it's massive! This suite overlooks woods for privacy. A stand alone soaker tub plus a huge tiled shower and two large vanities offer options - no need to share here! The generous primary closet connects to the laundry for ease of chores. The cozy loft leads to a charming and large guest suite. There's also a master sized bedroom and full bath on the main level. Since the HOA takes care of the yard, you have extra time to relax on the screened porch or go shopping! (The outlet mall is calling, lol!) It's almost pool season, hangout at the community pool? Location location- shopping and eateries, the lake and parks are all close. Want a boat? Don't forget the basement (with over 500 addtional square feet and stubbed for a 4th bath) or 3rd car garage- storage for toys!...
Contact an agent
Home facts
- Year built:2022
- Listing ID #:10755969
- Updated:July 13, 2026 at 09:03 PM
Rooms and interior
- Bedrooms:3
- Total bathrooms:3
- Full bathrooms:3
- Flooring:Carpet, Tile
- Dining Description:Seats 12+
- Kitchen Description:Breakfast Area, Dishwasher, Disposal, Kitchen Island, Pantry, Solid Surface Counters
- Bedroom Description:Walk-In Closet(s)
- Basement Description:Bath/Stubbed, Interior Entry
- Living area:3,426 sq. ft.
Heating and cooling
- Cooling:Ceiling Fan(s), Central Air
- Heating:Central, Natural Gas
- Central air:Yes
Structure and exterior
- Roof:Composition
- Year built:2022
- Building area:3,426 sq. ft.
- Lot area:1 Acres
- Lot Features:Level
- Architectural Style:Brick Front, European
- Construction Materials:Brick, Concrete
- Exterior Features:Deck
- Foundation Description:Block
- Levels:3+ Story
Schools
- High school:Woodstock
- Middle school:Freedom
- Elementary school:Sixes
Utilities
- Water:Public, Water Available
- Sewer:Public Sewer, Sewer Available
Finances and disclosures
- Price:$695,000
- Price per sq. ft.:$202.86
- Tax amount:$5,738 (2025)
Features and amenities
- Appliances:Dishwasher, Disposal
- Laundry features:Laundry, Upper Level
- Amenities:Double Pane Windows, Fire Sprinkler System, Smoke Detector(s)
Parking
- Total parking spaces:3
- Parking description:Garage, Garage Door Opener
- Garage:Yes
 2026 Georgia MLS. All rights reserved. Information Deem Reliable But Not Guaranteed July 13, 2026
New listings near 300 Trecastle Lane
- New
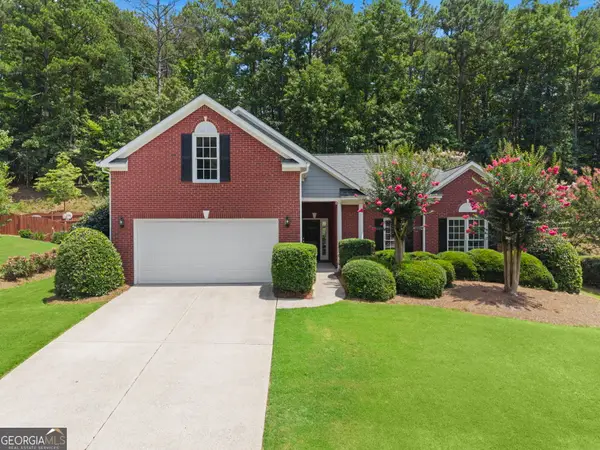 $499,000Active4 beds 3 baths2,177 sq. ft.
1011 Blankets Creek Drive, Canton, GA 30114
MLS# 10804517Listed by: Southern Classic Realtors - New
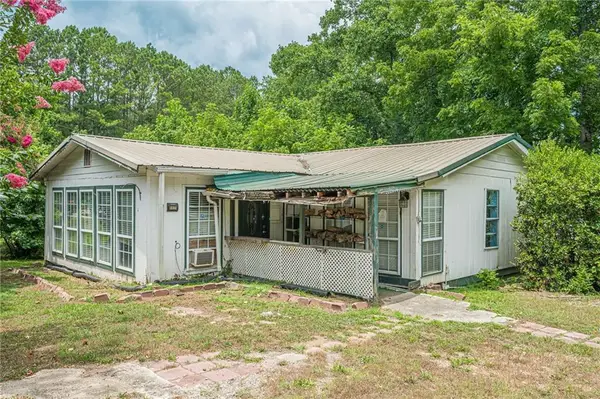 $269,900Active2 beds 1 baths2,240 sq. ft.
6951 Vaughn Road, Canton, GA 30115
MLS# 7784251Listed by: MACKENZIE CRABTREE REAL ESTATE, LLC - New
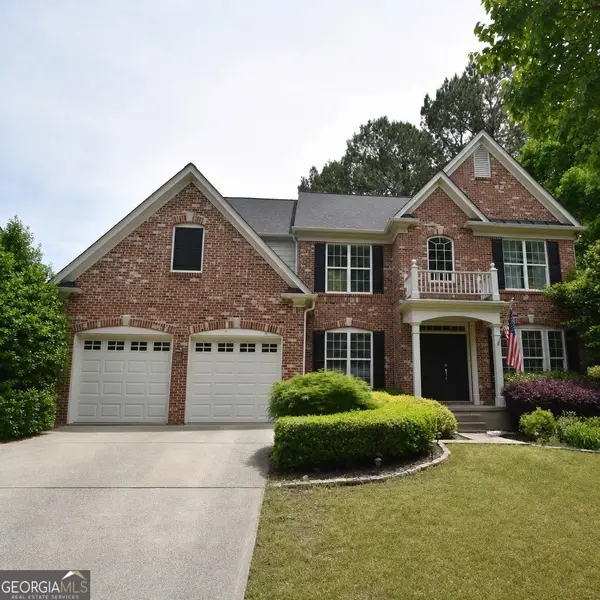 $614,900Active5 beds 4 baths4,377 sq. ft.
315 Harmony Lake Drive, Canton, GA 30115
MLS# 10804399Listed by: Vylla Home - New
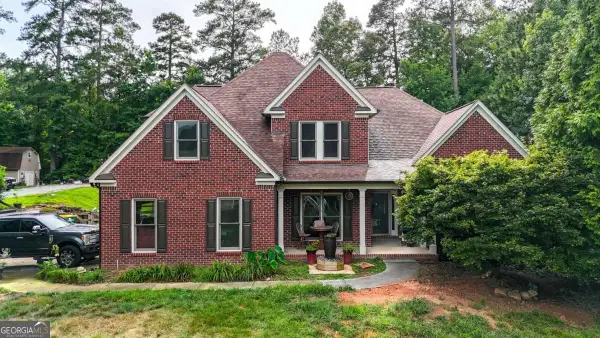 $825,000Active5 beds 4 baths
123 Breckenridge Drive, Canton, GA 30115
MLS# 10804421Listed by: Keller Williams Realty - New
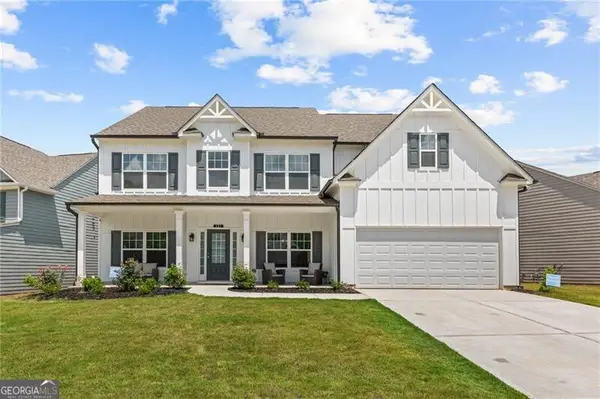 $539,000Active5 beds 3 baths
237 Bloomfield Circle, Canton, GA 30114
MLS# 10804468Listed by: Virtual Properties Realty.com - New
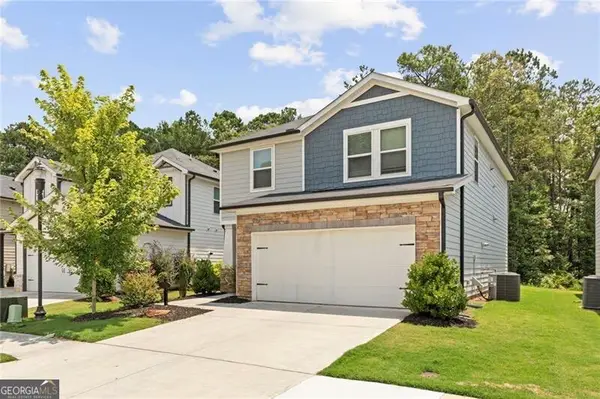 $467,000Active4 beds 3 baths
334 Wells Circle, Canton, GA 30114
MLS# 10804477Listed by: Virtual Properties Realty.com - New
 $530,000Active3 beds 2 baths4,269 sq. ft.
236 Mountain Vista Boulevard, Canton, GA 30115
MLS# 10804226Listed by: Watkins Real Estate Associates - New
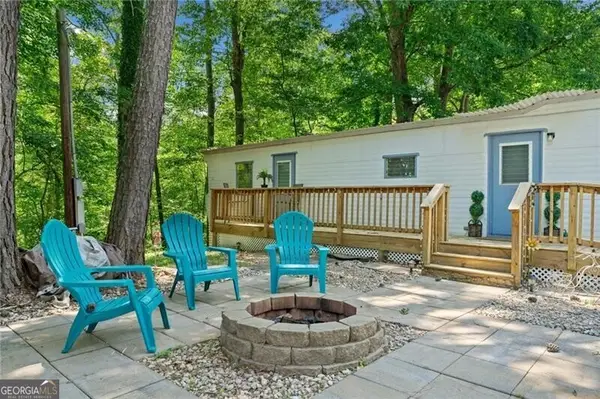 $113,900Active2 beds 1 baths540 sq. ft.
1000 Delta Drive, Canton, GA 30114
MLS# 10804195Listed by: Watkins Real Estate Associates - Coming SoonOpen Sun, 1 to 3pm
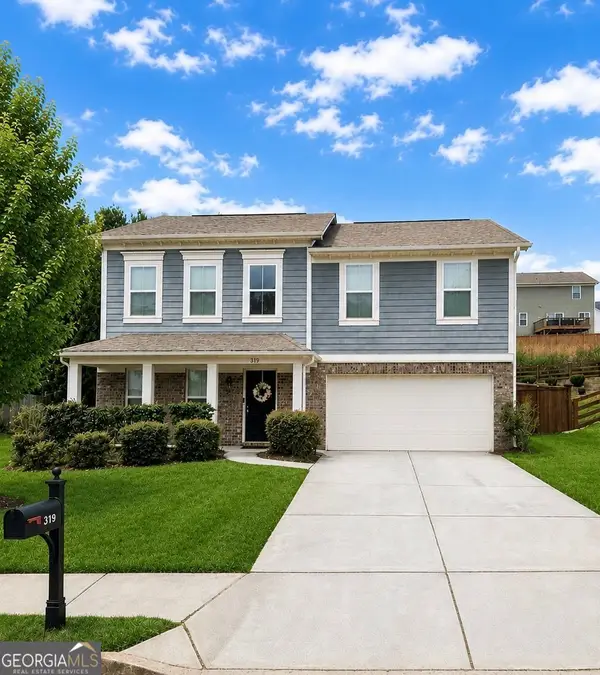 $470,000Coming Soon4 beds 3 baths
319 Mountain Laurel Walk, Canton, GA 30114
MLS# 10803991Listed by: Virtual Properties Realty.com - New
 $775,000Active5 beds 4 baths2,678 sq. ft.
207 Wexford Court, Canton, GA 30115
MLS# 10803815Listed by: BHHS Georgia Properties


Protect your home and budget from life's surprises with an Assurant Home Warranty, backed by a partner that supports you through every step of homeownership. Explore Plans.
© 2026 Better Homes and Gardens Real Estate LLC. An Anywhere Real Estate company. All rights reserved. Better Homes and Gardens® Real Estate is a registered trademark owned by Meredith Operations Corporation, licensed to Better Homes and Gardens Real Estate LLC and used with permission. Better Homes and Gardens Real Estate LLC fully supports the principles of the Fair Housing Act and the Equal Opportunity Act. Listing information is deemed reliable but is not guaranteed accurate.
Each office is independently owned and operated.
Any services or products provided by third parties are not provided by, affiliated with or related to Better Homes and Gardens Real Estate LLC, or its affiliated companies.