
302 Grant Court, Canton, GA 30114
Local realty services provided by:Better Homes and Gardens Real Estate Metro Brokers
302 Grant Court,Canton, GA 30114
$665,000
- 5 Beds
- 4 Baths
- 3,552 sq. ft.
- Single family
- Active
Listed by: collyn sanders
Office: real broker, llc.
MLS#:7828352
Source:FIRSTMLS
Price summary
- Price:$665,000
- Price per sq. ft.:$187.22
- Monthly HOA dues:$100
About this home
Your backyard just became your favorite room in the house!
Welcome to 302 Grant Court in Canton's desirable River Green community, where spacious living, thoughtful updates, and exceptional outdoor entertaining come together.
This impressive 5-bedroom, 4-bath home with a 3-car garage offers the space and flexibility today's buyers are looking for. Step inside to a dramatic two-story foyer, an inviting fireside family room with coffered ceilings, and a beautifully appointed kitchen featuring granite countertops, stainless steel appliances, custom cabinetry, and a generous center island.
A main-level bedroom and full bathroom provide flexibility for guests, a home office, or additional living needs.
Upstairs, retreat to the spacious primary suite featuring a private sitting area and spa-inspired bathroom with a whirlpool tub. A large bonus room offers endless possibilities for a media room, game room, home gym, or second living area. Convenient upstairs laundry makes everyday living easier.
But the real showstopper is outside.
Imagine hosting friends on the expansive stone patio, preparing dinner on the built-in XL Big Green Egg, or gathering around the outdoor fireplace on a crisp Georgia evening. The screened deck provides another inviting space to relax, entertain, or enjoy your morning coffee. This is more than a backyard—it's an extension of your living space.
Additional highlights include a full unfinished basement ready for your vision, a whole-home generator, security cameras, a new roof installed in 2022, and an HVAC system installed in 2023.
Located in the sought-after River Green community, this home combines generous living spaces, practical updates, and an outdoor retreat that's hard to find.
Some homes offer a backyard. This one offers a lifestyle.
Schedule your private showing and experience 302 Grant Court for yourself!...
Contact an agent
Home facts
- Year built:2009
- Subdivision & Development:River Green
- Listing ID #:7828352
- Updated:November 12, 2026 at 03:13 PM
Rooms and interior
- Bedrooms:5
- Total bathrooms:4
- Full bathrooms:4
- Flooring:Carpet, Hardwood
- Dining Description:Open Concept, Separate Dining Room
- Bathrooms Description:Double Vanity, Separate Tub/Shower, Soaking Tub, Vaulted Ceiling(s)
- Kitchen Description:Dishwasher, Disposal, Double Oven, Gas Oven, Gas Range, Kitchen Island, Microwave, Pantry, Stone Counters
- Basement Description:Bath/Stubbed
- Living area:3,552 sq. ft.
Heating and cooling
- Cooling:Ceiling Fan(s)
- Heating:Central
Structure and exterior
- Roof:Shingle
- Year built:2009
- Building area:3,552 sq. ft.
- Lot area:0.25 Acres
- Lot Features:Back Yard
- Architectural Style:Cape Cod
- Exterior Features:Covered, Gas Grill, Rear Porch, Screened
- Levels:2 Story
Schools
- High school:Cherokee
- Middle school:Teasley
- Elementary school:J. Knox
Utilities
- Water:Public, Water Available
- Sewer:Public Sewer
Finances and disclosures
- Price:$665,000
- Price per sq. ft.:$187.22
- Tax amount:$1,424 (2025)
Features and amenities
- Appliances:Generator
- Laundry features:Upper Level
- Amenities:Entrance Foyer
Parking
- Parking description:Driveway, Garage
- Garage spaces:3
 Listings identified with the FMLS IDX logo come from FMLS and are held by brokerage firms other than the owner of this website. The listing brokerage is identified in any listing details. Information is deemed reliable but is not guaranteed. If you believe any FMLS listing contains material that infringes your copyrighted work please click here (https://www.fmls.com/dmca) to review our DMCA policy and learn how to submit a takedown request. ©2026 First Multiple Listing Service, Inc.
New listings near 302 Grant Court
- Coming Soon
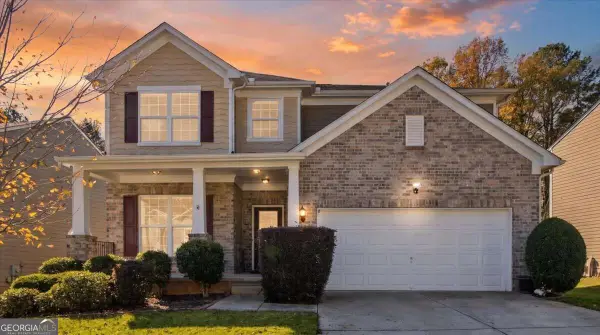 $550,000Coming Soon5 beds 4 baths
701 Lorimore Pass, Canton, GA 30115
MLS# 10888933Listed by: Atlanta Communities - Coming Soon
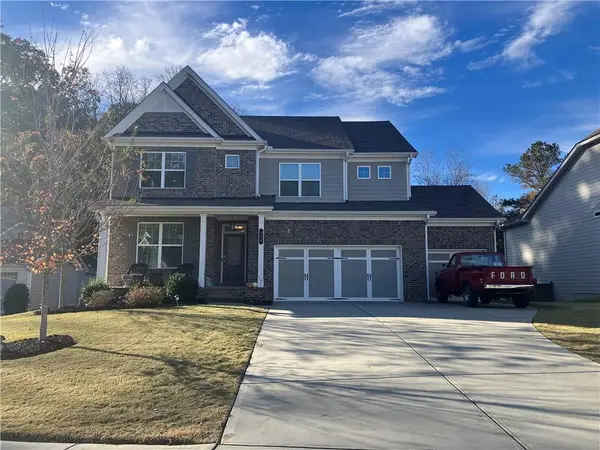 $629,900Coming Soon4 beds 5 baths2,905 sq. ft.
604 Greenbow Lane, Canton, GA 30115
MLS# 7866251Listed by: KELLER WILLIAMS RLTY CONSULTANTS - Coming Soon
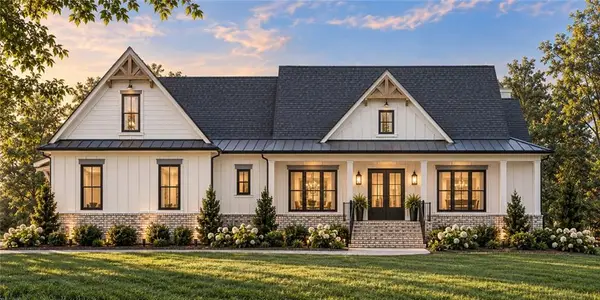 $1,300,000Coming Soon4 beds 4 baths5,815 sq. ft.
1315 Gaddis Road, Canton, GA 30115
MLS# 7866584Listed by: KELLER WILLIAMS REALTY ATLANTA PARTNERS - Coming Soon
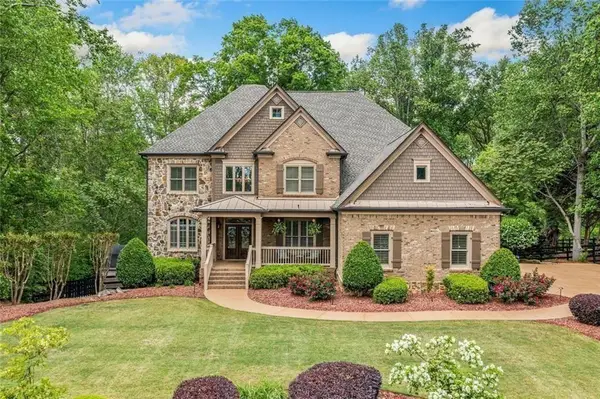 $1,150,000Coming Soon6 beds 5 baths5,260 sq. ft.
106 Stephens Farm Drive, Canton, GA 30115
MLS# 7865287Listed by: REALTY OF AMERICA, LLC - Coming Soon
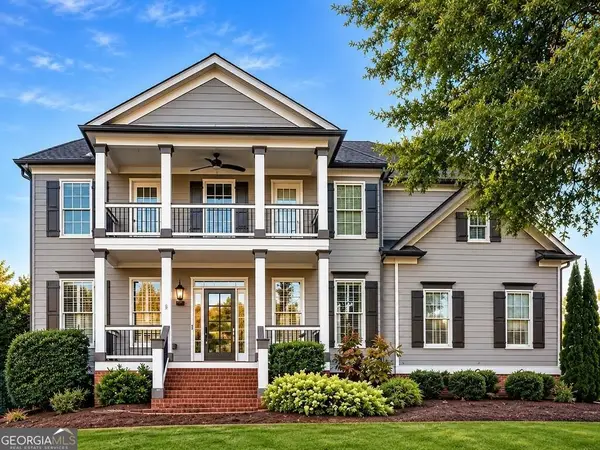 $685,000Coming Soon6 beds 5 baths4,314 sq. ft.
505 Black Canyon Park, Canton, GA 30114
MLS# 10884207Listed by: Atlanta Communities - Coming Soon
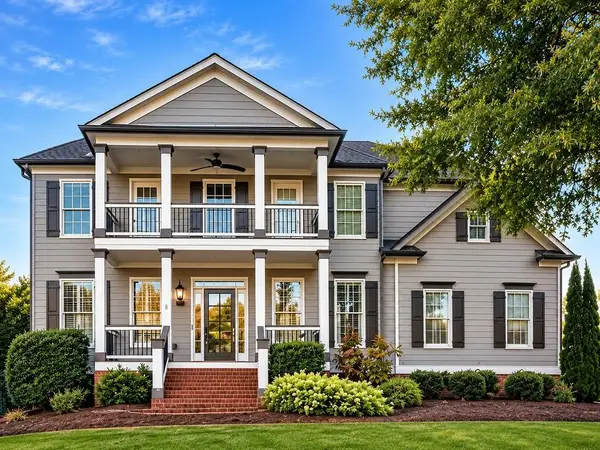 $685,000Coming Soon6 beds 5 baths4,314 sq. ft.
505 Black Canyon Park, Canton, GA 30114
MLS# 7863033Listed by: ATLANTA COMMUNITIES - New
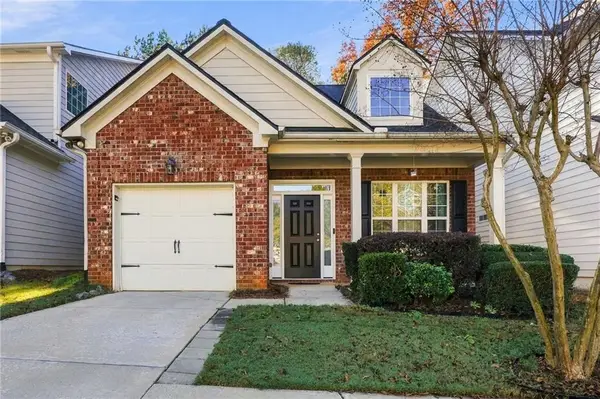 $320,000Active3 beds 3 baths1,452 sq. ft.
220 Ranier Court, Canton, GA 30114
MLS# 7866018Listed by: KELLER WILLIAMS REALTY PARTNERS - New
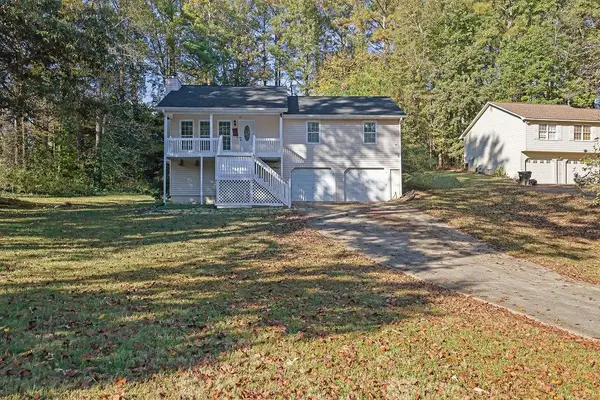 $375,000Active3 beds 2 baths1,924 sq. ft.
143 West Mountain Oak Street, Canton, GA 30115
MLS# 7867389Listed by: MARK SPAIN REAL ESTATE - New
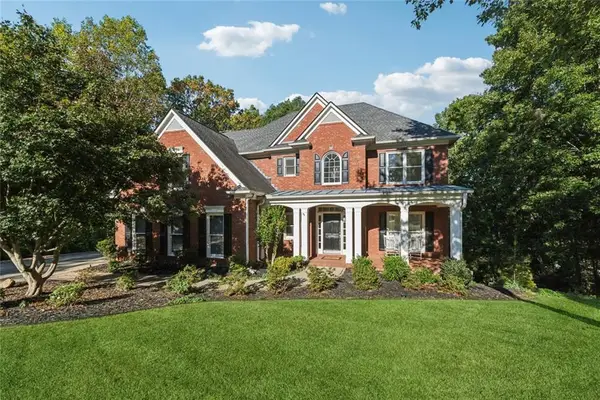 $675,000Active4 beds 5 baths3,784 sq. ft.
508 Huntington Place, Canton, GA 30115
MLS# 7867324Listed by: ONE NEST GEORGIA INC. - New
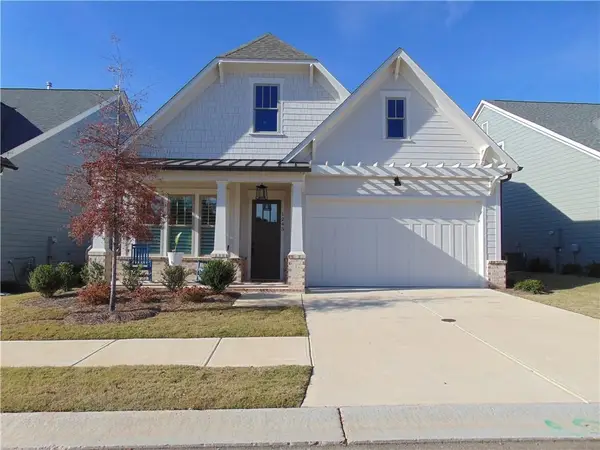 $635,000Active2 beds 3 baths2,530 sq. ft.
1243 Lakeside Overlook, Canton, GA 30114
MLS# 7866173Listed by: PREMIER HOME COLLECTIVE


Protect your home and budget from life's surprises with an Assurant Home Warranty, backed by a partner that supports you through every step of homeownership. Explore Plans.
© 2026 Better Homes and Gardens Real Estate LLC. An Anywhere Real Estate company. All rights reserved. Better Homes and Gardens® Real Estate is a registered trademark owned by Meredith Operations Corporation, licensed to Better Homes and Gardens Real Estate LLC and used with permission. Better Homes and Gardens Real Estate LLC fully supports the principles of the Fair Housing Act and the Equal Opportunity Act. Listing information is deemed reliable but is not guaranteed accurate.
Each office is independently owned and operated.
Any services or products provided by third parties are not provided by, affiliated with or related to Better Homes and Gardens Real Estate LLC, or its affiliated companies.