
304 Trinity Overlook, Canton, GA 30115
Local realty services provided by:Better Homes and Gardens Real Estate Metro Brokers
Listed by: bonnie majher
Office: atlanta fine homes sotheby's international
MLS#:7854627
Source:FIRSTMLS
Price summary
- Price:$1,985,000
- Price per sq. ft.:$254.91
- Monthly HOA dues:$208.33
About this home
Nestled on a prime, private, and fully fenced level lot in the highly sought-after gated community of Trinity Creek, this exquisitely crafted custom home offers the ultimate blend of luxury, comfort, and timeless charm. Main-Level Living at Its Finest. From the moment you arrive, the inviting front porch and stained wood entry door set a warm tone. Step inside to discover stunning wide-plank site-finished hardwood floors, sophisticated rustic beamed and coffered ceilings, and custom brick details throughout. The Study: Flanking the foyer, a private home office features floor-to-ceiling wall trim and sliding wood barn doors. The Great Room: Designed for gathering, it boasts a soaring vaulted ceiling, a raised brick hearth with a cozy wood-burning fireplace, and French doors that open directly to a covered back porch for seamless alfresco dining. The Chef’s Kitchen: A true showstopper equipped with professional Thermador appliances, custom designer cabinetry, elegant marble countertops, a walk-in pantry, and an open layout flowing into a sunlit dining/keeping room. The Primary on main Suite: A luxurious private retreat on the main floor featuring wood-beamed ceilings and a spa-like bath with a soaking tub, dual vanities, an expansive walk-in shower, and a custom closet. Guest Suite and Conveniences: A second main-level bedroom suite with a full bath and walk-in shower, plus a well-appointed mudroom and laundry room just off the spacious three-car garage with pristine granite epoxy-coated floors. The Second Floor features three large en-suite bedrooms with walk-in closets and private baths, alongside a versatile loft space perfect for a media room, study, or playroom. The Terrace Level is an entertainer's dream. A daylight-filled lower level offering high ceilings, striking brick and wood-trimmed walls, a custom wet bar with a hidden door to extra storage, a billiard room, media room, wine cellar, powder room, and a pool changing room. Plus, plenty of unfinished space ready for future expansion! Your Private Outdoor Oasis. Step outside into your own private resort. The incredible backyard features a covered stone kitchen, a heated saltwater pool complete with a bubbler tanning ledge, a tranquil waterfall, and a bar-top counter. Gather around the custom fire pit to roast marshmallows or enjoy the level, fully fenced yard surrounded by lush, professionally irrigated landscaping. An Unbeatable Location. Conveniently located near top-rated schools, prestigious golf courses, and the vibrant boutique shopping and dining of downtown Canton, Milton, and Alpharetta, this special property delivers the perfect lifestyle....
Contact an agent
Home facts
- Year built:2017
- Subdivision & Development:Trinity Creek
- Listing ID #:7854627
- Updated:October 16, 2026 at 10:45 PM
Rooms and interior
- Bedrooms:5
- Total bathrooms:7
- Full bathrooms:5
- Half bathrooms:2
- Flooring:Hardwood
- Dining Description:Separate Dining Room
- Bathrooms Description:Double Vanity, Separate Tub/Shower, Soaking Tub
- Kitchen Description:Breakfast Room, Cabinets Other, Dishwasher, Double Oven, Gas Range, Kitchen Island, Microwave, Pantry Walk-In, Range Hood, Refrigerator, Stone Counters, View to Family Room
- Bedroom Description:Master on Main
- Basement Description:Daylight, Exterior Entry, Finished, Finished Bath, Full, Interior Entry
- Living area:7,787 sq. ft.
Heating and cooling
- Cooling:Ceiling Fan(s), Central Air, Zoned
- Heating:Central, Natural Gas, Zoned
- Central air:Yes
Structure and exterior
- Roof:Composition, Shingle
- Year built:2017
- Building area:7,787 sq. ft.
- Lot area:1.79 Acres
- Lot Features:Back Yard, Landscaped, Level, Private
- Architectural Style:Traditional
- Construction Materials:Brick 4 Sides, Cement Siding
- Exterior Features:Covered, Front Porch, Gas Grill, Patio, Private Yard, Rain Gutters, Rear Porch, Screened
- Levels:3+ Story
Schools
- High school:Creekview
- Middle school:Creekland - Cherokee
- Elementary school:Macedonia
Utilities
- Water:Public, Water Available
- Sewer:Septic Tank
Finances and disclosures
- Price:$1,985,000
- Price per sq. ft.:$254.91
- Tax amount:$17,989 (2026)
Features and amenities
- Appliances:Irrigation Equipment
- Laundry features:Laundry Room, Main Level, Mud Room
- Amenities:Beamed Ceilings, Coffered Ceiling(s), Entrance Foyer, Gas Water Heater, High Ceilings 10 ft Main, High Speed Internet, Walk-In Closet(s), Wet Bar
- Pool features:Heated, Salt Water
Parking
- Total parking spaces:6
- Parking description:Attached, Garage, Garage Door Opener, Garage Faces Side, Kitchen Level, Level Driveway
- Garage spaces:3
 Listings identified with the FMLS IDX logo come from FMLS and are held by brokerage firms other than the owner of this website. The listing brokerage is identified in any listing details. Information is deemed reliable but is not guaranteed. If you believe any FMLS listing contains material that infringes your copyrighted work please click here (https://www.fmls.com/dmca) to review our DMCA policy and learn how to submit a takedown request. ©2026 First Multiple Listing Service, Inc.
New listings near 304 Trinity Overlook
- Coming Soon
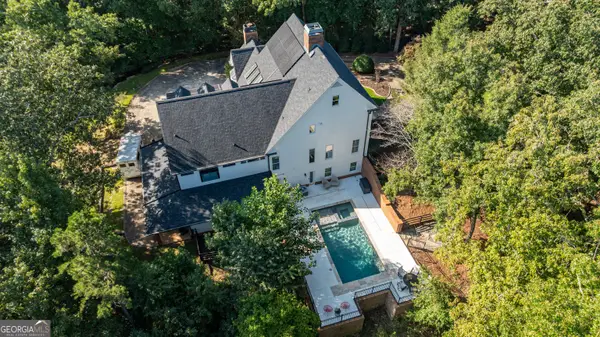 $1,780,000Coming Soon6 beds 5 baths7,477 sq. ft.
535 Chilhoe Drive, Canton, GA 30115
MLS# 10872926Listed by: Atlanta Communities - Coming Soon
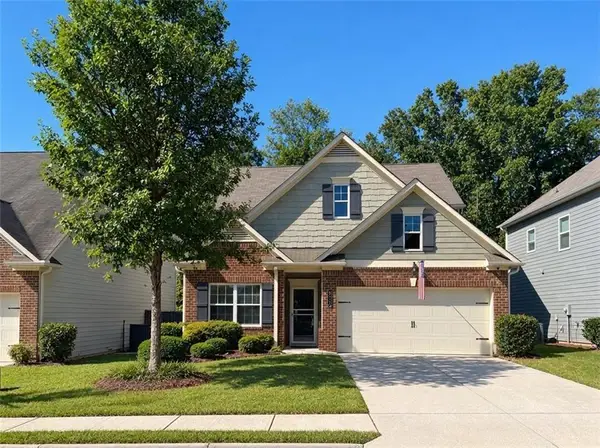 $440,000Coming Soon3 beds 3 baths2,210 sq. ft.
121 Prominence Court, Canton, GA 30114
MLS# 7853455Listed by: KELLER WILLIAMS REALTY PARTNERS - Coming Soon
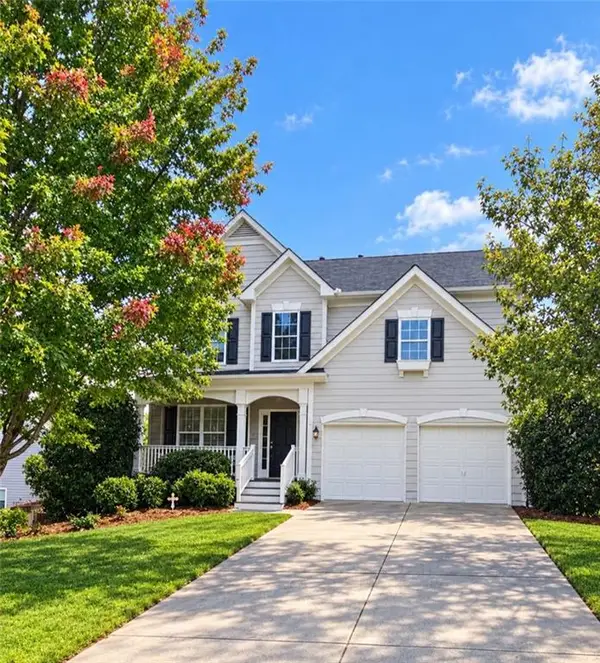 $479,950Coming Soon5 beds 4 baths2,444 sq. ft.
130 Mill Creek Drive, Canton, GA 30115
MLS# 7852559Listed by: MARKETWISE, LLC - Coming Soon
 $585,000Coming Soon4 beds 3 baths2,982 sq. ft.
401 Morning Mist Trail, Canton, GA 30114
MLS# 7849479Listed by: VIRTUAL PROPERTIES REALTY.COM - Coming Soon
 $585,000Coming Soon4 beds 3 baths2,982 sq. ft.
401 Morning Mist Trail, Canton, GA 30114
MLS# 10867270Listed by: Virtual Properties Realty.com - Coming Soon
 $2,400,000Coming Soon4 beds 7 baths9,214 sq. ft.
121 Cedar Woods Trail, Canton, GA 30114
MLS# 7839742Listed by: ATLANTA FINE HOMES SOTHEBY'S INTERNATIONAL - Coming Soon
 $360,000Coming Soon3 beds 2 baths1,204 sq. ft.
1913 Toonigh Road, Canton, GA 30115
MLS# 10853842Listed by: Mark Spain Real Estate - Coming Soon
 $360,000Coming Soon3 beds 2 baths1,204 sq. ft.
1913 Toonigh Road, Canton, GA 30115
MLS# 7845049Listed by: MARK SPAIN REAL ESTATE - New
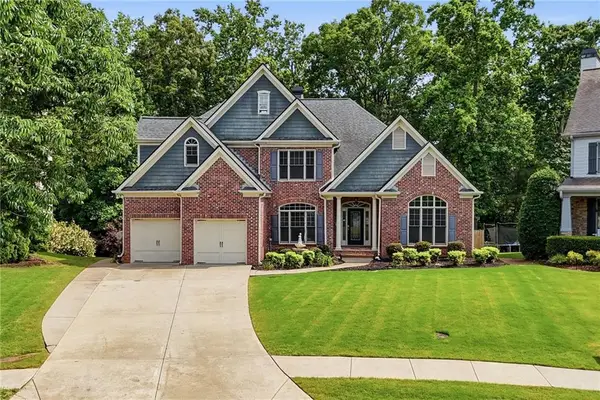 $689,900Active5 beds 5 baths3,048 sq. ft.
715 Crescent Circle, Canton, GA 30115
MLS# 7855384Listed by: KELLER WILLIAMS REALTY COMMUNITY PARTNERS


Protect your home and budget from life's surprises with an Assurant Home Warranty, backed by a partner that supports you through every step of homeownership. Explore Plans.
© 2026 Better Homes and Gardens Real Estate LLC. An Anywhere Real Estate company. All rights reserved. Better Homes and Gardens® Real Estate is a registered trademark owned by Meredith Operations Corporation, licensed to Better Homes and Gardens Real Estate LLC and used with permission. Better Homes and Gardens Real Estate LLC fully supports the principles of the Fair Housing Act and the Equal Opportunity Act. Listing information is deemed reliable but is not guaranteed accurate.
Each office is independently owned and operated.
Any services or products provided by third parties are not provided by, affiliated with or related to Better Homes and Gardens Real Estate LLC, or its affiliated companies.