
309 Woodland Pass, Canton, GA 30114
Local realty services provided by:Better Homes and Gardens Real Estate Metro Brokers
309 Woodland Pass,Canton, GA 30114
$412,000
- 4 Beds
- 3 Baths
- 1,928 sq. ft.
- Single family
- Active
Upcoming open houses
- Sun, Jul 1911:00 pm - 02:00 pm
Listed by: kristie bledsoe
Office: berkshire hathaway homeservices georgia properties
MLS#:7777832
Source:FIRSTMLS
Price summary
- Price:$412,000
- Price per sq. ft.:$213.69
- Monthly HOA dues:$216
About this home
Beautifully maintained 4-bedroom home in the desirable Creekside Prominence community featuring a spacious and functional floor plan perfect for everyday living and entertaining. The home offers a 2-story foyer, spacious den with corner fireplace, formal dining room, updated kitchen with stainless steel appliances, breakfast bar seating. Natural lighting throughout. Enjoy the privacy-fenced, level backyard ideal for relaxing, pets, or gatherings, along with mature landscaping that only enhances the home's curb appeal. 2-year-old roof, and HVAC, and 1 year old water heater. EV charger in the 2-car garage along with a full house surge protector. Conveniently located near 575 for easy commute, shopping, dining, parks, and top-rated schools, this home combines comfort, style, and convenience.
Contact an agent
Home facts
- Year built:2005
- Listing ID #:7777832
- Updated:July 13, 2026 at 10:36 PM
Rooms and interior
- Bedrooms:4
- Total bathrooms:3
- Full bathrooms:2
- Half bathrooms:1
- Flooring:Hardwood
- Dining Description:Separate Dining Room
- Bathrooms Description:Double Vanity, Separate Tub/Shower
- Kitchen Description:Breakfast Bar, Cabinets White, Dishwasher, Keeping Room, Microwave, Pantry, Refrigerator, Solid Surface Counters
- Bedroom Description:Oversized Master, Split Bedroom Plan
- Living area:1,928 sq. ft.
Heating and cooling
- Cooling:Central Air
- Heating:Forced Air
- Central air:Yes
Structure and exterior
- Roof:Composition
- Year built:2005
- Building area:1,928 sq. ft.
- Lot area:0.14 Acres
- Lot Features:Level, Private
- Architectural Style:Ranch
- Construction Materials:Vinyl Siding
- Exterior Features:Patio
- Levels:2 Story
Schools
- High school:Cherokee
- Middle school:Freedom - Cherokee
- Elementary school:Liberty - Cherokee
Utilities
- Water:Public, Water Available
- Sewer:Public Sewer, Sewer Available
Finances and disclosures
- Price:$412,000
- Price per sq. ft.:$213.69
- Tax amount:$4,165 (2025)
Features and amenities
- Laundry features:In Hall
- Amenities:Walk-In Closet(s)
Parking
- Total parking spaces:2
- Parking description:Garage
- Garage spaces:2
 Listings identified with the FMLS IDX logo come from FMLS and are held by brokerage firms other than the owner of this website. The listing brokerage is identified in any listing details. Information is deemed reliable but is not guaranteed. If you believe any FMLS listing contains material that infringes your copyrighted work please click here (https://www.fmls.com/dmca) to review our DMCA policy and learn how to submit a takedown request. ©2026 First Multiple Listing Service, Inc.
New listings near 309 Woodland Pass
- New
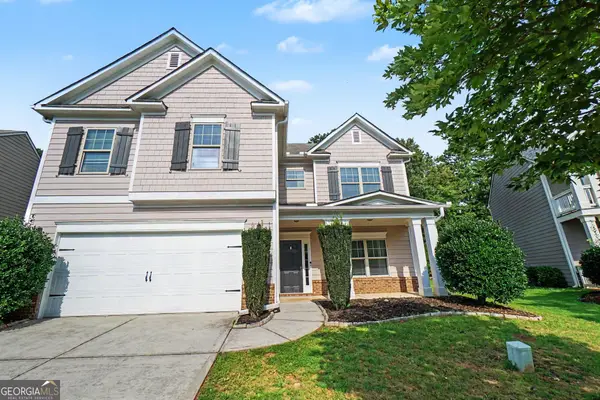 $439,900Active4 beds 3 baths2,315 sq. ft.
208 Manous Way, Canton, GA 30115
MLS# 10804807Listed by: Entera Realty - New
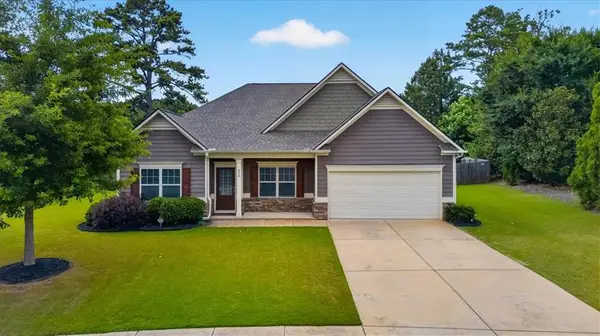 $565,000Active3 beds 4 baths2,465 sq. ft.
608 Darnell Road, Canton, GA 30115
MLS# 7795168Listed by: CENTURY 21 CONNECT REALTY - New
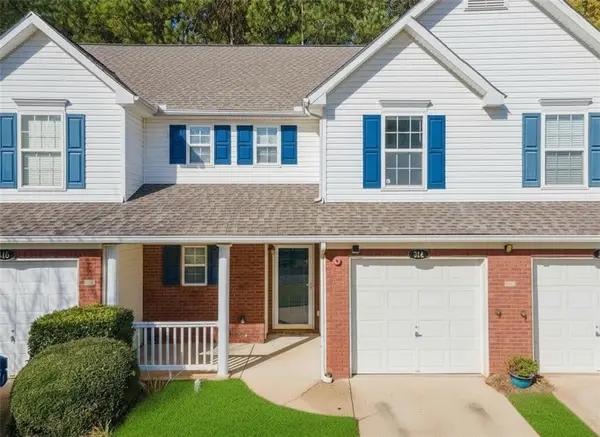 $279,900Active2 beds 3 baths1,381 sq. ft.
314 Cottonwood Creek Circle, Canton, GA 30114
MLS# 7804035Listed by: RE/MAX TOWN AND COUNTRY - New
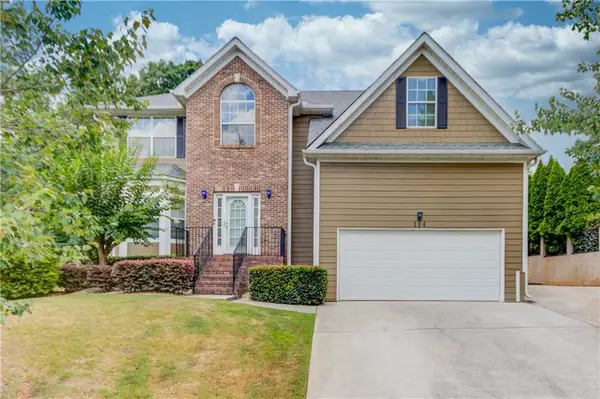 $490,000Active4 beds 4 baths2,766 sq. ft.
114 Farm Valley Drive, Canton, GA 30115
MLS# 7804131Listed by: FATHOM REALTY GA, LLC - Coming Soon
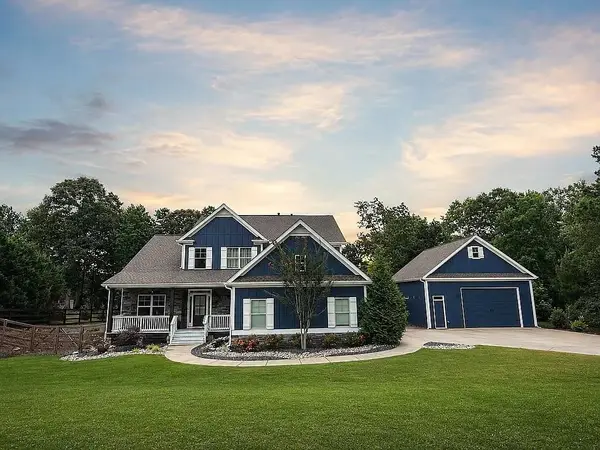 $774,900Coming Soon4 beds 4 baths
532 Black Horse Circle, Canton, GA 30114
MLS# 7804178Listed by: ATLANTA COMMUNITIES - New
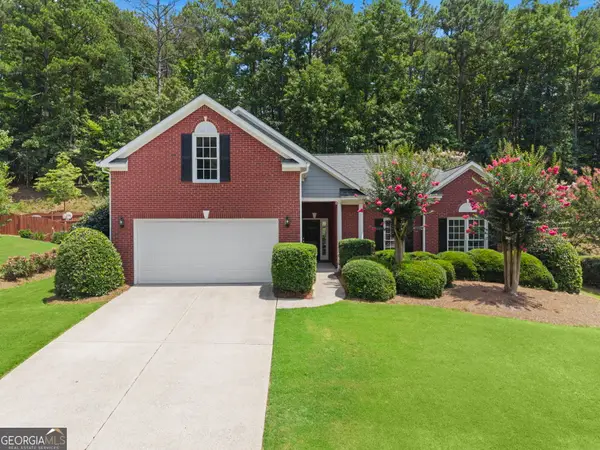 $499,000Active4 beds 3 baths2,177 sq. ft.
1011 Blankets Creek Drive, Canton, GA 30114
MLS# 10804517Listed by: Southern Classic Realtors - New
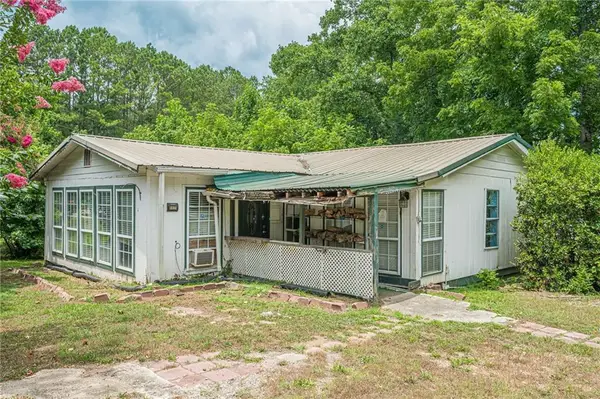 $269,900Active2 beds 1 baths2,240 sq. ft.
6951 Vaughn Road, Canton, GA 30115
MLS# 7784251Listed by: MACKENZIE CRABTREE REAL ESTATE, LLC - New
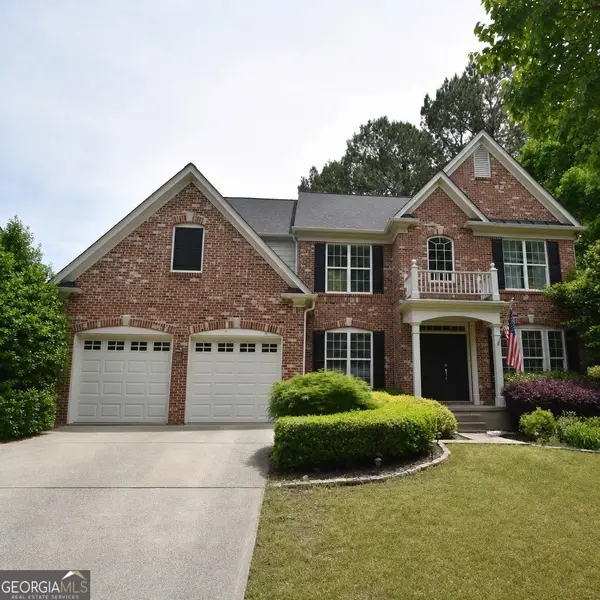 $614,900Active5 beds 4 baths4,377 sq. ft.
315 Harmony Lake Drive, Canton, GA 30115
MLS# 10804399Listed by: Vylla Home - New
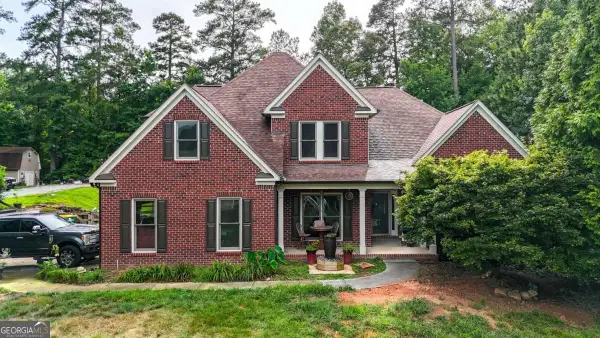 $825,000Active5 beds 4 baths
123 Breckenridge Drive, Canton, GA 30115
MLS# 10804421Listed by: Keller Williams Realty - New
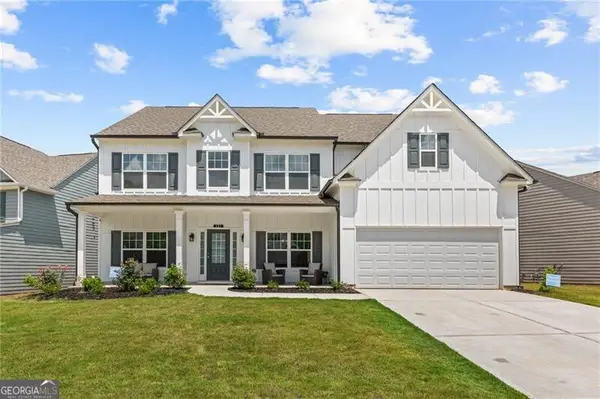 $539,000Active5 beds 3 baths
237 Bloomfield Circle, Canton, GA 30114
MLS# 10804468Listed by: Virtual Properties Realty.com


Protect your home and budget from life's surprises with an Assurant Home Warranty, backed by a partner that supports you through every step of homeownership. Explore Plans.
© 2026 Better Homes and Gardens Real Estate LLC. An Anywhere Real Estate company. All rights reserved. Better Homes and Gardens® Real Estate is a registered trademark owned by Meredith Operations Corporation, licensed to Better Homes and Gardens Real Estate LLC and used with permission. Better Homes and Gardens Real Estate LLC fully supports the principles of the Fair Housing Act and the Equal Opportunity Act. Listing information is deemed reliable but is not guaranteed accurate.
Each office is independently owned and operated.
Any services or products provided by third parties are not provided by, affiliated with or related to Better Homes and Gardens Real Estate LLC, or its affiliated companies.