
315 Thorntree Lane, Canton, GA 30115
Local realty services provided by:Better Homes and Gardens Real Estate Metro Brokers
315 Thorntree Lane,Canton, GA 30115
$489,999
- 3 Beds
- 3 Baths
- 3,016 sq. ft.
- Single family
- Active
Listed by: shermine khakiani
Office: keller williams realty atlanta partners
MLS#:7826767
Source:FIRSTMLS
Price summary
- Price:$489,999
- Price per sq. ft.:$162.47
- Monthly HOA dues:$59.58
About this home
PRICED TO SELL and ready to impress! Nestled on a quiet cul-de-sac in the highly sought-after Orange Shoals community, this beautiful, FULLY RENOVATED 3-bedroom, 2.5-bath residence offers timeless character, generous open spaces, and sophisticated modern updates. NEWLY DONE IMPROVEMENTS include A brand-new roof with new gutter system, fresh interior and exterior paint, new quartz countertops in select areas, new stainless-steel appliance package, a contemporary backsplash, updated tiles, select updated modern lighting, newly replaced and painted deck boards and many additional enhancements make this an exceptional move-in-ready opportunity.
A dramatic two-story foyer welcomes you into a spacious fireside living room featuring soaring cathedral ceilings, rich hardwood floors, and abundant natural light. Hardwood flooring and plantation shutters extend throughout the main level, creating a polished and cohesive feel while preserving the home’s warmth and character.
The beautifully refreshed white kitchen serves as the heart of the home, appointed with freshly painted cabinetry, new quartz countertops, a complete suite of new stainless-steel appliances, and a stylish modern backsplash. It overlooks a sun-filled breakfast room framed by a charming bay window and elevated by a modern light fixture. From here, step into the private enclosed porch—a calm and inviting escape for morning coffee, quiet reading, or relaxed evenings.
A separate formal dining room, enhanced by its own modern statement light fixture, provides an elegant setting for gatherings and offers direct access to the expansive, newly refreshed deck. With multiple peaceful indoor and outdoor areas, the home is thoughtfully designed for both effortless entertaining and everyday relaxation. A pantry, main-level laundry room, and ample storage throughout complete the functional and spacious layout.
The primary suite is conveniently positioned on the main level and offers a serene private retreat with a wall of windows, dramatic tray ceilings, hardwood flooring, and a generously sized closet. The spa-inspired en-suite bath features dual vanities topped with new quartz, updated fixtures, a jetted soaking tub, and a separate walk-in shower.
Upstairs, two generously sized secondary bedrooms share an updated full bath featuring new countertops, a new fixtures, new hardware and refreshed floor tile.
An extended driveway provides ample parking and direct exterior access to the daylight terrace-level door. Already stubbed for a future bathroom, this unfinished level offers remarkable potential for additional living and entertaining space, a media room, home gym, private office, guest quarters, or a thoughtfully designed multigenerational suite.
Orange Shoals offers sought-after swim and tennis amenities, a playground, and scenic walking trails. Ideally positioned near highly regarded schools, premier shopping, dining, parks, everyday conveniences, and major highways, the home provides effortless access throughout Canton and the greater Atlanta area. Beautifully updated, rich in character, and filled with possibilities, this exceptional residence delivers the space, setting, accessibility, and value today’s buyers are searching for....
Contact an agent
Home facts
- Year built:1997
- Subdivision & Development:Orange Shoals
- Listing ID #:7826767
- Updated:October 15, 2026 at 09:00 PM
Rooms and interior
- Bedrooms:3
- Total bathrooms:3
- Full bathrooms:2
- Half bathrooms:1
- Flooring:Carpet, Ceramic Tile, Hardwood
- Dining Description:Open Concept, Separate Dining Room
- Bathrooms Description:Double Vanity, Separate Tub/Shower, Whirlpool Tub
- Kitchen Description:Breakfast Bar, Breakfast Room, Cabinets White, Dishwasher, Disposal, Eat-in Kitchen, Electric Range, Microwave, Pantry, Refrigerator, Stone Counters
- Bedroom Description:Master on Main, Oversized Master
- Basement Description:Bath/Stubbed, Daylight, Driveway Access, Exterior Entry, Full, Unfinished
- Living area:3,016 sq. ft.
Heating and cooling
- Cooling:Ceiling Fan(s), Central Air
- Heating:Central, Forced Air
- Central air:Yes
Structure and exterior
- Roof:Composition
- Year built:1997
- Building area:3,016 sq. ft.
- Lot area:0.62 Acres
- Lot Features:Back Yard, Front Yard, Landscaped
- Architectural Style:Traditional
- Construction Materials:Wood Siding
- Exterior Features:Deck, Front Porch, Patio, Private Yard, Rain Gutters
- Levels:3+ Story
Schools
- High school:Creekview
- Middle school:Creekland - Cherokee
- Elementary school:Macedonia
Utilities
- Water:Public, Water Available
- Sewer:Public Sewer, Sewer Available
Finances and disclosures
- Price:$489,999
- Price per sq. ft.:$162.47
- Tax amount:$954 (2024)
Features and amenities
- Laundry features:Common Area
- Amenities:Cathedral Ceiling(s), Disappearing Attic Stairs, Electric Water Heater, Entrance Foyer 2 Story, High Speed Internet, Walk-In Closet(s)
Parking
- Total parking spaces:6
- Parking description:Attached, Driveway, Garage
- Garage spaces:2
 Listings identified with the FMLS IDX logo come from FMLS and are held by brokerage firms other than the owner of this website. The listing brokerage is identified in any listing details. Information is deemed reliable but is not guaranteed. If you believe any FMLS listing contains material that infringes your copyrighted work please click here (https://www.fmls.com/dmca) to review our DMCA policy and learn how to submit a takedown request. ©2026 First Multiple Listing Service, Inc.
New listings near 315 Thorntree Lane
- Coming Soon
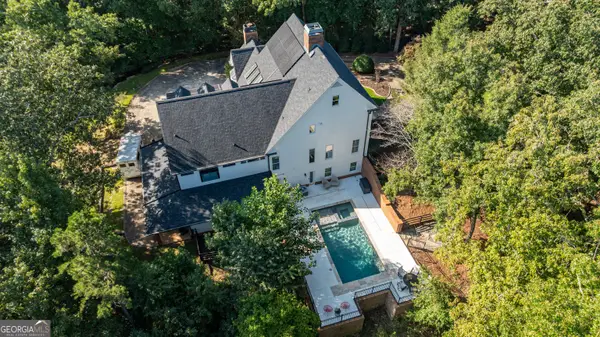 $1,780,000Coming Soon6 beds 5 baths7,477 sq. ft.
535 Chilhoe Drive, Canton, GA 30115
MLS# 10872926Listed by: Atlanta Communities - Coming Soon
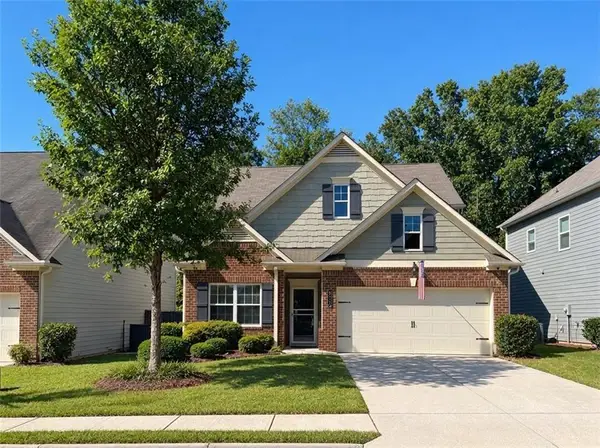 $440,000Coming Soon3 beds 3 baths2,210 sq. ft.
121 Prominence Court, Canton, GA 30114
MLS# 7853455Listed by: KELLER WILLIAMS REALTY PARTNERS - Coming Soon
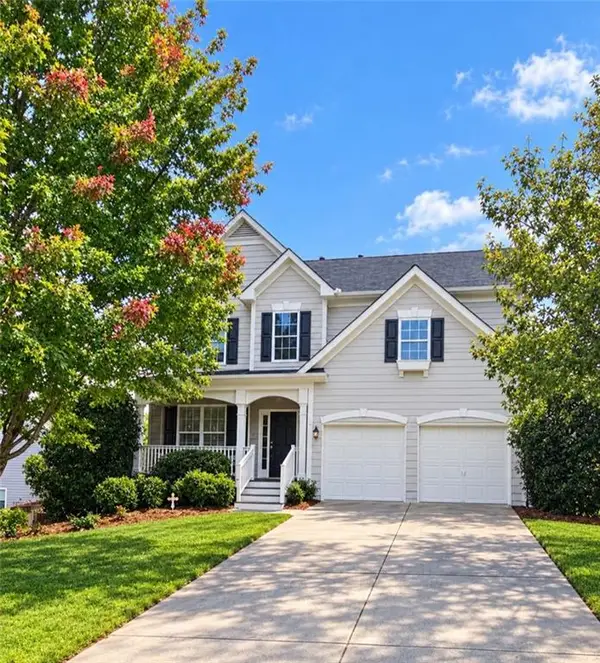 $479,950Coming Soon5 beds 4 baths2,444 sq. ft.
130 Mill Creek Drive, Canton, GA 30115
MLS# 7852559Listed by: MARKETWISE, LLC - Coming Soon
 $585,000Coming Soon4 beds 3 baths2,982 sq. ft.
401 Morning Mist Trail, Canton, GA 30114
MLS# 7849479Listed by: VIRTUAL PROPERTIES REALTY.COM - Coming Soon
 $585,000Coming Soon4 beds 3 baths2,982 sq. ft.
401 Morning Mist Trail, Canton, GA 30114
MLS# 10867270Listed by: Virtual Properties Realty.com - Coming Soon
 $2,400,000Coming Soon4 beds 7 baths9,214 sq. ft.
121 Cedar Woods Trail, Canton, GA 30114
MLS# 7839742Listed by: ATLANTA FINE HOMES SOTHEBY'S INTERNATIONAL - Coming Soon
 $360,000Coming Soon3 beds 2 baths1,204 sq. ft.
1913 Toonigh Road, Canton, GA 30115
MLS# 10853842Listed by: Mark Spain Real Estate - Coming Soon
 $360,000Coming Soon3 beds 2 baths1,204 sq. ft.
1913 Toonigh Road, Canton, GA 30115
MLS# 7845049Listed by: MARK SPAIN REAL ESTATE - Coming Soon
 $650,000Coming Soon4 beds 4 baths4,051 sq. ft.
319 River Green Avenue, Canton, GA 30114
MLS# 10850054Listed by: House Hunting Solutions - Coming Soon
 $650,000Coming Soon4 beds 4 baths5,746 sq. ft.
319 River Green Avenue, Canton, GA 30114
MLS# 7839872Listed by: HOUSE HUNTING SOLUTIONS, LLC


Protect your home and budget from life's surprises with an Assurant Home Warranty, backed by a partner that supports you through every step of homeownership. Explore Plans.
© 2026 Better Homes and Gardens Real Estate LLC. An Anywhere Real Estate company. All rights reserved. Better Homes and Gardens® Real Estate is a registered trademark owned by Meredith Operations Corporation, licensed to Better Homes and Gardens Real Estate LLC and used with permission. Better Homes and Gardens Real Estate LLC fully supports the principles of the Fair Housing Act and the Equal Opportunity Act. Listing information is deemed reliable but is not guaranteed accurate.
Each office is independently owned and operated.
Any services or products provided by third parties are not provided by, affiliated with or related to Better Homes and Gardens Real Estate LLC, or its affiliated companies.