
329 Ellington Drive, Canton, GA 30115
Local realty services provided by:Better Homes and Gardens Real Estate Metro Brokers
Listed by: w f todd wyatt
Office: sanders re, llc.
MLS#:7817748
Source:FIRSTMLS
Price summary
- Price:$500,000
- Price per sq. ft.:$261.51
- Monthly HOA dues:$230
About this home
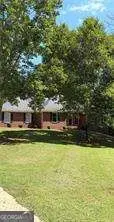
Fabulous Brayden Park Gated 55 Plus Community With Only 81 Homes! Stepless Ranch In Pristine Condition Situated On A Level Lot That Backs Uo To The Wooded Green Space! Brick Front And Brick Water Table On The Sides Plus Rocking Chair Front Porch! Enter Into The Foyer With Engineered Hand Scraped Hardwood Floors! To The Left Is The Front Bedroom Currently Used As An Office With Access From Bedroom To The Bath! Hall Bath Services The Secondary Bedroom And Guest! The Flex Room Could Be Office Or Converted Into A Bedroom! Straight Back From The Foyer It Opens Up To The Kitchen, Large Dining Area And The Fireside Great Room! Kitchen Features Island With Bar Seating, White Shaker Cabinets, Solid Surface Counter Tops Plus Stainless Steel Appliances! Great Room Has Lots of Windows With Gorgeous Stack Stone Fireplace! Primary Bedroom Has Deep Trey Ceiling And Bath Has Double Vanities With Solid Surface Vanity Tops Plus Large Shower With Bench! Private Lanai Off The Great Room Leads To The Back Yard With Views Of The Woods! Additional Value Added Features Include Hand Scraped Engineered Hardwood Floors, Designer Blinds, Nine Foot Ceilings, Nice Trim Package, Good Storage Space In Rear Of Garage, A Laundry Room Plus It Is Only 6 Years Young! Home Is Immaculate And Looks As Good As The Day The Owner Moved In! The Community Is Very Active With Socials, Outings, Craft Groups, Card Groups, 2 Lighted Pickleball Courts Plus A Clubhouse! All Yards Are Maintained By The HOA Including Weekly Lawn Service, Fertilization, Weed Control, Pine Straw And Pruning! Low HOA Fees Only $230 A Month And Also Includes Trash! Prime Location With Close To Local Shopping And Eateries! Minutes To Downtown Canton And Access To I-575! A Must See! Went Under Contract On Day 3 Of The Listing, Buyer Performed Inspection And There Were No Concerns To Address, Lender Waived Appraisal And The Buyer Terminated Last Day of Due Diligence For No Reason! Their Loss Is Your Gain!...
Contact an agent
Home facts
- Year built:2020
- Subdivision & Development:Brayden Park
- Listing ID #:7817748
- Updated:September 24, 2026 at 01:33 PM
Rooms and interior
- Bedrooms:2
- Total bathrooms:2
- Full bathrooms:2
- Flooring:Carpet, Ceramic Tile, Hardwood
- Dining Description:Seats 12+
- Bathrooms Description:Double Vanity, Shower Only
- Kitchen Description:Breakfast Bar, Cabinets White, Dishwasher, Disposal, Gas Range, Kitchen Island, Microwave, Pantry, Range Hood, Refrigerator, Self Cleaning Oven, Stone Counters, View to Family Room
- Bedroom Description:Master on Main
- Living area:1,912 sq. ft.
Heating and cooling
- Cooling:Ceiling Fan(s), Central Air
- Heating:Central, Forced Air, Natural Gas
- Central air:Yes
Structure and exterior
- Roof:Composition, Ridge Vents, Shingle
- Year built:2020
- Building area:1,912 sq. ft.
- Lot area:0.18 Acres
- Lot Features:Back Yard, Front Yard, Landscaped, Level
- Architectural Style:Craftsman, Garden (1 Level), Ranch, Traditional
- Construction Materials:Brick Front, Cement Siding
- Exterior Features:Covered, Front Porch, Private Yard, Rear Porch
- Levels:1 Story
Schools
- High school:Creekview
- Middle school:Creekland - Cherokee
- Elementary school:Macedonia
Utilities
- Water:Public, Water Available
- Sewer:Public Sewer, Sewer Available
Finances and disclosures
- Price:$500,000
- Price per sq. ft.:$261.51
- Tax amount:$1,187 (2025)
Features and amenities
- Laundry features:Laundry Room, Main Level
- Amenities:Disappearing Attic Stairs, Entrance Foyer, Gas Water Heater, High Ceilings 9 ft Main, High Speed Internet, Low Flow Plumbing Fixtures, Tray Ceiling(s), Walk-In Closet(s)
Parking
- Parking description:Attached, Garage, Garage Door Opener, Garage Faces Front, Kitchen Level, Level Driveway
- Garage spaces:2
 Listings identified with the FMLS IDX logo come from FMLS and are held by brokerage firms other than the owner of this website. The listing brokerage is identified in any listing details. Information is deemed reliable but is not guaranteed. If you believe any FMLS listing contains material that infringes your copyrighted work please click here (https://www.fmls.com/dmca) to review our DMCA policy and learn how to submit a takedown request. ©2026 First Multiple Listing Service, Inc.
New listings near 329 Ellington Drive
- Coming Soon
 $650,000Coming Soon4 beds 4 baths4,051 sq. ft.
319 River Green Avenue, Canton, GA 30114
MLS# 10850054Listed by: House Hunting Solutions - Coming Soon
 $650,000Coming Soon4 beds 4 baths5,746 sq. ft.
319 River Green Avenue, Canton, GA 30114
MLS# 7839872Listed by: HOUSE HUNTING SOLUTIONS, LLC - Coming Soon
 $750,000Coming Soon4 beds 4 baths3,623 sq. ft.
208 Marvin Land Lane, Canton, GA 30115
MLS# 10847335Listed by: Atlanta Communities - Coming Soon
 $2,000,000Coming Soon7 beds 5 baths6,431 sq. ft.
1525 Rabke Road, Canton, GA 30114
MLS# 10843049Listed by: Realty One Group Edge - Coming Soon
 $2,000,000Coming Soon7 beds 5 baths6,431 sq. ft.
1525 Rabke Road, Canton, GA 30114
MLS# 7801474Listed by: REALTY ONE GROUP EDGE - New
 $975,000Active4 beds 5 baths4,565 sq. ft.
246 Cedarhurst Drive, Canton, GA 30115
MLS# 7841186Listed by: THE REZERVE, LLC - New
 $450,000Active4 beds 3 baths
517 Edgemore Road, Canton, GA 30114
MLS# 10852196Listed by: Keller Williams Community Partners - New
 $450,000Active4 beds 3 baths2,427 sq. ft.
315 Magnolia Drive, Canton, GA 30114
MLS# 7841057Listed by: KELLER WILLIAMS REALTY ATL NORTH - New
 $660,000Active5 beds 4 baths3,279 sq. ft.
129 Edinburgh Drive, Canton, GA 30115
MLS# 7842167Listed by: REDFIN CORPORATION - New
 $459,900Active4 beds 3 baths2,257 sq. ft.
215 Mountain Vista Boulevard, Canton, GA 30115
MLS# 7843702Listed by: ATLANTA COMMUNITIES


Protect your home and budget from life's surprises with an Assurant Home Warranty, backed by a partner that supports you through every step of homeownership. Explore Plans.
© 2026 Better Homes and Gardens Real Estate LLC. An Anywhere Real Estate company. All rights reserved. Better Homes and Gardens® Real Estate is a registered trademark owned by Meredith Operations Corporation, licensed to Better Homes and Gardens Real Estate LLC and used with permission. Better Homes and Gardens Real Estate LLC fully supports the principles of the Fair Housing Act and the Equal Opportunity Act. Listing information is deemed reliable but is not guaranteed accurate.
Each office is independently owned and operated.
Any services or products provided by third parties are not provided by, affiliated with or related to Better Homes and Gardens Real Estate LLC, or its affiliated companies.