
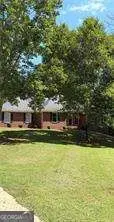
364 Mcdaniel Place, Canton, GA 30115
Local realty services provided by:Better Homes and Gardens Real Estate Jackson Realty
364 Mcdaniel Place,Canton, GA 30115
$635,000
- 5 Beds
- 4 Baths
- 3,184 sq. ft.
- Single family
- Active
Listed by: nina chopra
Office: homesmart realty partners
MLS#:10771427
Source:METROMLS
Price summary
- Price:$635,000
- Price per sq. ft.:$199.43
About this home
Welcome to one of the largest homes in the sought after Idylwilde! This gorgeous Jackson plan of 5 bedrooms and 4 baths offer privacy and comfort for the modern and busy lifestyle. A bright and open floorpan offers an exceptional blend of space, elegance, and modern comfort. From the moment you enter, you're greeted by a living room full of windows, a huge family room that overlooks the private backyard, all complimented by designer light fixtures, wood floors and light pouring from every angle. A private backyard with covered patio is great for morning coffee or an evening glass of wine to wind down. This house features a gourmet kitchen with ample cabinetry, a massive walk in pantry, stainless steel appliances, a private bar, and a breakfast area seamlessly flowing into the spacious family room with a cozy fireplace. The two story home has a huge loft upstairs for a Netflix or a quiet reading night. The owners suite overlooks the private backyard and is complimented by a huge custom made closet and a bright double vanity bathroom. Three additional generously sized rooms with bathrooms provide abundant space for family, work or recreation. There are upgrades through out the house especially in the kitchen with two gorgeous pendant lights and glass cabinets. Big 2 car garage showcases epoxied floors and plenty of room for storage. House is a short walk to Idylwilde's resort-style amenities including pool, clubhouse, pickleball, and walking trails. Located close to highways, grocery stores like Publix and Kroger, great restaurants, Outlet mall and Costco. Please call for a private tour! Its worth your time! Pictures coming soon!...
Contact an agent
Home facts
- Year built:2022
- Subdivision & Development:Idylwilde
- Listing ID #:10771427
- Updated:September 24, 2026 at 11:07 AM
Rooms and interior
- Bedrooms:5
- Total bathrooms:4
- Full bathrooms:4
- Flooring:Carpet, Hardwood, Laminate
- Bathrooms Description:Double Vanity
- Kitchen Description:Breakfast Bar, Dishwasher, Disposal, Kitchen Island, Microwave, Refrigerator, Walk-in Pantry
- Bedroom Description:Walk-In Closet(s)
- Living area:3,184 sq. ft.
Heating and cooling
- Cooling:Central Air
- Heating:Central
- Central air:Yes
Structure and exterior
- Roof:Composition
- Year built:2022
- Building area:3,184 sq. ft.
- Lot area:0.18 Acres
- Lot Features:Private
- Architectural Style:Traditional
- Construction Materials:Concrete
- Exterior Features:Deck/Patio
- Foundation Description:Slab
- Levels:2 Story
Schools
- High school:Sequoyah
- Middle school:Dean Rusk
- Elementary school:Hickory Flat
Utilities
- Water:Public
- Sewer:Public Sewer
Finances and disclosures
- Price:$635,000
- Price per sq. ft.:$199.43
- Tax amount:$6,341 (2025)
Features and amenities
- Appliances:Dishwasher, Disposal, Dryer, Electric Water Heater, Microwave, Refrigerator
- Laundry features:Common Area, Dryer
- Amenities:Double Pane Windows, Electric Water Heater
Parking
- Total parking spaces:2
- Parking description:Garage
- Garage:Yes
 2026 Georgia MLS. All rights reserved. Information Deem Reliable But Not Guaranteed September 24, 2026
New listings near 364 Mcdaniel Place
- Coming Soon
 $650,000Coming Soon4 beds 4 baths4,051 sq. ft.
319 River Green Avenue, Canton, GA 30114
MLS# 10850054Listed by: House Hunting Solutions - Coming Soon
 $650,000Coming Soon4 beds 4 baths5,746 sq. ft.
319 River Green Avenue, Canton, GA 30114
MLS# 7839872Listed by: HOUSE HUNTING SOLUTIONS, LLC - Coming Soon
 $750,000Coming Soon4 beds 4 baths3,623 sq. ft.
208 Marvin Land Lane, Canton, GA 30115
MLS# 10847335Listed by: Atlanta Communities - Coming Soon
 $2,000,000Coming Soon7 beds 5 baths6,431 sq. ft.
1525 Rabke Road, Canton, GA 30114
MLS# 10843049Listed by: Realty One Group Edge - Coming Soon
 $2,000,000Coming Soon7 beds 5 baths6,431 sq. ft.
1525 Rabke Road, Canton, GA 30114
MLS# 7801474Listed by: REALTY ONE GROUP EDGE - New
 $552,245Active5 beds 5 baths
305 Willow Cove, Canton, GA 30114
MLS# 10852446Listed by: Venture Real Estate, Inc. - New
 $975,000Active4 beds 5 baths4,565 sq. ft.
246 Cedarhurst Drive, Canton, GA 30115
MLS# 7841186Listed by: THE REZERVE, LLC - New
 $450,000Active4 beds 3 baths
517 Edgemore Road, Canton, GA 30114
MLS# 10852196Listed by: Keller Williams Community Partners - New
 $450,000Active4 beds 3 baths2,427 sq. ft.
315 Magnolia Drive, Canton, GA 30114
MLS# 10852110Listed by: Keller Williams Realty Atlanta North - New
 $660,000Active5 beds 4 baths3,279 sq. ft.
129 Edinburgh Drive, Canton, GA 30115
MLS# 10852130Listed by: Redfin Corporation


Protect your home and budget from life's surprises with an Assurant Home Warranty, backed by a partner that supports you through every step of homeownership. Explore Plans.
© 2026 Better Homes and Gardens Real Estate LLC. An Anywhere Real Estate company. All rights reserved. Better Homes and Gardens® Real Estate is a registered trademark owned by Meredith Operations Corporation, licensed to Better Homes and Gardens Real Estate LLC and used with permission. Better Homes and Gardens Real Estate LLC fully supports the principles of the Fair Housing Act and the Equal Opportunity Act. Listing information is deemed reliable but is not guaranteed accurate.
Each office is independently owned and operated.
Any services or products provided by third parties are not provided by, affiliated with or related to Better Homes and Gardens Real Estate LLC, or its affiliated companies.