
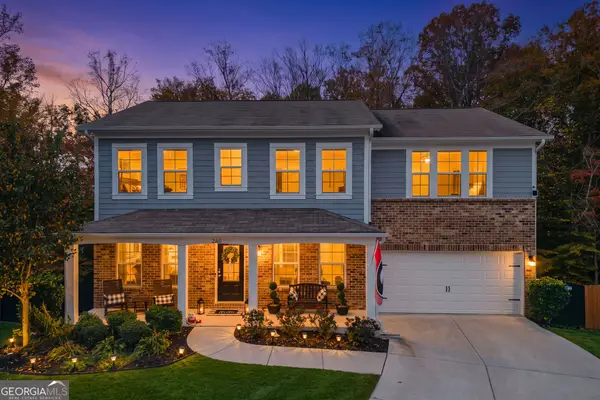
400 Pepperbush Bend, Canton, GA 30114
Local realty services provided by:Better Homes and Gardens Real Estate Metro Brokers
400 Pepperbush Bend,Canton, GA 30114
$368,500
- 4 Beds
- 3 Baths
- 2,040 sq. ft.
- Single family
- Active
Listed by: cheryl starling
Office: atlanta communities
MLS#:10889314
Source:METROMLS
Price summary
- Price:$368,500
- Price per sq. ft.:$180.64
- Monthly HOA dues:$74
About this home
PRICED TO SELL! Move-in ready 4-bedroom, 2.5-bath home in sought-after Prominence Point! This charming 2,040 sq. ft. home sits on a corner lot with a fenced yard and covered back porch Co perfect for pets, play, and relaxing outdoors. Inside, you'll love the fresh neutral paint and zero carpet throughout, plus the peace of mind of a newer roof. Enjoy the convenience of being directly across from neighborhood amenities and close to shopping and entertainment, as well as local events. Schedule your showing today.
Contact an agent
Home facts
- Year built:2003
- Subdivision & Development:Prominence Point Sub Pod D
- Listing ID #:10889314
- Updated:November 13, 2026 at 04:24 AM
Rooms and interior
- Bedrooms:4
- Total bathrooms:3
- Full bathrooms:2
- Half bathrooms:1
- Flooring:Vinyl
- Kitchen Description:Breakfast Area, Dishwasher, Disposal, Microwave, Solid Surface Counters
- Bedroom Description:Walk-In Closet(s)
- Living area:2,040 sq. ft.
Heating and cooling
- Cooling:Ceiling Fan(s), Central Air
- Heating:Electric, Hot Water, Natural Gas
- Central air:Yes
Structure and exterior
- Roof:Composition
- Year built:2003
- Building area:2,040 sq. ft.
- Lot area:0.11 Acres
- Lot Features:Corner Lot, Level, Private
- Architectural Style:Craftsman, Traditional
- Construction Materials:Concrete, Stone, Vinyl Siding
- Exterior Features:Deck/Patio
- Foundation Description:Slab
- Levels:2 Story
Schools
- High school:Cherokee
- Middle school:Freedom
- Elementary school:Liberty
Utilities
- Water:Public
- Sewer:Public Sewer, Sewer Available
Finances and disclosures
- Price:$368,500
- Price per sq. ft.:$180.64
- Tax amount:$4,669 (2025)
Features and amenities
- Appliances:Dishwasher, Disposal, Microwave
- Laundry features:Laundry, Upper Level
- Amenities:Smoke Detector(s), Vaulted Ceiling(s)
Parking
- Total parking spaces:2
- Parking description:Garage, Garage Door Opener, Kitchen Level
- Garage:Yes
 2026 Georgia MLS. All rights reserved. Information Deem Reliable But Not Guaranteed November 13, 2026
New listings near 400 Pepperbush Bend
- Coming Soon
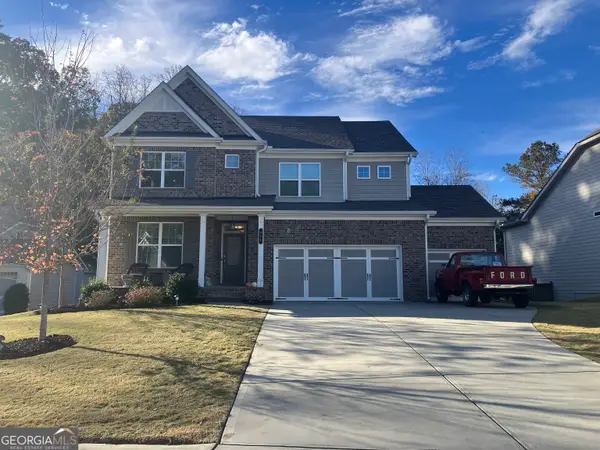 $629,900Coming Soon4 beds 4 baths2,905 sq. ft.
604 Greenbow Lane, Canton, GA 30115
MLS# 10888935Listed by: Keller Williams Realty Consultants - Coming Soon
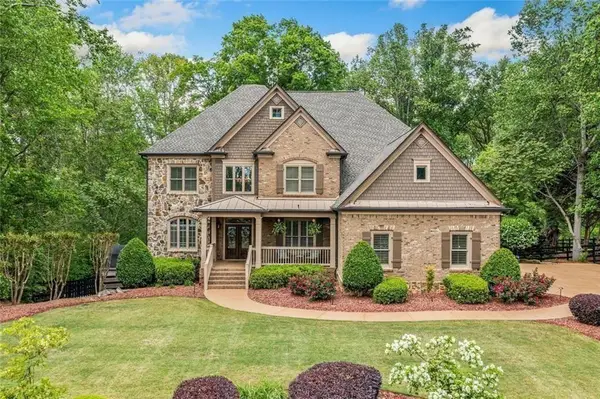 $1,150,000Coming Soon6 beds 5 baths5,260 sq. ft.
106 Stephens Farm Drive, Canton, GA 30115
MLS# 7865287Listed by: REALTY OF AMERICA, LLC - Coming Soon
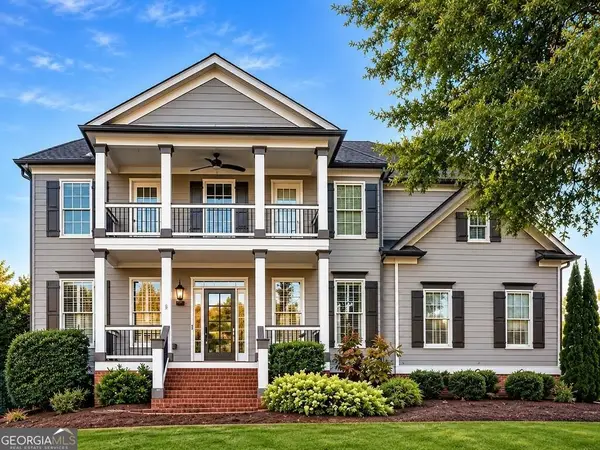 $685,000Coming Soon6 beds 5 baths4,314 sq. ft.
505 Black Canyon Park, Canton, GA 30114
MLS# 10884207Listed by: Atlanta Communities - Coming Soon
 $685,000Coming Soon6 beds 5 baths4,314 sq. ft.
505 Black Canyon Park, Canton, GA 30114
MLS# 7863033Listed by: ATLANTA COMMUNITIES - New
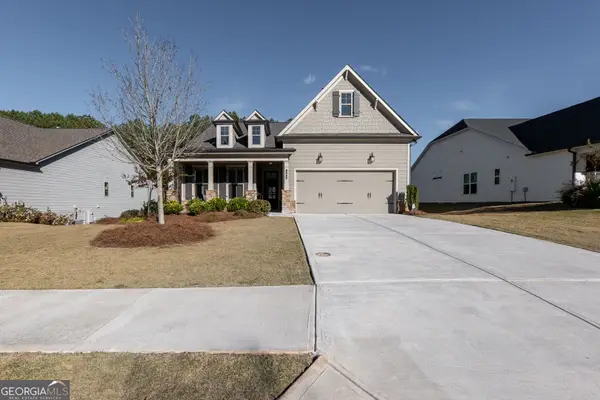 $644,900Active2 beds 2 baths1,872 sq. ft.
463 Southland Circle, Canton, GA 30115
MLS# 10889858Listed by: RE/MAX Town & Country - New
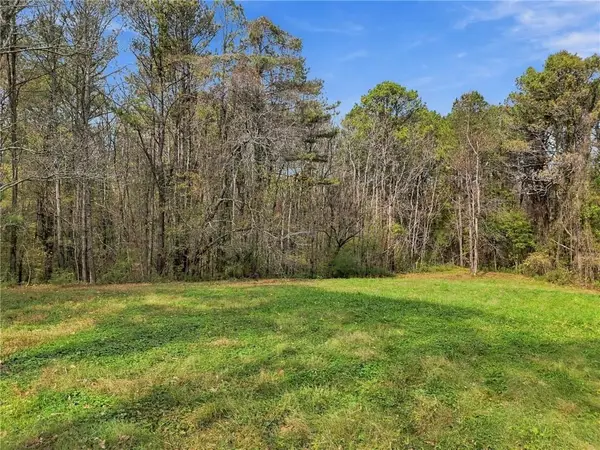 $825,000Active9.35 Acres
565-B Avery Road, Canton, GA 30115
MLS# 7867837Listed by: ATLANTA COMMUNITIES - New
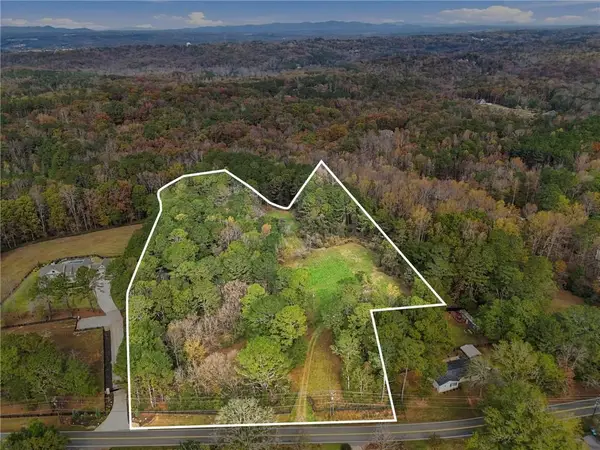 $1,150,000Active11.35 Acres
565 Avery Road, Canton, GA 30115
MLS# 7867853Listed by: ATLANTA COMMUNITIES - New
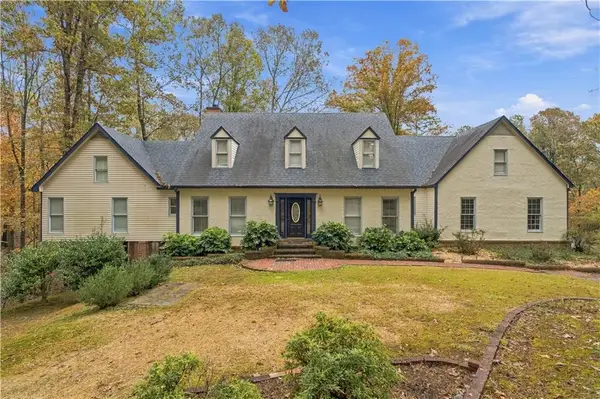 $865,000Active5 beds 4 baths4,742 sq. ft.
628 Hidden Branches Trail, Canton, GA 30115
MLS# 7844010Listed by: KELLER WILLIAMS REALTY NORTHWEST, LLC. - New
 $509,999Active5 beds 3 baths2,980 sq. ft.
260 Augusta Walk, Canton, GA 30114
MLS# 10889426Listed by: Keller Williams Rlty. Partners


Protect your home and budget from life's surprises with an Assurant Home Warranty, backed by a partner that supports you through every step of homeownership. Explore Plans.
© 2026 Better Homes and Gardens Real Estate LLC. An Anywhere Real Estate company. All rights reserved. Better Homes and Gardens® Real Estate is a registered trademark owned by Meredith Operations Corporation, licensed to Better Homes and Gardens Real Estate LLC and used with permission. Better Homes and Gardens Real Estate LLC fully supports the principles of the Fair Housing Act and the Equal Opportunity Act. Listing information is deemed reliable but is not guaranteed accurate.
Each office is independently owned and operated.
Any services or products provided by third parties are not provided by, affiliated with or related to Better Homes and Gardens Real Estate LLC, or its affiliated companies.