
408 Parkbrook Way, Canton, GA 30114
Local realty services provided by:Better Homes and Gardens Real Estate Metro Brokers
408 Parkbrook Way,Canton, GA 30114
$749,000
- 5 Beds
- 5 Baths
- 3,681 sq. ft.
- Single family
- Active
Listed by: clint weatherby
Office: era sunrise realty
MLS#:7797442
Source:FIRSTMLS
Price summary
- Price:$749,000
- Price per sq. ft.:$203.48
- Monthly HOA dues:$100.83
About this home
Stunning Custom Home with Walkout Basement, Screened Porch & Beautifully Landscaped Yard
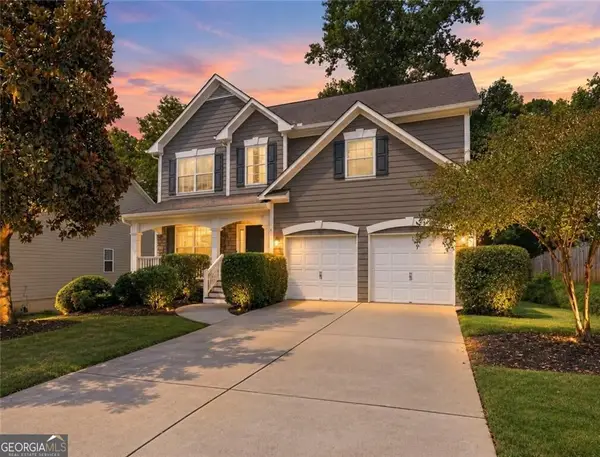
Welcome home to this beautifully maintained custom residence where timeless style meets everyday comfort. From the moment you arrive, you'll be impressed by the professionally landscaped yard, mature trees, charming front porch, and exceptional curb appeal.
Step inside to discover soaring ceilings, rich hardwood floors, elegant crown molding, and an open, light-filled floor plan designed for modern living. The spacious family room features a stunning stone fireplace, custom built-in cabinetry, and expansive windows that bring the outdoors in—creating the perfect space for relaxing or entertaining. The kitchen, keeping room, and separate dining room are inviting for family and guests. The spacious primary suite, laundry, and flex room complete the main level. The upstairs features three additional bedrooms, a jack and jill bathroom, and a bonus room.
The outdoor living spaces truly set this home apart. Enjoy your morning coffee or evening gatherings on the large screened-in porch overlooking the private backyard, with a covered patio below that offers even more room for entertaining. The walkout unfinished basement provides endless possibilities for a recreation room, home theater, fitness area, guest suite, or additional living space.
Every detail reflects pride of ownership, from the immaculate landscaping to the thoughtfully designed living spaces. Whether you're hosting family and friends or simply enjoying the peaceful surroundings, this home offers the perfect blend of luxury, comfort, and functionality.
Property Highlights:
Beautiful custom-built home with outstanding curb appeal
Open-concept floor plan with soaring ceilings
Hardwood flooring and elegant architectural details
Spacious family room with stone fireplace and custom built-ins
Large screened porch plus covered lower-level patio
Walkout basement with flexible living space
Professionally landscaped yard with mature trees
Private backyard ideal for relaxing or entertaining
Move-in ready and meticulously maintained
This exceptional home offers the space, quality, and lifestyle today's buyers are looking for, PLUS there are up to $2,000 in credits if you choose to use the preferred lender, River Rock Mortgage. Schedule your private showing today and experience everything this remarkable property has to offer!...
Contact an agent
Home facts
- Year built:2005
- Subdivision & Development:Great Sky
- Listing ID #:7797442
- Updated:September 14, 2026 at 01:28 PM
Rooms and interior
- Bedrooms:5
- Total bathrooms:5
- Full bathrooms:4
- Half bathrooms:1
- Flooring:Carpet, Hardwood
- Dining Description:Separate Dining Room
- Bathrooms Description:Double Vanity, Separate Tub/Shower, Soaking Tub
- Kitchen Description:Breakfast Bar, Breakfast Room, Cabinets Stain, Dishwasher, Disposal, Eat-in Kitchen, Keeping Room, Kitchen Island, Pantry Walk-In, Stone Counters, View to Family Room
- Bedroom Description:Master on Main, Oversized Master
- Basement Description:Exterior Entry, Finished Bath, Full, Interior Entry
- Living area:3,681 sq. ft.
Heating and cooling
- Cooling:Ceiling Fan(s), Central Air
- Heating:Central
- Central air:Yes
Structure and exterior
- Roof:Composition, Shingle
- Year built:2005
- Building area:3,681 sq. ft.
- Lot area:0.36 Acres
- Lot Features:Back Yard, Front Yard, Landscaped
- Architectural Style:Traditional
- Construction Materials:HardiPlank Type
- Exterior Features:Deck, Front Porch, Private Yard, Rain Gutters, Rear Stairs, Screened
- Levels:1.5 Story
Schools
- High school:Cherokee
- Middle school:Teasley
- Elementary school:R. M. Moore
Utilities
- Water:Public, Water Available
- Sewer:Public Sewer, Sewer Available
Finances and disclosures
- Price:$749,000
- Price per sq. ft.:$203.48
- Tax amount:$1,780 (2025)
Features and amenities
- Laundry features:Laundry Room
- Amenities:Bookcases, Coffered Ceiling(s), Entrance Foyer 2 Story, High Ceilings 10 ft Main, High Ceilings 10 ft Upper, Walk-In Closet(s)
Parking
- Parking description:Driveway, Garage
- Garage spaces:3
 Listings identified with the FMLS IDX logo come from FMLS and are held by brokerage firms other than the owner of this website. The listing brokerage is identified in any listing details. Information is deemed reliable but is not guaranteed. If you believe any FMLS listing contains material that infringes your copyrighted work please click here (https://www.fmls.com/dmca) to review our DMCA policy and learn how to submit a takedown request. ©2026 First Multiple Listing Service, Inc.
New listings near 408 Parkbrook Way
- Coming Soon
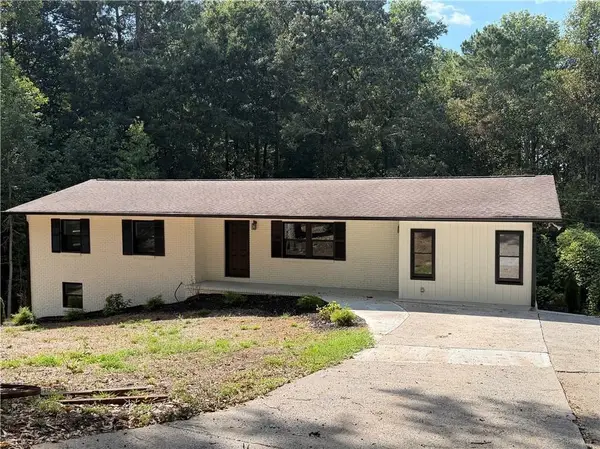 $399,900Coming Soon4 beds 2 baths1,596 sq. ft.
125 Westview Street, Canton, GA 30114
MLS# 7837465Listed by: ERA SUNRISE REALTY - Coming Soon
 $2,000,000Coming Soon7 beds 5 baths6,431 sq. ft.
1525 Rabke Road, Canton, GA 30114
MLS# 10843049Listed by: Realty One Group Edge - Coming Soon
 $2,000,000Coming Soon7 beds 5 baths6,431 sq. ft.
1525 Rabke Road, Canton, GA 30114
MLS# 7801474Listed by: REALTY ONE GROUP EDGE - Coming Soon
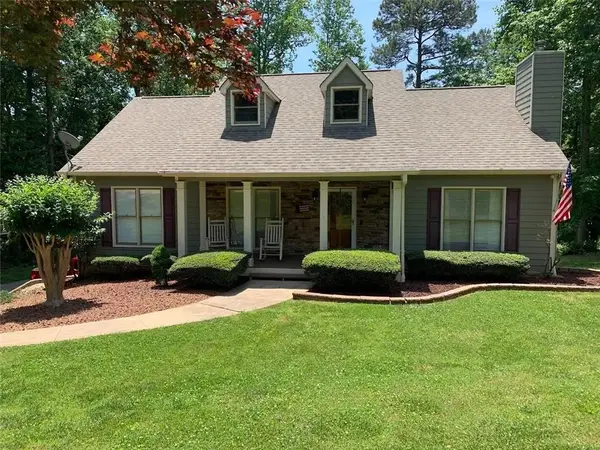 $440,000Coming Soon3 beds 2 baths1,536 sq. ft.
120 Mason Drive, Canton, GA 30115
MLS# 7831977Listed by: KELLER WILLIAMS REALTY PARTNERS - Coming Soon
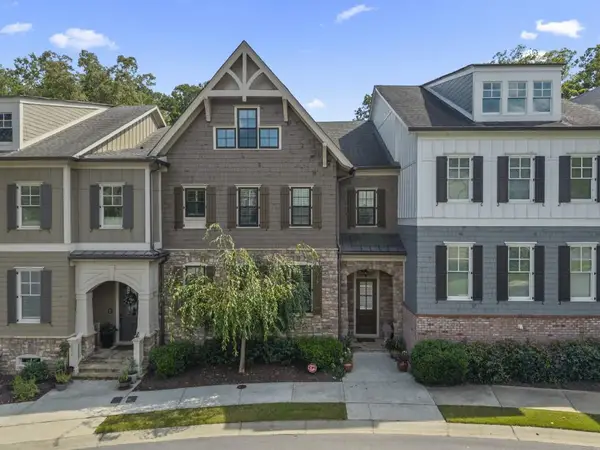 $695,900Coming Soon3 beds 4 baths3,948 sq. ft.
276 Trecastle Square, Canton, GA 30114
MLS# 7826572Listed by: KELLER WILLIAMS REALTY PARTNERS - Coming Soon
 $695,900Coming Soon3 beds 4 baths3,948 sq. ft.
276 Trecastle Square, Canton, GA 30114
MLS# 10832092Listed by: Keller Williams Realty Partners - New
 $484,500Active4 beds 3 baths2,452 sq. ft.
926 Mill Creek Avenue, Canton, GA 30115
MLS# 10845955Listed by: Weichert Realtors - The Collective - New
 $600,000Active5 beds 3 baths3,077 sq. ft.
138 Madison Street, Canton, GA 30115
MLS# 7837654Listed by: COMPASS - New
 $659,000Active5 beds 5 baths4,023 sq. ft.
321 River Green Avenue, Canton, GA 30114
MLS# 10845842Listed by: The Rezerve - New
 $413,055Active4 beds 3 baths2,200 sq. ft.
333 Bloomfield Circle, Canton, GA 30114
MLS# 10845866Listed by: Piedmont Residential Realty


Protect your home and budget from life's surprises with an Assurant Home Warranty, backed by a partner that supports you through every step of homeownership. Explore Plans.
© 2026 Better Homes and Gardens Real Estate LLC. An Anywhere Real Estate company. All rights reserved. Better Homes and Gardens® Real Estate is a registered trademark owned by Meredith Operations Corporation, licensed to Better Homes and Gardens Real Estate LLC and used with permission. Better Homes and Gardens Real Estate LLC fully supports the principles of the Fair Housing Act and the Equal Opportunity Act. Listing information is deemed reliable but is not guaranteed accurate.
Each office is independently owned and operated.
Any services or products provided by third parties are not provided by, affiliated with or related to Better Homes and Gardens Real Estate LLC, or its affiliated companies.